
6447 Lakota Trail, Lino Lakes, MN 55014
Local realty services provided by:Better Homes and Gardens Real Estate Advantage One
6447 Lakota Trail,Lino Lakes, MN 55014
$259,900
- 2 Beds
- 2 Baths
- 1,438 sq. ft.
- Townhouse
- Active
Listed by: hool-egans jackie
Office: master key real estate co
MLS#:7143572
Source:NSMLS
Price summary
- Price:$259,900
- Price per sq. ft.:$180.74
- Monthly HOA dues:$309
About this home
Even more updates here! Just move in! Great location and Centennial Schools! Affordable 2 BR+ loft townhouse. Great layout for everyday living. Large kitchen with new dishwasher and refrigerator, lots of counter and cabinet space. New cabinet drawer/door pulls. All new carpet in 2025. Loft is great flex space - use for office, exercise area, TV room or toy room etc. 2 car attached garage with new heavy-duty custom shelving and new garage door opener. Great little patio for grilling all tucked into a tree lined neighborhood. New power vent gas water heater in 2026! New washer and dryer 2023. Fresh paint thru-out! HOA did new driveways and garage doors (no assessment for it!). Quick possession OK. Lots of furniture/personal property can be purchased outside of the house sale. Rentals allowed with 30 day min. term. Located by Baldwin and Rice Lakes. Lots of amazing walking and biking trails! Close access to 35, restaurants, lots of shopping and so much more!
Contact an agent
Home facts
- Year built:2007
- Subdivision & Development:Millers Crossroads
- Listing ID #:7143572
- Added:1 day(s) ago
- Updated:September 14, 2026 at 05:07 PM
Rooms and interior
- Bedrooms:2
- Total bathrooms:2
- Full bathrooms:1
- Half bathrooms:1
- Dining Description:Living/Dining Room
- Bathrooms Description:Main Floor 1/2 Bath, Upper Level Full Bath, Walk-through
- Kitchen Description:Dishwasher, Disposal, Microwave, Range, Refrigerator
- Living area:1,438 sq. ft.
Heating and cooling
- Cooling:Central Air
- Heating:Fireplace(s), Forced Air
- Central air:Yes
Structure and exterior
- Roof:Age 8 Years or Less, Age Over 8 Years
- Year built:2007
- Building area:1,438 sq. ft.
- Lot area:0.03 Acres
- Lot Features:Tree Coverage - Medium
- Levels:2 Story
Utilities
- Water:City Water - Connected
- Sewer:City Sewer - Connected
Finances and disclosures
- Price:$259,900
- Price per sq. ft.:$180.74
- Tax amount:$2,677 (2026)
Features and amenities
- Appliances:Disposal, Microwave, Range, Refrigerator, Washer, Water Softener Owned
- Laundry features:Dryer, Washer
- Amenities:Fire Sprinkler System, Gas Water Heater, Water Softener Owned
Parking
- Parking description:Asphalt, Attached Garage, Garage Door Opener, Storage, Tuckunder Garage
- Garage:Yes
- Garage spaces:2
New listings near 6447 Lakota Trail
- Coming Soon
 $275,000Coming Soon2 beds 2 baths1,546 sq. ft.
349 Ojibway Path, Lino Lakes, MN 55014
MLS# 7136189Listed by: EDINA REALTY, INC. - Coming Soon
 $569,900Coming Soon4 beds 3 baths2,986 sq. ft.
2020 Red Oak Lane, Hugo, MN 55038
MLS# 7137518Listed by: LABELLE REAL ESTATE GROUP INC - New
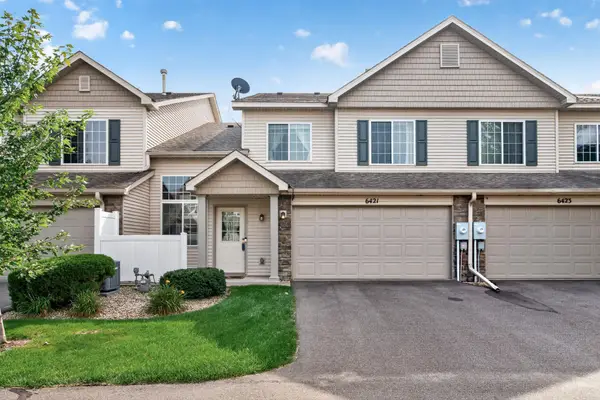 $259,000Active2 beds 2 baths1,543 sq. ft.
6421 Lakota Trail, Lino Lakes, MN 55014
MLS# 7140917Listed by: COLDWELL BANKER REALTY - New
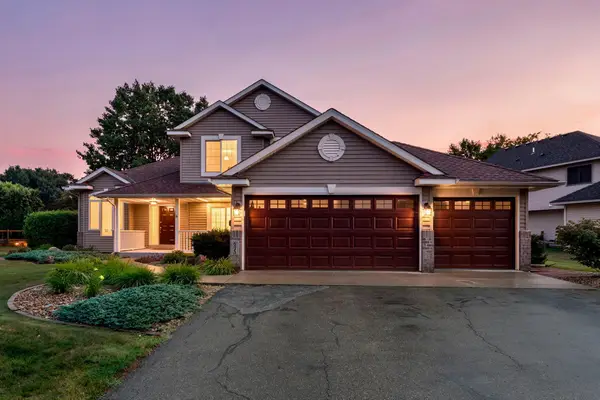 $509,900Active4 beds 3 baths2,428 sq. ft.
6515 Langer Lane, Lino Lakes, MN 55038
MLS# 7142061Listed by: RE/MAX RESULTS - New
 $499,900Active5 beds 3 baths2,452 sq. ft.
540 Lois Lane, Lino Lakes, MN 55014
MLS# 7142266Listed by: COMPASS - New
 $465,000Active4 beds 2 baths2,054 sq. ft.
6417 Hodgson Road, Lino Lakes, MN 55014
MLS# 7141324Listed by: EHOUSE REALTY, INC - New
 $529,900Active4 beds 2 baths3,138 sq. ft.
6618 Wild Turkey Trail, Circle Pines, MN 55014
MLS# 7139191Listed by: EDINA REALTY, INC. - New
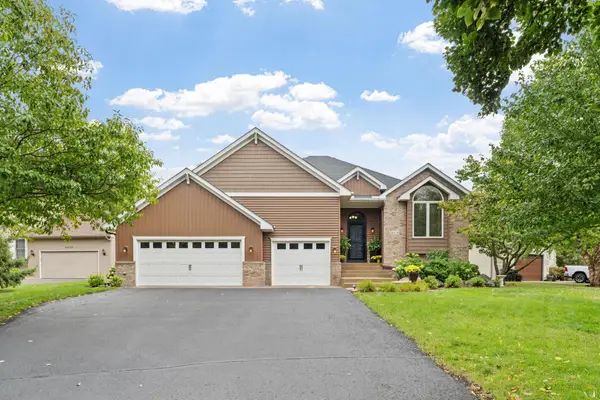 $529,900Active4 beds 2 baths3,138 sq. ft.
6618 Wild Turkey Trail, Lino Lakes, MN 55014
MLS# 7139191Listed by: EDINA REALTY, INC. - New
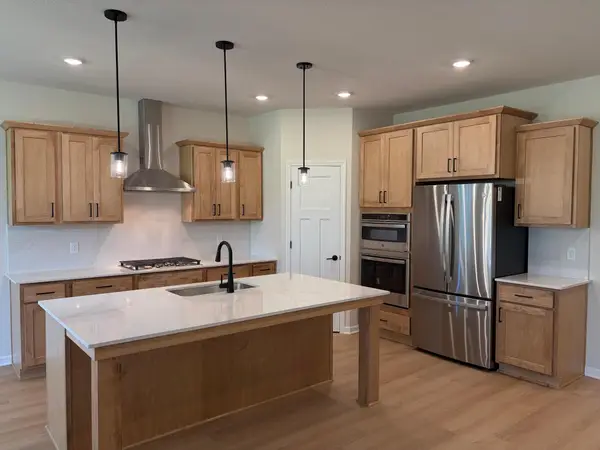 $724,645Active3 beds 3 baths3,146 sq. ft.
8167 Haywood Drive, Lino Lakes, MN 55014
MLS# 7141475Listed by: M/I HOMES


Protect your home and budget from life's surprises with an Assurant Home Warranty, backed by a partner that supports you through every step of homeownership. Explore Plans.
© 2026 Better Homes and Gardens Real Estate LLC. An Anywhere Real Estate company. All rights reserved. Better Homes and Gardens® Real Estate is a registered trademark owned by Meredith Operations Corporation, licensed to Better Homes and Gardens Real Estate LLC and used with permission. Better Homes and Gardens Real Estate LLC fully supports the principles of the Fair Housing Act and the Equal Opportunity Act. Listing information is deemed reliable but is not guaranteed accurate.
Each office is independently owned and operated.
Any services or products provided by third parties are not provided by, affiliated with or related to Better Homes and Gardens Real Estate LLC, or its affiliated companies.