
7613 Lotus Lane, Lino Lakes, MN 55014
Local realty services provided by:Better Homes and Gardens Real Estate First Choice
7613 Lotus Lane,Lino Lakes, MN 55014
$601,700
- 5 Beds
- 4 Baths
- 3,288 sq. ft.
- Single family
- Active
Listed by: lennar minnesota
Office: lennar sales corp
MLS#:7166580
Source:NSMLS
Price summary
- Price:$601,700
- Price per sq. ft.:$164.4
- Monthly HOA dues:$56
About this home
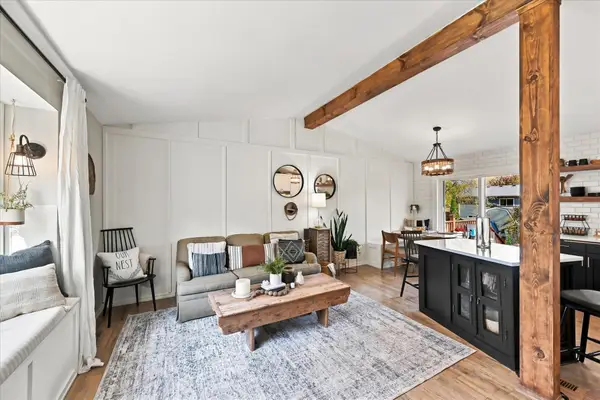
Situated on a generous homesite, this impressive two-story home delivers space and comfort with style. Enter to discover a welcoming open-concept layout, seamlessly connecting the bright and airy Great Room, dining area and a fully equipped kitchen. The main level is designed for both relaxing and entertaining, while upstairs, a spacious loft provides extra versatility surrounded by three secondary bedrooms and a serene owner’s suite with a spa-like bathroom. The finished walkout basement offers a fifth bedroom, full bath, and spacious recreation room. This homesite is a standout in the community, and with all these must-have features, homes like this are rarely available for long—schedule your tour today before it’s gone!
Contact an agent
Home facts
- Year built:2026
- Subdivision & Development:Watermark
- Listing ID #:7166580
- Added:1 day(s) ago
- Updated:October 30, 2026 at 01:35 PM
Rooms and interior
- Bedrooms:5
- Total bathrooms:4
- Full bathrooms:2
- Half bathrooms:1
- Dining Description:Informal Dining Room
- Bathrooms Description:Full Basement, Main Floor 1/2 Bath, Upper Level Full Bath, Walk-In Shower Stall
- Kitchen Description:Dishwasher, Disposal, Microwave, Range, Refrigerator, Stainless Steel Appliances, Tankless Water Heater
- Basement:Yes
- Basement Description:Finished, Walkout
- Living area:3,288 sq. ft.
Heating and cooling
- Cooling:Central Air
- Heating:Fireplace(s), Forced Air
- Central air:Yes
Structure and exterior
- Roof:Age 8 Years or Less, Asphalt
- Year built:2026
- Building area:3,288 sq. ft.
- Lot area:0.19 Acres
- Lot Features:Sod Included in Price, Underground Utilities
- Levels:2 Story
Utilities
- Water:City Water - Connected
- Sewer:City Sewer - Connected
Finances and disclosures
- Price:$601,700
- Price per sq. ft.:$164.4
Features and amenities
- Appliances:Disposal, Microwave, Range, Refrigerator, Stainless Steel Appliances, Tankless Water Heater, Washer
- Laundry features:Dryer, Washer
- Amenities:Air-To-Air Exchanger, Humidifier, Tankless Water Heater, Trail(s)
Parking
- Parking description:Asphalt, Attached Garage
- Garage:Yes
- Garage spaces:3
New listings near 7613 Lotus Lane
- Open Sat, 12 to 3pmNew
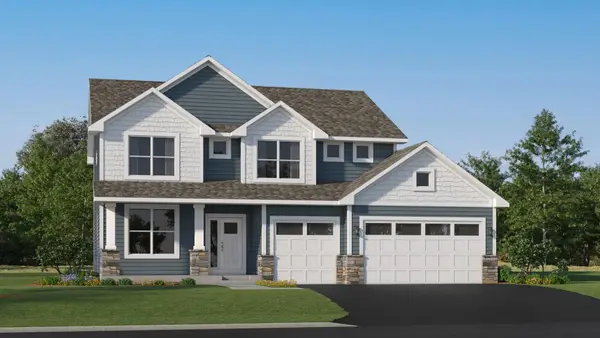 $599,990Active4 beds 3 baths2,692 sq. ft.
7472 Lotus Lane, Lino Lakes, MN 55038
MLS# 7166556Listed by: LENNAR SALES CORP - New
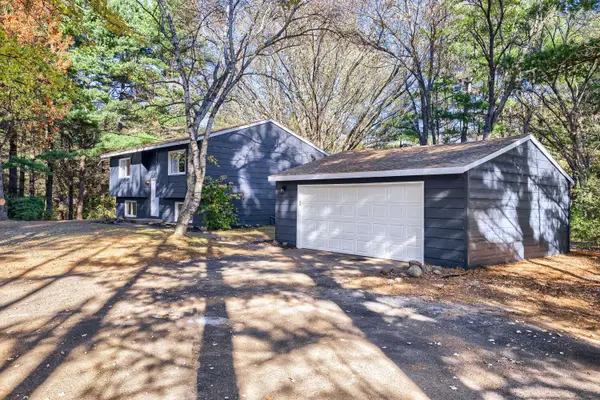 $365,000Active3 beds 2 baths1,826 sq. ft.
7382 Sunset Avenue, Lino Lakes, MN 55014
MLS# 7166288Listed by: EHOUSE REALTY, INC - Open Sat, 12 to 3pmNew
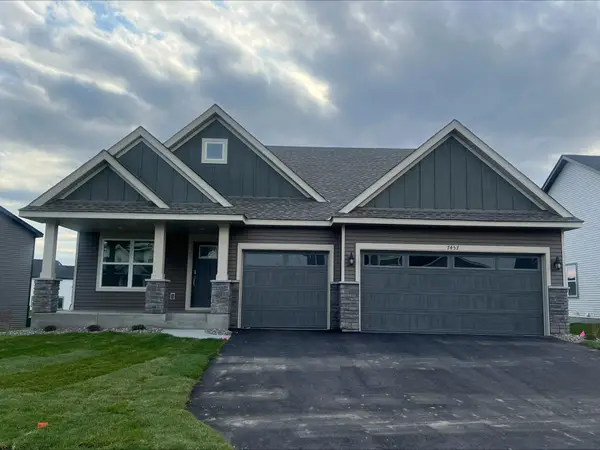 $439,990Active3 beds 2 baths1,582 sq. ft.
7457 Lotus Lane, Lino Lakes, MN 55038
MLS# 7165803Listed by: LENNAR SALES CORP - Open Sat, 12 to 3pmNew
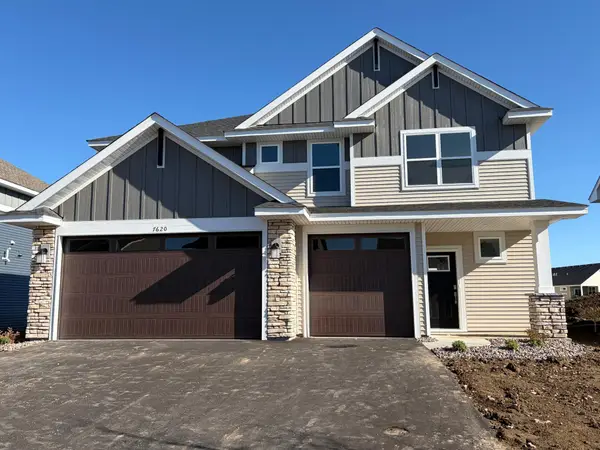 $449,990Active4 beds 3 baths2,354 sq. ft.
7620 Lotus Lane, Lino Lakes, MN 55038
MLS# 7165815Listed by: LENNAR SALES CORP - Open Sun, 10:30am to 12pmNew
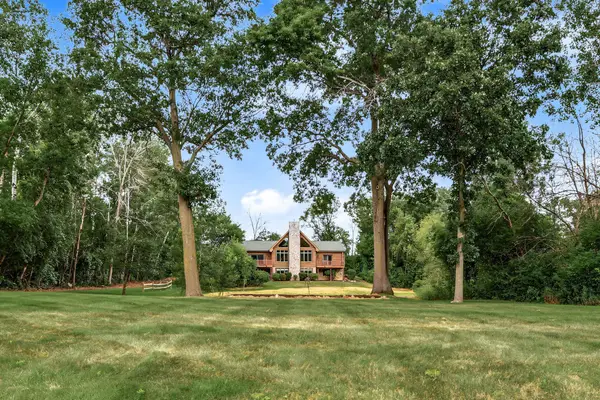 $675,000Active3 beds 3 baths3,738 sq. ft.
6294 Otter Lake Road, Lino Lakes, MN 55110
MLS# 7165405Listed by: EDINA REALTY, INC. - New
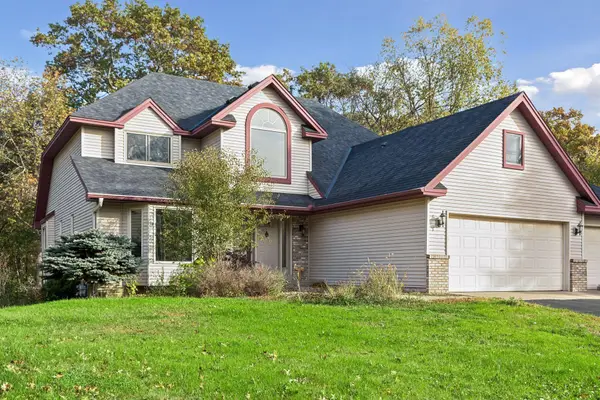 $550,000Active4 beds 4 baths3,617 sq. ft.
109 Woodridge Lane, Lino Lakes, MN 55014
MLS# 7160539Listed by: DOUGLAS MILLER - New
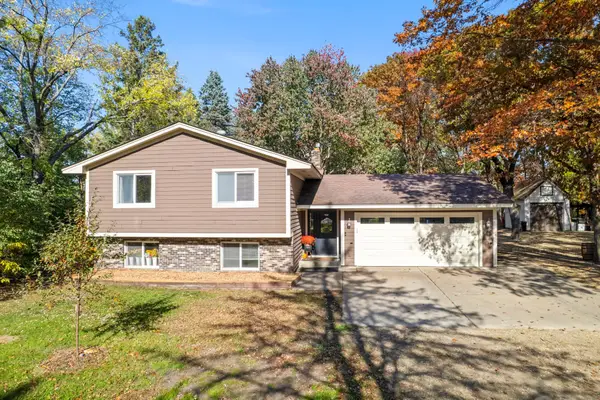 $409,000Active3 beds 2 baths1,855 sq. ft.
31 Lilac Street, Lino Lakes, MN 55014
MLS# 7162713Listed by: EDINA REALTY, INC. - Open Sun, 2:30 to 4pmNew
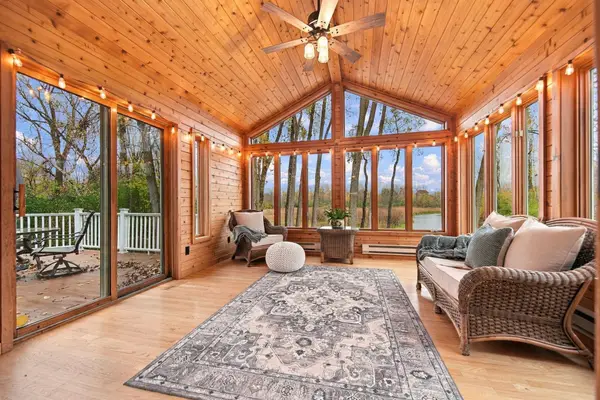 $849,000Active4 beds 4 baths4,463 sq. ft.
1438 Pondview Circle, Lino Lakes, MN 55038
MLS# 7164507Listed by: EDINA REALTY, INC. - New
 $419,000Active4 beds 2 baths2,129 sq. ft.
7294 Meadow Court, Lino Lakes, MN 55014
MLS# 7162556Listed by: REMAX RESULTS


Protect your home and budget from life's surprises with an Assurant Home Warranty, backed by a partner that supports you through every step of homeownership. Explore Plans.
© 2026 Better Homes and Gardens Real Estate LLC. An Anywhere Real Estate company. All rights reserved. Better Homes and Gardens® Real Estate is a registered trademark owned by Meredith Operations Corporation, licensed to Better Homes and Gardens Real Estate LLC and used with permission. Better Homes and Gardens Real Estate LLC fully supports the principles of the Fair Housing Act and the Equal Opportunity Act. Listing information is deemed reliable but is not guaranteed accurate.
Each office is independently owned and operated.
Any services or products provided by third parties are not provided by, affiliated with or related to Better Homes and Gardens Real Estate LLC, or its affiliated companies.