
408 Sunrise Drive, Litchfield, MN 55355
Local realty services provided by:Better Homes and Gardens Real Estate Park Company
408 Sunrise Drive,Litchfield, MN 55355
$279,000
- 3 Beds
- 3 Baths
- 2,377 sq. ft.
- Single family
- Pending
Listed by: daryl b bonderson
Office: keller williams integrity nw
MLS#:7077936
Source:NSMLS
Price summary
- Price:$279,000
- Price per sq. ft.:$97.62
About this home
Tucked away on a desirable corner lot in Litchfield, this charming rambler seamlessly blends comfort, function, and generous living space.
The main floor welcomes you with three main-level bedrooms and light-filled gathering areas, highlighted by a cozy four-season porch that transitions out to the deck for outdoor enjoyment. Head downstairs to discover a spacious lower-level family room—ideal for movie nights or game days—along with a convenient 3/4 bathroom and dedicated laundry area.
An attached, insulated two-car garage and a concrete driveway complete this turn-key package.
Contact an agent
Home facts
- Year built:1976
- Listing ID #:7077936
- Added:59 day(s) ago
- Updated:October 23, 2026 at 08:31 AM
Rooms and interior
- Bedrooms:3
- Total bathrooms:3
- Full bathrooms:1
- Half bathrooms:1
- Dining Description:Kitchen/Dining Room
- Bathrooms Description:3/4 Basement, Main Floor Full Bath
- Kitchen Description:Dishwasher, Microwave, Range, Refrigerator
- Basement:Yes
- Basement Description:Block
- Living area:2,377 sq. ft.
Heating and cooling
- Cooling:Central Air
- Heating:Baseboard, Radiant
- Central air:Yes
Structure and exterior
- Roof:Age Over 8 Years, Asphalt, Pitched
- Year built:1976
- Building area:2,377 sq. ft.
- Lot area:0.29 Acres
- Lot Features:Corner Lot, Tree Coverage - Medium
- Levels:1 Story
Utilities
- Water:City Water - Connected
- Sewer:City Sewer - Connected
Finances and disclosures
- Price:$279,000
- Price per sq. ft.:$97.62
- Tax amount:$3,120 (2026)
Features and amenities
- Appliances:Microwave, Range, Refrigerator, Washer, Water Softener Owned
- Laundry features:Dryer, Washer
- Amenities:Electric Water Heater, Water Softener Owned
Parking
- Parking description:Attached Garage, Concrete, Insulated Garage
- Garage:Yes
- Garage spaces:2
New listings near 408 Sunrise Drive
- New
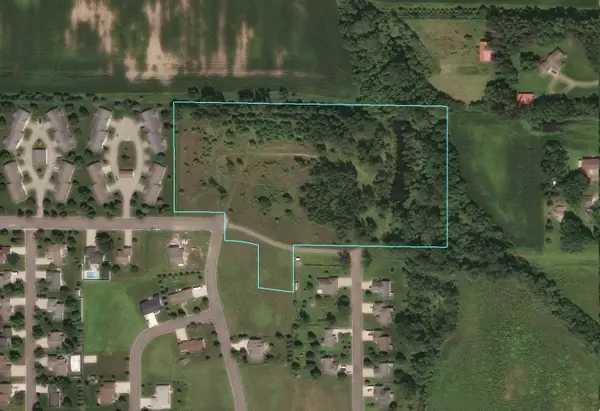 $265,000Active11.47 Acres
nhn 10th Street E, Litchfield, MN 55355
MLS# 7162210Listed by: REAL (1531 FGO) - New
 $359,900Active4 beds 2 baths1,944 sq. ft.
921 S Meadow Road, Litchfield, MN 55355
MLS# 7162119Listed by: RE/MAX TODAY'S PROPERTIES - New
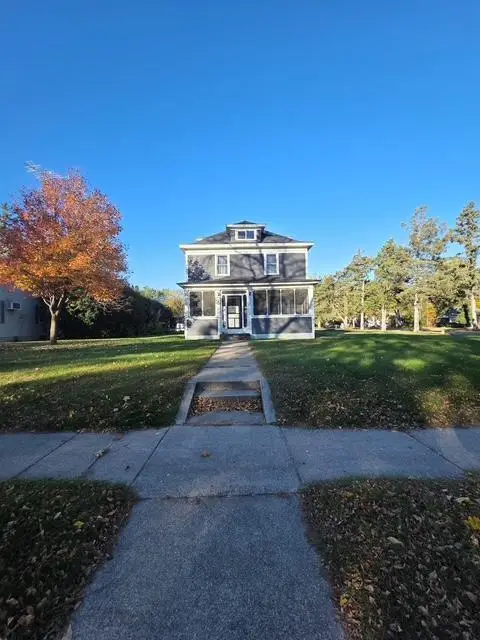 $179,900Active4 beds 2 baths2,410 sq. ft.
604 S Swift Avenue, Litchfield, MN 55355
MLS# 7161688Listed by: RE/MAX TODAY'S PROPERTIES - New
 $179,900Active2 beds 2 baths1,512 sq. ft.
611 S Swift Avenue, Litchfield, MN 55355
MLS# 7160731Listed by: RE/MAX TODAY'S PROPERTIES 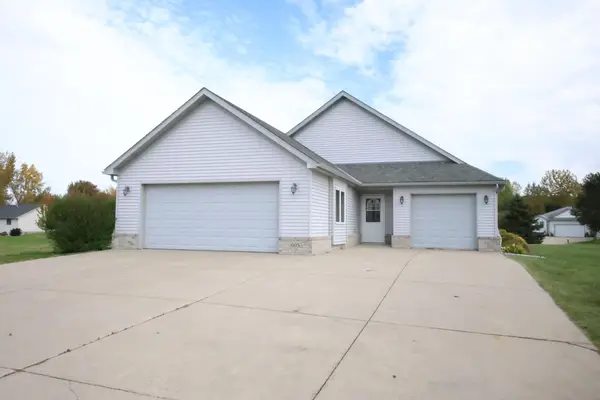 $379,900Active4 beds 3 baths2,628 sq. ft.
605 Cottonwood Avenue, Litchfield, MN 55355
MLS# 7157750Listed by: LEGACY LANE REAL ESTATE LLC- Open Sun, 11am to 1pm
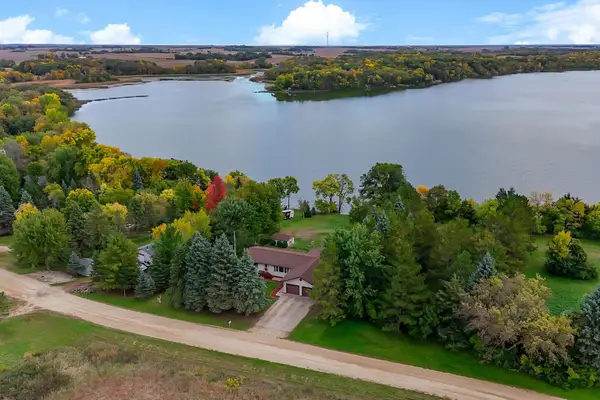 $379,900Active3 beds 2 baths2,184 sq. ft.
58239 222nd Street, Litchfield, MN 55355
MLS# 7143859Listed by: THEMLSONLINE.COM, INC. 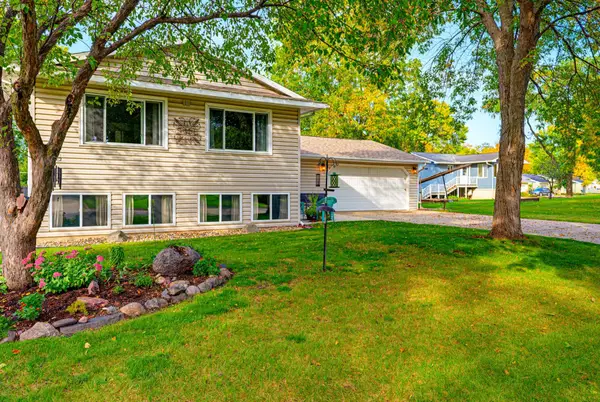 $265,000Active3 beds 2 baths1,728 sq. ft.
115 E Nelson Street, Litchfield, MN 55355
MLS# 7147693Listed by: KELLER WILLIAMS REALTY INTEGRITY NORTHWEST $482,114Pending3 beds 2 baths1,686 sq. ft.
910 St James Circle, Litchfield, MN 55355
MLS# 7152018Listed by: KELLER WILLIAMS INTEGRITY NW- Open Sat, 1:30 to 3:30pm
 $439,900Active3 beds 2 baths1,650 sq. ft.
741 St James Circle, Litchfield, MN 55355
MLS# 7151638Listed by: KELLER WILLIAMS INTEGRITY NW  $106,900Active3 beds 2 baths1,242 sq. ft.
31 Ripley Street E, Litchfield, MN 55355
MLS# 7150873Listed by: COLDWELL BANKER REALTY


Protect your home and budget from life's surprises with an Assurant Home Warranty, backed by a partner that supports you through every step of homeownership. Explore Plans.
© 2026 Better Homes and Gardens Real Estate LLC. An Anywhere Real Estate company. All rights reserved. Better Homes and Gardens® Real Estate is a registered trademark owned by Meredith Operations Corporation, licensed to Better Homes and Gardens Real Estate LLC and used with permission. Better Homes and Gardens Real Estate LLC fully supports the principles of the Fair Housing Act and the Equal Opportunity Act. Listing information is deemed reliable but is not guaranteed accurate.
Each office is independently owned and operated.
Any services or products provided by third parties are not provided by, affiliated with or related to Better Homes and Gardens Real Estate LLC, or its affiliated companies.