
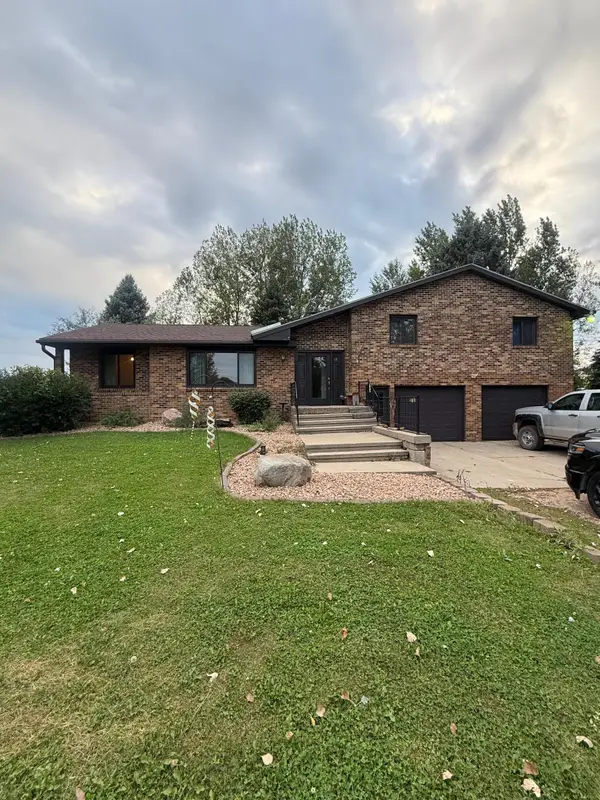
714 E Crescent Lane, Litchfield, MN 55355
Local realty services provided by:Better Homes and Gardens Real Estate Advantage One
714 E Crescent Lane,Litchfield, MN 55355
$329,888
- 3 Beds
- 3 Baths
- 2,348 sq. ft.
- Single family
- Active
Listed by: zach j rogness
Office: re/max today's properties
MLS#:7142283
Source:ND_FMAAR
Price summary
- Price:$329,888
- Price per sq. ft.:$122.36
About this home
Looking for a really nice rambler in a great neighborhood with main floor laundry, gas fireplace, updated kitchen and an attached 2 car garage. Enjoy the open floor plan nice office, maintenance free steel siding, and in ground sprinklers, big storage shed to keep the lawn mower & garden tools out of your way. 3 beds, 3 baths ready for you to make the move.
Contact an agent
Home facts
- Year built:1994
- Subdivision & Development:Crescent Park
- Listing ID #:7142283
- Added:13 day(s) ago
- Updated:September 24, 2026 at 03:53 PM
Rooms and interior
- Bedrooms:3
- Total bathrooms:3
- Full bathrooms:1
- Half bathrooms:1
- Rooms Total:11
- Living area:2,348 sq. ft.
Heating and cooling
- Cooling:Central Air
- Heating:Forced Air, Natural Gas
- Central air:Yes
Structure and exterior
- Year built:1994
- Building area:2,348 sq. ft.
- Lot area:0.24 Acres
Utilities
- Water:City Water/Connected
- Sewer:City Sewer/Connected
Finances and disclosures
- Price:$329,888
- Price per sq. ft.:$122.36
- Tax amount:$2,808
Parking
- Garage spaces:2
New listings near 714 E Crescent Lane
- Coming Soon
 $380,000Coming Soon3 beds 2 baths2,158 sq. ft.
58533 243rd Street, Litchfield, MN 55355
MLS# 7148080Listed by: PREMIER REAL ESTATE SERVICES - New
 $949,000Active4 beds 3 baths2,773 sq. ft.
61856 193rd Street, Litchfield, MN 55355
MLS# 7148450Listed by: FOCUS REALTY, LLC - New
 $200,000Active4 beds 2 baths1,261 sq. ft.
21447 586th Avenue, Litchfield, MN 55355
MLS# 7148353Listed by: EDINA REALTY, INC. - New
 $279,900Active4 beds 2 baths1,920 sq. ft.
1733 Maple Leaf Lane, Litchfield, MN 55355
MLS# 7148124Listed by: LEGACY LANE REAL ESTATE LLC - New
 $249,999Active3 beds 1 baths1,704 sq. ft.
613 S Litchfield Avenue, Litchfield, MN 55355
MLS# 7139925Listed by: LPT REALTY, LLC - New
 $169,900Active2 beds 1 baths864 sq. ft.
19825 612th Avenue, Litchfield, MN 55355
MLS# 7146696Listed by: LEGACY LANE REAL ESTATE LLC - New
 $349,500Active4 beds 2 baths2,028 sq. ft.
324 W 7th Street, Litchfield, MN 55355
MLS# 7146904Listed by: COLDWELL BANKER REALTY - New
 $250,000Active4 beds 2 baths1,967 sq. ft.
431 E 2nd Street, Litchfield, MN 55355
MLS# 7138967Listed by: EDINA REALTY, INC. - New
 $219,888Active3 beds 1 baths864 sq. ft.
926 Holcombe Avenue N, Litchfield, MN 55355
MLS# 7145488Listed by: RE/MAX TODAY'S PROPERTIES - New
 $324,000Active2 beds 2 baths1,313 sq. ft.
1710 Maple Leaf Lane, Litchfield, MN 55355
MLS# 7145226Listed by: CENTRAL MN REALTY LLC


Protect your home and budget from life's surprises with an Assurant Home Warranty, backed by a partner that supports you through every step of homeownership. Explore Plans.
© 2026 Better Homes and Gardens Real Estate LLC. An Anywhere Real Estate company. All rights reserved. Better Homes and Gardens® Real Estate is a registered trademark owned by Meredith Operations Corporation, licensed to Better Homes and Gardens Real Estate LLC and used with permission. Better Homes and Gardens Real Estate LLC fully supports the principles of the Fair Housing Act and the Equal Opportunity Act. Listing information is deemed reliable but is not guaranteed accurate.
Each office is independently owned and operated.
Any services or products provided by third parties are not provided by, affiliated with or related to Better Homes and Gardens Real Estate LLC, or its affiliated companies.