
720 Capwood Avenue, Litchfield, MN 55355
Local realty services provided by:Better Homes and Gardens Real Estate Park Company
720 Capwood Avenue,Litchfield, MN 55355
$385,000
- 4 Beds
- 3 Baths
- 2,211 sq. ft.
- Single family
- Active
Upcoming open houses
- Sat, Nov 1410:30 am - 12:00 pm
Listed by: the broll team
Office: keller williams realty integrity northwest
MLS#:7134503
Source:NSMLS
Price summary
- Price:$385,000
- Price per sq. ft.:$130.6
About this home
Welcome to this versatile 4 bedroom 3 bathroom home situated in one of Litchfield’s most desirable
neighborhoods! The main floor welcomes you with an inviting living room anchored by a warm natural
gas fireplace flanked by custom built-in oak shelving. Enjoy ultimate functionality with three bedrooms
on the main level alongside the convenience of a dedicated main-floor laundry area (washer and dryer included!).
Head downstairs to the lower level family room, a private fourth bedroom, and a 3/4 bathroom.
Hobbyists and organizers will love the lower level's exceptional utility, boasting two separate storage rooms
plus a dedicated workshop space. Outside, step into your private backyard oasis featuring a spacious patio
and a large gazebo, all kept lush and green with an in-ground irrigation system.
Move right in and enjoy! America's Preferred Home Warranty is included.
Contact an agent
Home facts
- Year built:1997
- Subdivision & Development:Capwood Add
- Listing ID #:7134503
- Added:3 day(s) ago
- Updated:November 12, 2026 at 07:03 PM
Rooms and interior
- Bedrooms:4
- Total bathrooms:3
- Full bathrooms:2
- Dining Description:Informal Dining Room
- Bathrooms Description:3/4 Basement, Main Floor Full Bath, Walk-In Shower Stall
- Kitchen Description:Dishwasher, Disposal, Microwave, Range, Refrigerator
- Basement:Yes
- Basement Description:Block, Egress Window(s), Finished, Full
- Living area:2,211 sq. ft.
Heating and cooling
- Cooling:Central Air
- Heating:Forced Air
- Central air:Yes
Structure and exterior
- Roof:Pitched
- Year built:1997
- Building area:2,211 sq. ft.
- Lot area:0.41 Acres
- Lot Features:Tree Coverage - Medium
- Construction Materials:Block
- Levels:1 Story
Utilities
- Water:City Water - Connected
- Sewer:City Sewer - Connected
Finances and disclosures
- Price:$385,000
- Price per sq. ft.:$130.6
- Tax amount:$4,114 (2026)
Features and amenities
- Appliances:Disposal, Microwave, Range, Refrigerator, Washer, Water Softener Owned
- Laundry features:Dryer, Washer
- Amenities:Electric Water Heater, Water Softener Owned
Parking
- Parking description:Attached Garage, Concrete, Garage Door Opener
- Garage:Yes
- Garage spaces:2
New listings near 720 Capwood Avenue
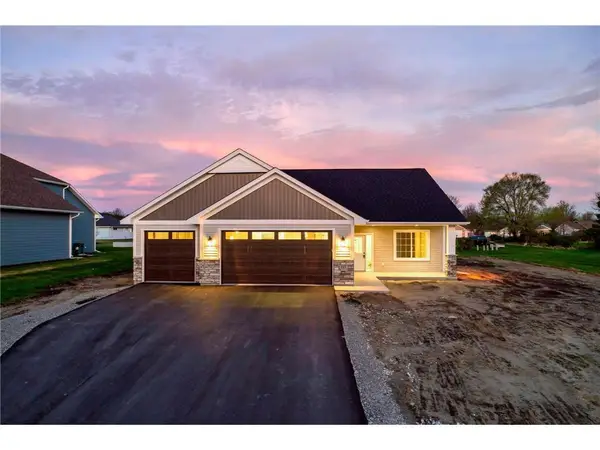 $449,780Pending3 beds 2 baths1,650 sq. ft.
720 St James Circle, Litchfield, MN 55355
MLS# 7161406Listed by: KELLER WILLIAMS INTEGRITY NW- New
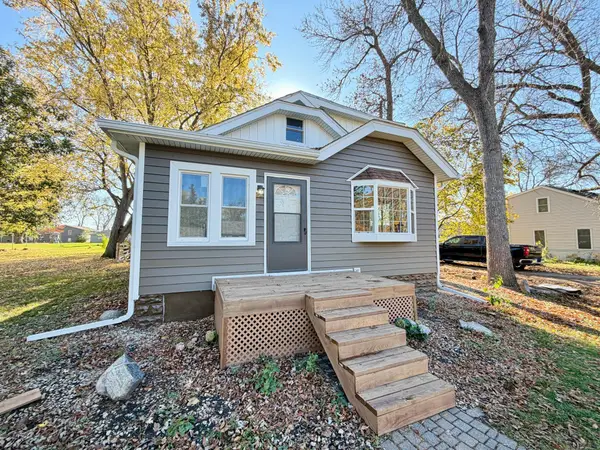 $250,000Active4 beds 2 baths1,704 sq. ft.
710 E South Street, Litchfield, MN 55355
MLS# 7153950Listed by: RE/MAX RESULTS - New
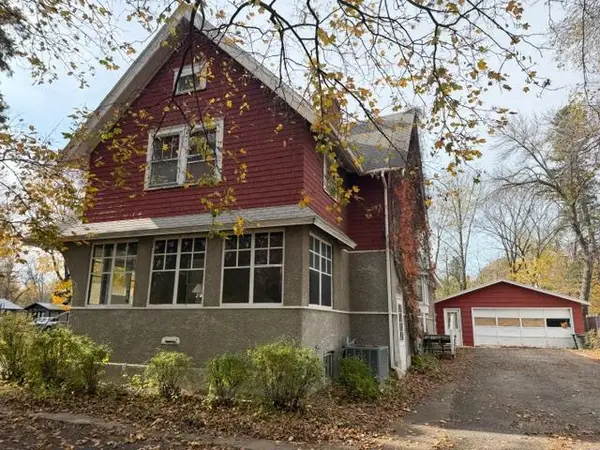 $249,000Active5 beds 3 baths2,498 sq. ft.
724 S Marshall Avenue, Litchfield, MN 55355
MLS# 7168212Listed by: RE/MAX TODAY'S PROPERTIES 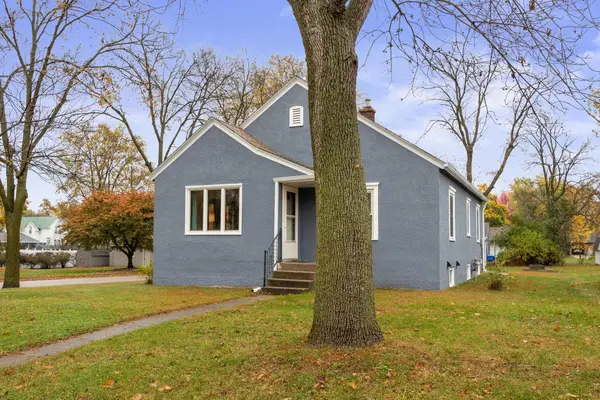 $200,000Active2 beds 2 baths1,128 sq. ft.
501 S Holcombe Avenue, Litchfield, MN 55355
MLS# 7163087Listed by: EDINA REALTY, INC. $449,000Active4 beds 3 baths3,205 sq. ft.
21367 586th Avenue, Litchfield, MN 55355
MLS# 7165268Listed by: PREMIER REAL ESTATE SERVICES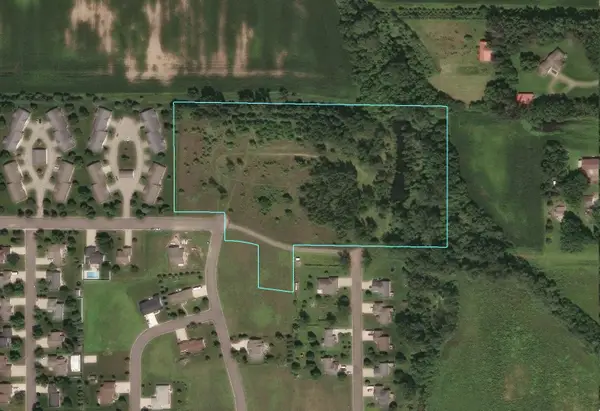 $265,000Active11.47 Acres
nhn 10th Street E, Litchfield, MN 55355
MLS# 7162210Listed by: REAL (1531 FGO) $359,900Active4 beds 2 baths1,944 sq. ft.
921 S Meadow Road, Litchfield, MN 55355
MLS# 7162119Listed by: RE/MAX TODAY'S PROPERTIES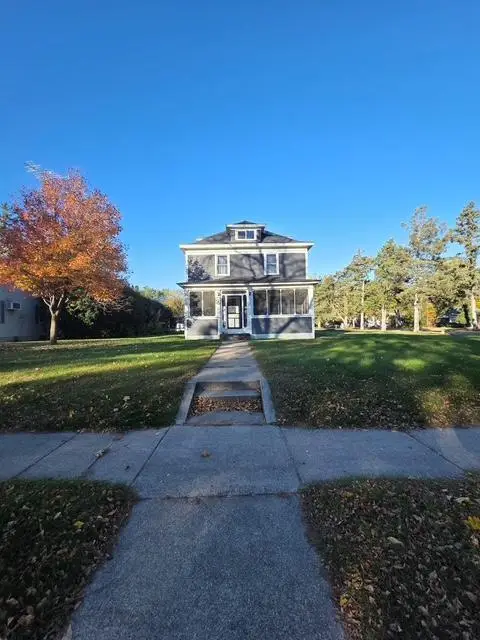 $174,900Active4 beds 2 baths2,410 sq. ft.
604 S Swift Avenue, Litchfield, MN 55355
MLS# 7161688Listed by: RE/MAX TODAY'S PROPERTIES $179,900Pending2 beds 2 baths1,512 sq. ft.
611 S Swift Avenue, Litchfield, MN 55355
MLS# 7160731Listed by: RE/MAX TODAY'S PROPERTIES


Protect your home and budget from life's surprises with an Assurant Home Warranty, backed by a partner that supports you through every step of homeownership. Explore Plans.
© 2026 Better Homes and Gardens Real Estate LLC. An Anywhere Real Estate company. All rights reserved. Better Homes and Gardens® Real Estate is a registered trademark owned by Meredith Operations Corporation, licensed to Better Homes and Gardens Real Estate LLC and used with permission. Better Homes and Gardens Real Estate LLC fully supports the principles of the Fair Housing Act and the Equal Opportunity Act. Listing information is deemed reliable but is not guaranteed accurate.
Each office is independently owned and operated.
Any services or products provided by third parties are not provided by, affiliated with or related to Better Homes and Gardens Real Estate LLC, or its affiliated companies.