
174 Twin Lake Boulevard, Little Canada, MN 55127
Local realty services provided by:Better Homes and Gardens Real Estate Park Company
174 Twin Lake Boulevard,Little Canada, MN 55127
$599,900
- 3 Beds
- 3 Baths
- 1,713 sq. ft.
- Single family
- Active
Listed by: matthew c. harmer
Office: coldwell banker realty
MLS#:7167545
Source:NSMLS
Price summary
- Price:$599,900
- Price per sq. ft.:$312.12
About this home
A rare opportunity to enjoy the best of lake living just minutes from downtown St. Paul and Minneapolis! Beautifully renovated 3-bedroom, 3-bath home on fully recreational Twin Lake, offering the perfect combination of comfort, style, and incredible outdoor living.
The main level features a bright, open-concept kitchen with stainless steel appliances that flows seamlessly into the dining area, all while capturing breathtaking views of the lake. The inviting family room features a cozy fireplace and direct walkout access to the lakeshore, creating the perfect setting for relaxing or entertaining. A separate living room and additional bedroom complete the main level.
The upper level offers a spacious bedroom and full bath, while the lower level features a large bedroom with plenty of flexibility for additional living space, recreation, or entertaining.
The outdoor setting is truly an oasis! Enjoy summer evenings with family and friends around the patio and fire pit, or prepare meals in the fantastic outdoor kitchen. The beautiful lakeshore features your own private beach, dock, and insulated storage shed, making it easy to take full advantage of everything lake living has to offer.
Whether you're looking for a year-round home or the perfect place to entertain and enjoy the lake, this property offers a lifestyle that's hard to find, especially so close to the Twin Cities. A must-see lakefront property!...
Contact an agent
Home facts
- Year built:1946
- Subdivision & Development:Section 31 Town 30 Range 22
- Listing ID #:7167545
- Added:1 day(s) ago
- Updated:November 02, 2026 at 02:43 AM
Rooms and interior
- Bedrooms:3
- Total bathrooms:3
- Full bathrooms:1
- Dining Description:Informal Dining Room
- Bathrooms Description:3/4 Basement, Main Floor Full Bath
- Kitchen Description:Dishwasher, Microwave, Range, Refrigerator
- Basement:Yes
- Basement Description:Block, Egress Window(s), Finished, Full
- Living area:1,713 sq. ft.
Heating and cooling
- Cooling:Central Air
- Heating:Forced Air
- Central air:Yes
Structure and exterior
- Roof:Age Over 8 Years, Asphalt
- Year built:1946
- Building area:1,713 sq. ft.
- Lot area:2.14 Acres
- Lot Features:Accessible Shoreline
- Construction Materials:Block
- Levels:1 1/2 Story
Utilities
- Water:City Water - Connected
- Sewer:City Sewer - Connected
Finances and disclosures
- Price:$599,900
- Price per sq. ft.:$312.12
- Tax amount:$5,442 (2026)
Features and amenities
- Appliances:Microwave, Range, Refrigerator, Washer
- Laundry features:Dryer, Washer
Parking
- Parking description:Asphalt, Attached Garage, Garage Door Opener, Heated Garage, Insulated Garage, Storage
- Garage:Yes
- Garage spaces:2
New listings near 174 Twin Lake Boulevard
- New
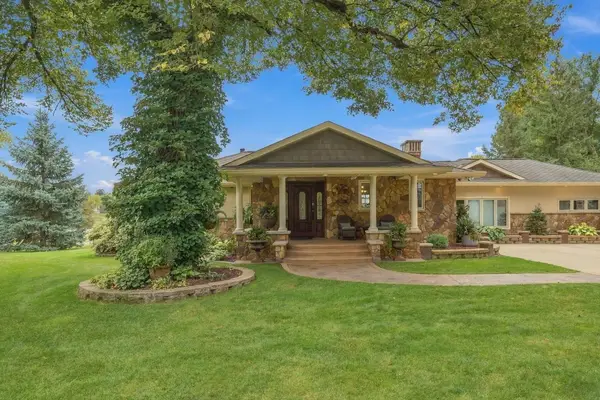 $999,999Active3 beds 3 baths3,493 sq. ft.
154 Twin Lake Boulevard, Little Canada, MN 55127
MLS# 7167393Listed by: COLDWELL BANKER REALTY - New
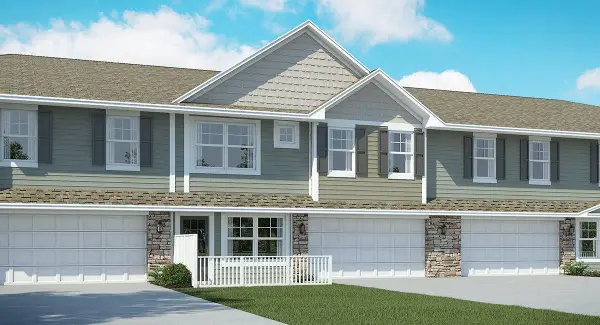 $358,985Active3 beds 3 baths1,769 sq. ft.
3087 Vanderbie Street, Little Canada, MN 55117
MLS# 7166597Listed by: LENNAR SALES CORP - New
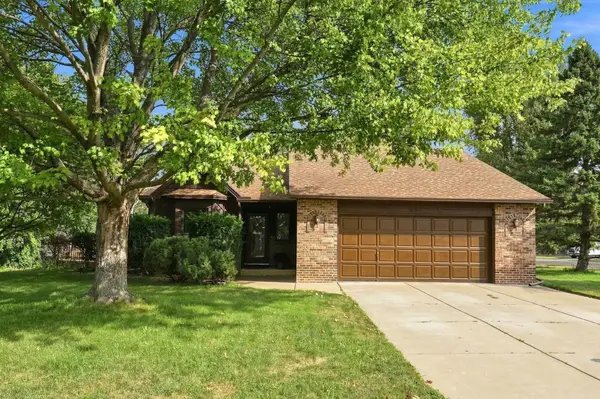 $395,000Active3 beds 2 baths2,075 sq. ft.
651 Allen Avenue, Little Canada, MN 55117
MLS# 7166108Listed by: COLDWELL BANKER REALTY - New
 $129,000Active2 beds 2 baths957 sq. ft.
179 Little Canada Road E #139, Little Canada, MN 55117
MLS# 7136022Listed by: JPW REALTY - New
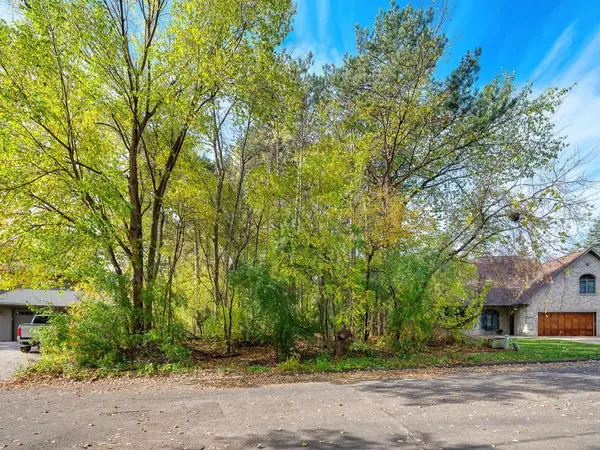 $225,000Active0.46 Acres
xxxx Reidmond Avenue, Little Canada, MN 55117
MLS# 7164930Listed by: EDINA REALTY, INC. - New
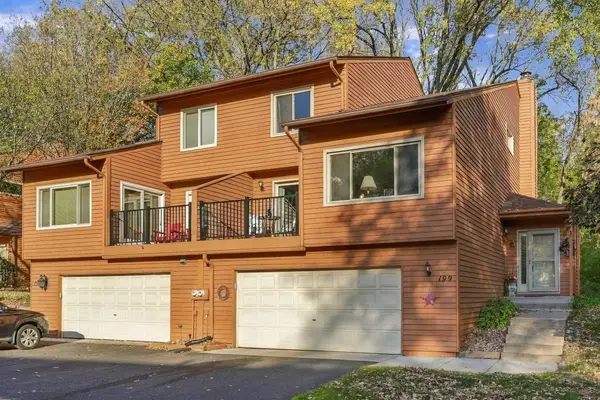 $299,900Active3 beds 3 baths2,251 sq. ft.
199 Nature Way, Little Canada, MN 55117
MLS# 7148272Listed by: COLDWELL BANKER REALTY - New
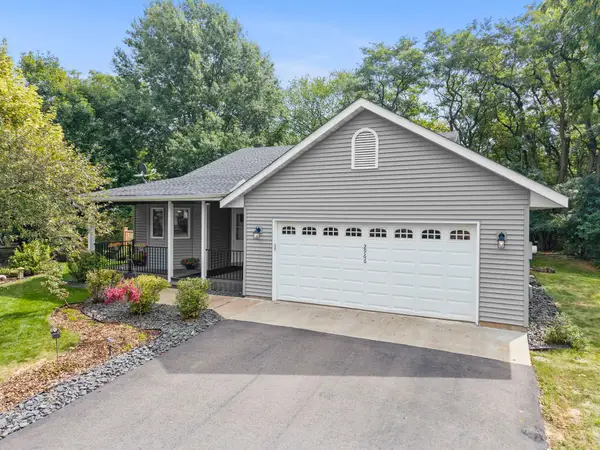 $399,900Active4 beds 2 baths1,894 sq. ft.
2966 Thunder Bay Road, Little Canada, MN 55117
MLS# 7163277Listed by: RE/MAX ADVANTAGE PLUS 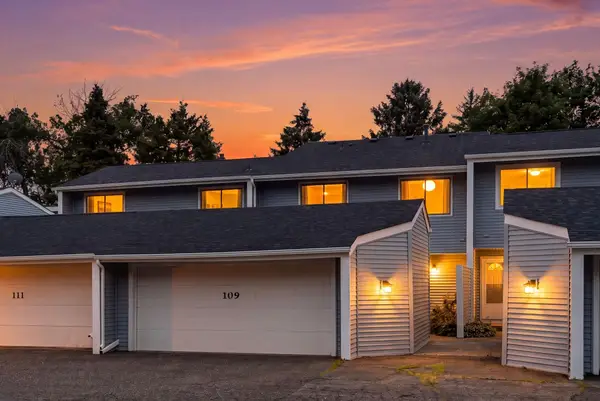 $249,900Active2 beds 2 baths1,926 sq. ft.
109 Canabury Court, Little Canada, MN 55117
MLS# 7119085Listed by: WITS REALTY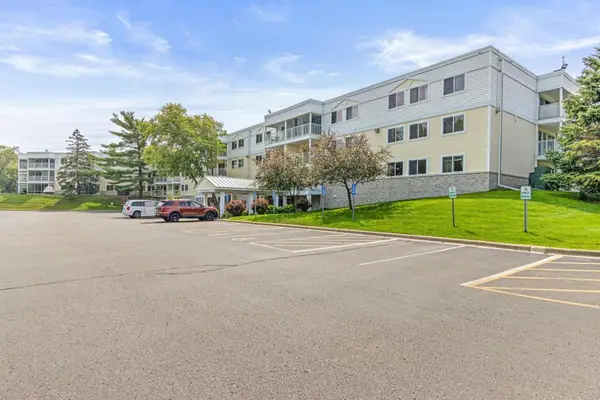 $134,900Active2 beds 2 baths1,060 sq. ft.
132 Demont Avenue E #136, Little Canada, MN 55117
MLS# 7161928Listed by: EDINA REALTY, INC.


Protect your home and budget from life's surprises with an Assurant Home Warranty, backed by a partner that supports you through every step of homeownership. Explore Plans.
© 2026 Better Homes and Gardens Real Estate LLC. An Anywhere Real Estate company. All rights reserved. Better Homes and Gardens® Real Estate is a registered trademark owned by Meredith Operations Corporation, licensed to Better Homes and Gardens Real Estate LLC and used with permission. Better Homes and Gardens Real Estate LLC fully supports the principles of the Fair Housing Act and the Equal Opportunity Act. Listing information is deemed reliable but is not guaranteed accurate.
Each office is independently owned and operated.
Any services or products provided by third parties are not provided by, affiliated with or related to Better Homes and Gardens Real Estate LLC, or its affiliated companies.