
2440 Sunrise Drive, Little Canada, MN 55117
Local realty services provided by:Better Homes and Gardens Real Estate Advantage One
2440 Sunrise Drive,Little Canada, MN 55117
$520,000
- 4 Beds
- 3 Baths
- - sq. ft.
- Single family
- Sold
Listed by: shang m. thao-berg, amy lund
Office: lpt realty, llc.
MLS#:7106926
Source:NSMLS
Sorry, we are unable to map this address
Price summary
- Price:$520,000
About this home
Nestled on a quiet cul-de-sac just minutes walk from Lake Gervais, this beautifully maintained two-story offers 3,600+ finished square feet with 4 bedrooms on one level and the perfect blend of space, comfort, and timeless updates.
The inviting floor plan features formal living and dining rooms, a cozy family room with a gas fireplace, a sun-filled four-season porch overlooking the backyard, and a refreshed lower level ideal for a recreation room, home office, fitness area, or media space.
The remodeled kitchen offers abundant cabinetry, generous prep space, and an easy flow for everyday living and entertaining. Upstairs, the spacious primary suite features a private bath, oversized walk-in closet with center island, a dedicated built-in office for two with seasonal views of Lake Gervais.
Step outside to a private backyard with a spacious deck, perfect for entertaining or relaxing on summer evenings.
Major updates include: Roof (2021), vinyl siding (2022), rebuilt deck (2021), high-efficiency furnace (2018), remodeled kitchen (2017), refreshed lower level and freshly sealcoated driveway (2026).
Enjoy walking distance to Lake Gervais beach, fishing pier, parks, trails, shopping, restaurants, and convenient access to both downtown St. Paul and Minneapolis.
Full disclosure some photos have been virtually staged using AI to illustrate the home’s potential....
Contact an agent
Home facts
- Year built:1979
- Subdivision & Development:Gervais Ridge Add
- Listing ID #:7106926
- Added:65 day(s) ago
- Updated:September 13, 2026 at 07:29 AM
Rooms and interior
- Bedrooms:4
- Total bathrooms:3
- Full bathrooms:2
- Half bathrooms:1
- Dining Description:Informal Dining Room, Kitchen/Dining Room, Separate/Formal Dining Room
- Bathrooms Description:Bathroom Ensuite, Full Basement, Main Floor 1/2 Bath, Upper Level Full Bath
- Kitchen Description:Dishwasher, Microwave, Range, Refrigerator, Stainless Steel Appliances
- Basement:Yes
- Basement Description:Block
Heating and cooling
- Cooling:Central Air
- Heating:Forced Air
- Central air:Yes
Structure and exterior
- Roof:Age 8 Years or Less, Asphalt
- Year built:1979
- Levels:2 Story
Utilities
- Water:City Water - Connected
- Sewer:City Sewer - Connected
Finances and disclosures
- Price:$520,000
- Tax amount:$8,937 (2026)
Features and amenities
- Appliances:Microwave, Range, Refrigerator, Stainless Steel Appliances, Washer
- Laundry features:Dryer, Washer
- Amenities:Gas Water Heater
Parking
- Parking description:Attached Garage
- Garage:Yes
- Garage spaces:2
New listings near 2440 Sunrise Drive
- Coming Soon
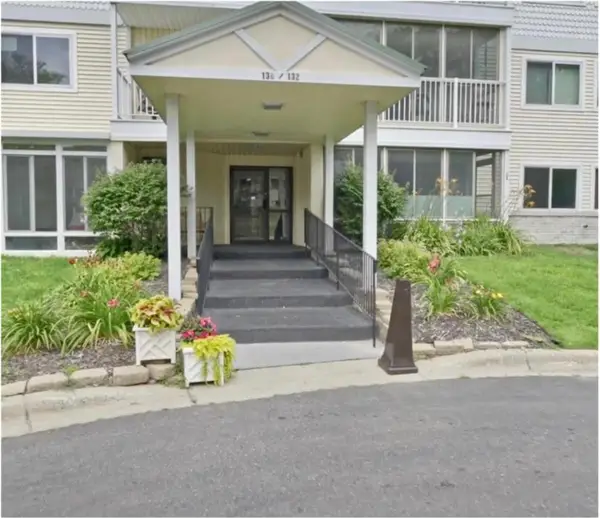 $154,900Coming Soon2 beds 2 baths1,053 sq. ft.
132 Demont Avenue E #326, Little Canada, MN 55117
MLS# 7137322Listed by: LENTSCH COMPANY - New
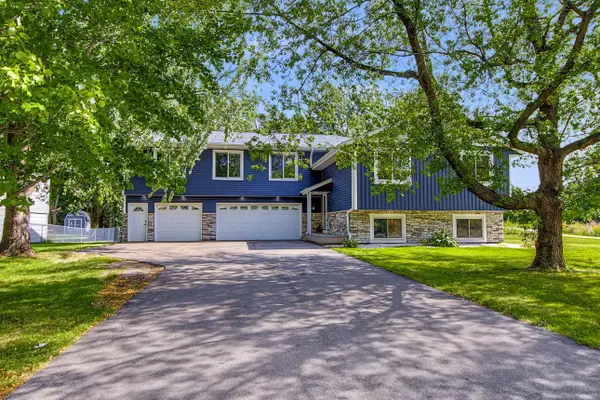 $424,900Active4 beds 2 baths2,236 sq. ft.
3066 Greenbrier Street, Little Canada, MN 55117
MLS# 7143026Listed by: EXP REALTY - New
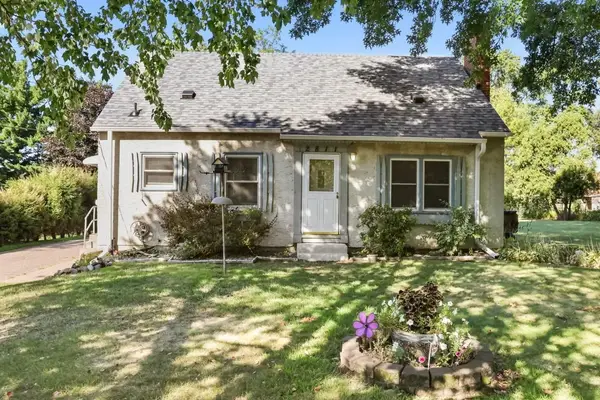 $329,900Active3 beds 2 baths1,675 sq. ft.
2811 Centerville Road, Saint Paul, MN 55117
MLS# 7143048Listed by: COUNSELOR REALTY, INC. - New
 $430,000Active4 beds 2 baths1,894 sq. ft.
2966 Thunder Bay Road, Little Canada, MN 55117
MLS# 7137876Listed by: RE/MAX ADVANTAGE PLUS - New
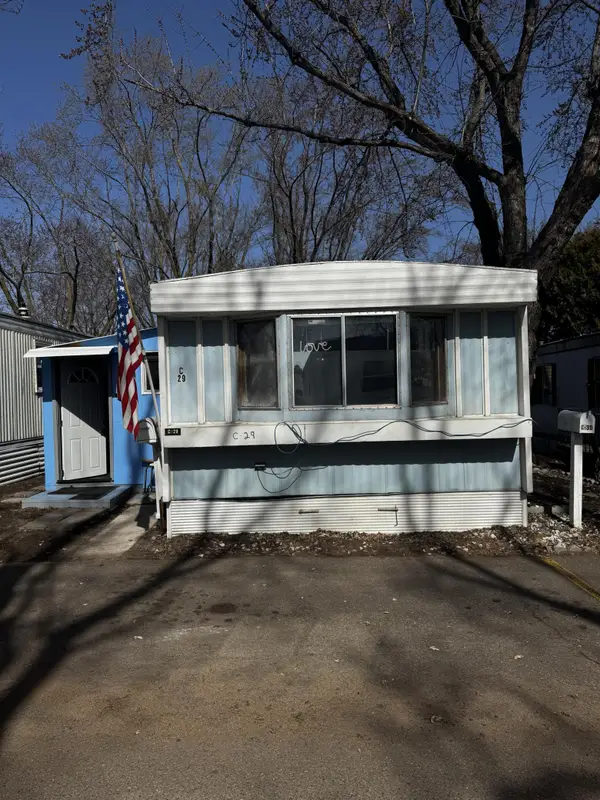 $36,000Active2 beds 1 baths700 sq. ft.
3020 Rice Street #C29, Little Canada, MN 55113
MLS# 7142044Listed by: REAL BROKER, LLC - Open Sun, 11am to 12:30pmNew
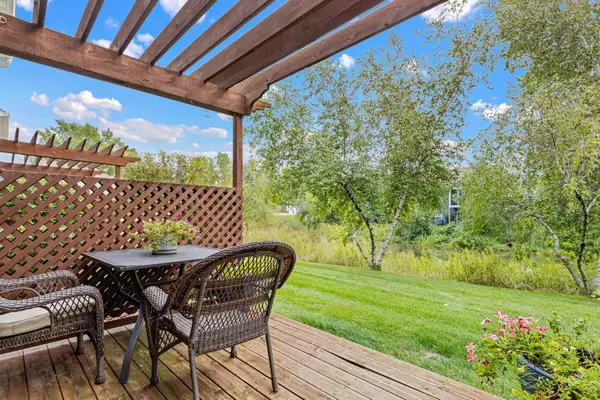 $350,000Active3 beds 3 baths1,886 sq. ft.
206 Alberta Lane, Little Canada, MN 55117
MLS# 7136397Listed by: EDINA REALTY, INC. - New
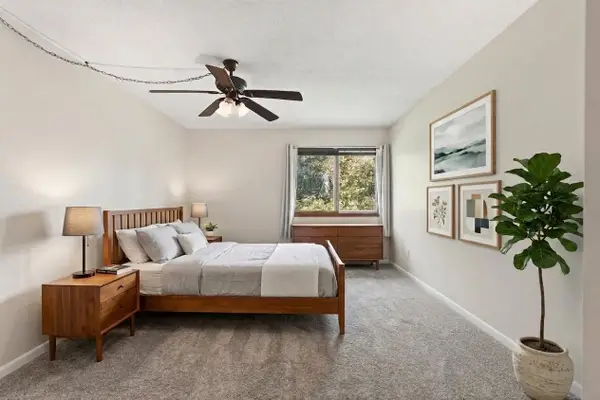 $139,900Active1 beds 1 baths754 sq. ft.
135 Viking Drive E #309, Little Canada, MN 55117
MLS# 7140088Listed by: COLDWELL BANKER REALTY - LAKES - New
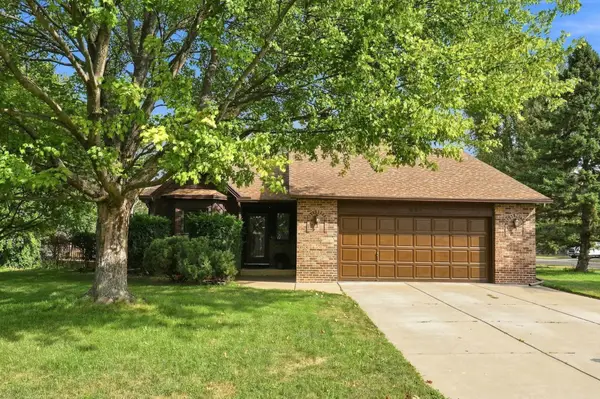 $425,000Active3 beds 2 baths2,075 sq. ft.
651 Allen Avenue, Little Canada, MN 55117
MLS# 7140201Listed by: COLDWELL BANKER REALTY - New
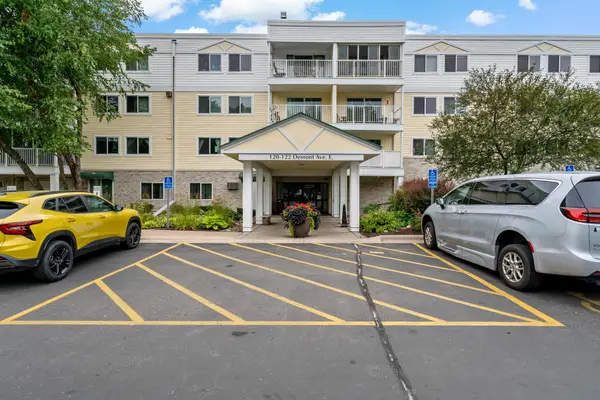 $140,000Active2 beds 2 baths990 sq. ft.
132 Demont Avenue E #325, Little Canada, MN 55117
MLS# 7138810Listed by: IMAGINE REALTY - New
 $250,000Active3 beds 2 baths1,503 sq. ft.
2495 Canabury Drive #134, Little Canada, MN 55117
MLS# 7138857Listed by: RED KEY REALTY


Protect your home and budget from life's surprises with an Assurant Home Warranty, backed by a partner that supports you through every step of homeownership. Explore Plans.
© 2026 Better Homes and Gardens Real Estate LLC. An Anywhere Real Estate company. All rights reserved. Better Homes and Gardens® Real Estate is a registered trademark owned by Meredith Operations Corporation, licensed to Better Homes and Gardens Real Estate LLC and used with permission. Better Homes and Gardens Real Estate LLC fully supports the principles of the Fair Housing Act and the Equal Opportunity Act. Listing information is deemed reliable but is not guaranteed accurate.
Each office is independently owned and operated.
Any services or products provided by third parties are not provided by, affiliated with or related to Better Homes and Gardens Real Estate LLC, or its affiliated companies.