
1431 Fairview Lane, Little Falls, MN 56345
Local realty services provided by:Better Homes and Gardens Real Estate Park Company
1431 Fairview Lane,Little Falls, MN 56345
$309,900
- 2 Beds
- 2 Baths
- 1,525 sq. ft.
- Townhouse
- Active
Upcoming open houses
- Sat, Oct 1010:30 am - 12:30 pm
Listed by: chuck zwilling, becca ruegemer
Office: re/max results
MLS#:7156029
Source:NSMLS
Price summary
- Price:$309,900
- Price per sq. ft.:$203.21
- Monthly HOA dues:$120
About this home
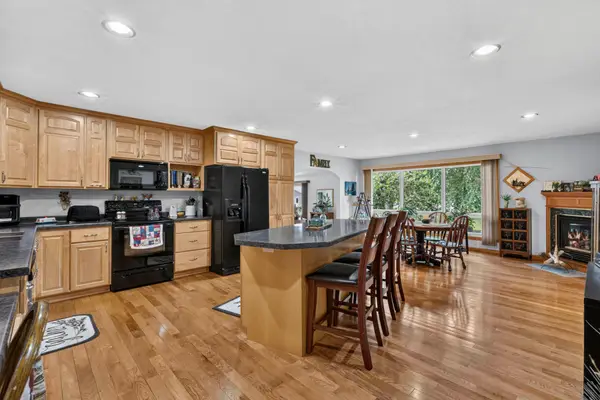
If easy, low-maintenance living is what you’ve been looking for, this well-cared-for patio home offers the convenience of one-level living with lawn care and snow removal handled by the association. Located in an excellent location within a desirable neighborhood, the home features two bedrooms and two bathrooms, including a spacious primary suite with a private bath and a large walk-in closet. The kitchen is thoughtfully designed with custom raised-panel cabinetry, glass-front accents, generous cabinet space, a breakfast bar, built-in appliances, a separate desk area, and a new microwave. The open dining and living spaces make the home feel comfortable and connected, while the gas fireplace adds a cozy touch. New carpet in the living room and sunroom, along with new window treatments, give the home a fresh feel. The bright sunroom features vaulted ceilings, plenty of natural light, and access to the patio and nicely landscaped yard. Main-floor laundry adds even more convenience with a utility sink, storage, and included washer and dryer. Additional highlights include steel siding, a roof that is only two years old, a recently sealcoated driveway, an insulated garage, central air, and newer mechanicals. This is a great option for anyone wanting less exterior upkeep without giving up comfort, space, or a great neighborhood setting....
Contact an agent
Home facts
- Year built:2005
- Subdivision & Development:Fairview Twnhms
- Listing ID #:7156029
- Added:2 day(s) ago
- Updated:October 09, 2026 at 09:04 PM
Rooms and interior
- Bedrooms:2
- Total bathrooms:2
- Full bathrooms:1
- Dining Description:Breakfast Bar, Kitchen/Dining Room
- Bathrooms Description:Main Floor Full Bath
- Kitchen Description:Cooktop, Dishwasher, Exhaust Fan, Microwave, Range, Refrigerator
- Living area:1,525 sq. ft.
Heating and cooling
- Cooling:Central Air
- Heating:Fireplace(s), Forced Air
- Central air:Yes
Structure and exterior
- Roof:Age 8 Years or Less, Asphalt
- Year built:2005
- Building area:1,525 sq. ft.
- Lot area:0.18 Acres
- Lot Features:Irregular Lot, Tree Coverage - Light
- Levels:1 Story
Utilities
- Water:City Water - Connected
- Sewer:City Sewer - Connected
Finances and disclosures
- Price:$309,900
- Price per sq. ft.:$203.21
- Tax amount:$3,990 (2026)
Features and amenities
- Appliances:Exhaust Fan, Microwave, Range, Refrigerator, Washer
- Laundry features:Dryer, Washer
Parking
- Parking description:Attached Garage, Electric, Garage Door Opener, Insulated Garage, Storage
- Garage:Yes
- Garage spaces:2
New listings near 1431 Fairview Lane
- Coming Soon
 $749,900Coming Soon5 beds 3 baths4,532 sq. ft.
15951 13th Street Nw, Little Falls, MN 56345
MLS# 7150951Listed by: CENTRAL MN REALTY LLC  $239,900Pending2 beds 2 baths1,632 sq. ft.
509 13th Street Sw, Little Falls, MN 56345
MLS# 7155349Listed by: RE/MAX CENTRAL MN- New
 $55,000Active0.41 Acres
700 3rd Avenue Nw, Little Falls, MN 56345
MLS# 7155518Listed by: EDINA REALTY, INC. - New
 $279,900Active3 beds 2 baths1,248 sq. ft.
1003 Lindbergh Drive S, Little Falls, MN 56345
MLS# 7156376Listed by: CENTRAL MN REALTY LLC - New
 $349,900Active5 beds 3 baths2,688 sq. ft.
1102 4th Street Se, Little Falls, MN 56345
MLS# 7082136Listed by: RE/MAX CENTRAL MN - New
 $279,000Active3 beds 2 baths1,872 sq. ft.
908 9th Street Ne, Little Falls, MN 56345
MLS# 7154123Listed by: EDINA REALTY, INC. - New
 $179,900Active3 beds 1 baths1,074 sq. ft.
302 6th Street Nw, Little Falls, MN 56345
MLS# 7154057Listed by: CENTRAL MN REALTY LLC - Open Sun, 12 to 2pmNew
 $315,000Active4 beds 2 baths1,967 sq. ft.
1112 Pine Tree Boulevard, Little Falls, MN 56345
MLS# 7152632Listed by: NORTHLAND SOTHEBY'S INTERNATIONAL REALTY - New
 $165,000Active2 beds 1 baths608 sq. ft.
310 4th Street Nw, Little Falls, MN 56345
MLS# 7152042Listed by: COUNSELOR REALTY BRAINERD LAKES


Protect your home and budget from life's surprises with an Assurant Home Warranty, backed by a partner that supports you through every step of homeownership. Explore Plans.
© 2026 Better Homes and Gardens Real Estate LLC. An Anywhere Real Estate company. All rights reserved. Better Homes and Gardens® Real Estate is a registered trademark owned by Meredith Operations Corporation, licensed to Better Homes and Gardens Real Estate LLC and used with permission. Better Homes and Gardens Real Estate LLC fully supports the principles of the Fair Housing Act and the Equal Opportunity Act. Listing information is deemed reliable but is not guaranteed accurate.
Each office is independently owned and operated.
Any services or products provided by third parties are not provided by, affiliated with or related to Better Homes and Gardens Real Estate LLC, or its affiliated companies.