
14934 Taylor Drive, Little Falls, MN 56345
Local realty services provided by:Better Homes and Gardens Real Estate Advantage One
14934 Taylor Drive,Little Falls, MN 56345
$373,000
- 4 Beds
- 2 Baths
- 1,554 sq. ft.
- Single family
- Active
Listed by: angela m petersen
Office: central mn realty llc.
MLS#:7105390
Source:NSMLS
Price summary
- Price:$373,000
- Price per sq. ft.:$240.03
About this home
Well designed & maintained, feels like new in this 2024 4 bedroom 2 bath patio home with crawl space for storage! Attached 2 car garage is insulated, finished & heated! Huge laundry/mud room and second bathroom plus walk in pantry and center island in kitchen with hickory cabinets & custom light fixtures & features! Open concept living and dining rom with patio door to 16x20 deck and lush lawn to do sandpoint well operated sprinkler system with 36 heads, 10x12 storage shed stays! Central AC and forced air for comfort! Willow tree, 3 maple trees and a cedar tree has been planted!! Many extra features and details added including several smart home features, lighting, ceiling fans & more, you are sure to love in great location plus affordable utility bills!
Contact an agent
Home facts
- Year built:2024
- Subdivision & Development:Of Sunrise Add
- Listing ID #:7105390
- Added:48 day(s) ago
- Updated:August 25, 2026 at 12:13 PM
Rooms and interior
- Bedrooms:4
- Total bathrooms:2
- Full bathrooms:1
- Dining Description:Informal Dining Room
- Bathrooms Description:Main Floor 3/4 Bath, Main Floor Full Bath
- Kitchen Description:Dishwasher, Microwave, Range, Refrigerator
- Basement:Yes
- Basement Description:Crawl Space
- Living area:1,554 sq. ft.
Heating and cooling
- Cooling:Central Air
- Heating:Forced Air
- Central air:Yes
Structure and exterior
- Roof:Asphalt
- Year built:2024
- Building area:1,554 sq. ft.
- Lot area:0.41 Acres
- Lot Features:Corner Lot, Irregular Lot, Tree Coverage - Light
- Levels:1 Story
Utilities
- Water:City Water - Connected
- Sewer:City Sewer - Connected
Finances and disclosures
- Price:$373,000
- Price per sq. ft.:$240.03
- Tax amount:$3,952 (2026)
Features and amenities
- Appliances:Microwave, Range, Refrigerator
- Smart home:Yes
Parking
- Parking description:Attached Garage, Concrete, Heated Garage, Insulated Garage
- Garage:Yes
- Garage spaces:2
New listings near 14934 Taylor Drive
- Coming SoonOpen Thu, 4 to 7pm
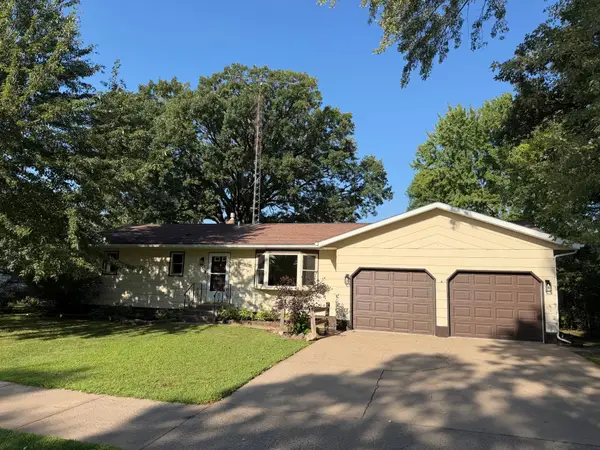 $269,900Coming Soon3 beds 2 baths2,504 sq. ft.
604 3rd Street Sw, Little Falls, MN 56345
MLS# 7129740Listed by: RE/MAX CENTRAL MN - Coming Soon
 $259,900Coming Soon3 beds 2 baths2,084 sq. ft.
59 Edgewater Drive, Little Falls, MN 56345
MLS# 7131405Listed by: CENTRAL MN REALTY LLC - Coming Soon
 $329,900Coming Soon4 beds 4 baths2,327 sq. ft.
16885 Grove Street, Little Falls, MN 56345
MLS# 7131467Listed by: RE/MAX CENTRAL MN - Coming Soon
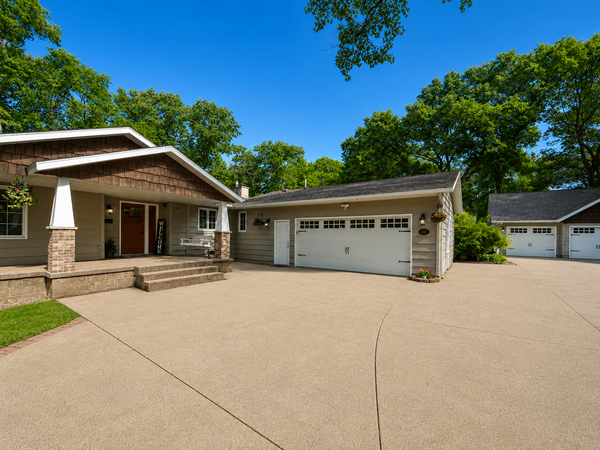 $480,000Coming Soon4 beds 4 baths2,914 sq. ft.
801 8th Avenue Ne, Little Falls, MN 56345
MLS# 7123157Listed by: NATIONAL REALTY GUILD - New
 $189,900Active2 beds 2 baths952 sq. ft.
301 6th Street Sw, Little Falls, MN 56345
MLS# 7131811Listed by: CENTRAL MN REALTY LLC - New
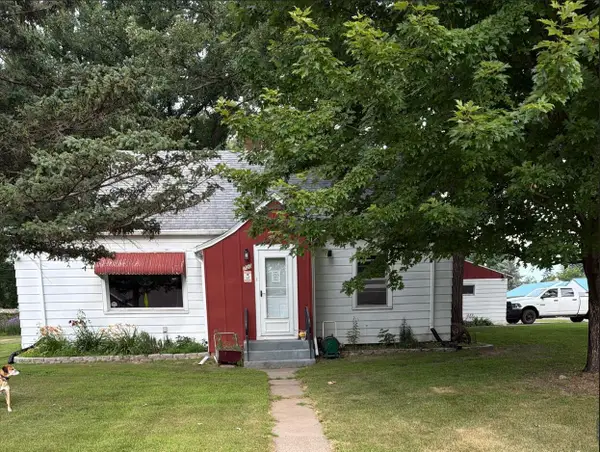 $199,900Active3 beds 2 baths1,914 sq. ft.
700 3rd Street Sw, Little Falls, MN 56345
MLS# 7129544Listed by: BEYCOME BROKERAGE REALTY LLC - New
 $239,900Active2 beds 1 baths1,632 sq. ft.
16042 203rd Street, Little Falls, MN 56345
MLS# 7131624Listed by: MOVE IT REAL ESTATE GROUP/LAKEHOMES.COM - New
 $259,900Active3 beds 2 baths1,404 sq. ft.
804 5th Street Sw, Little Falls, MN 56345
MLS# 7130037Listed by: RE/MAX CENTRAL MN - Open Tue, 4:30 to 6:30pmNew
 $205,000Active3 beds 1 baths1,374 sq. ft.
508 4th Street Ne, Little Falls, MN 56345
MLS# 7128311Listed by: CENTRAL MN REALTY LLC - New
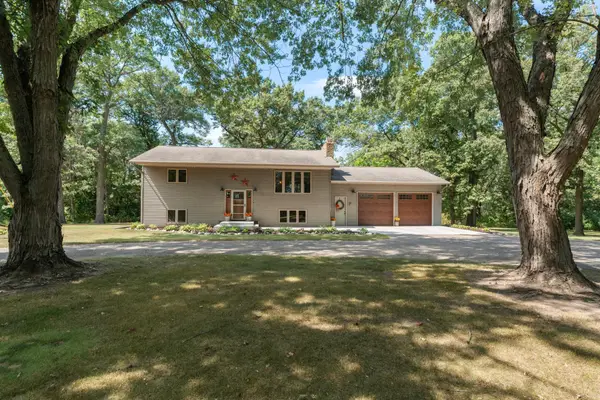 $599,900Active3 beds 2 baths2,240 sq. ft.
22897 165th Avenue, Little Falls, MN 56345
MLS# 7128527Listed by: CENTRAL MN REALTY LLC


Protect your home and budget from life's surprises with an Assurant Home Warranty, backed by a partner that supports you through every step of homeownership. Explore Plans.
© 2026 Better Homes and Gardens Real Estate LLC. An Anywhere Real Estate company. All rights reserved. Better Homes and Gardens® Real Estate is a registered trademark owned by Meredith Operations Corporation, licensed to Better Homes and Gardens Real Estate LLC and used with permission. Better Homes and Gardens Real Estate LLC fully supports the principles of the Fair Housing Act and the Equal Opportunity Act. Listing information is deemed reliable but is not guaranteed accurate.
Each office is independently owned and operated.
Any services or products provided by third parties are not provided by, affiliated with or related to Better Homes and Gardens Real Estate LLC, or its affiliated companies.