
15011 Betty Lane, Little Falls, MN 56345
Local realty services provided by:Better Homes and Gardens Real Estate Park Company
15011 Betty Lane,Little Falls, MN 56345
$218,278
- 3 Beds
- 1 Baths
- - sq. ft.
- Single family
- Sold
Listed by: angela m petersen
Office: central mn realty llc.
MLS#:7125396
Source:NSMLS
Sorry, we are unable to map this address
Price summary
- Price:$218,278
About this home
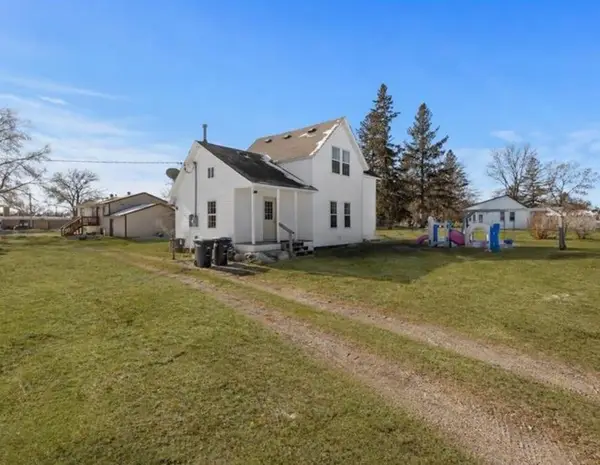
Affordable country-like home on .72 Acre corner lot with rustic modern updates inside such as kitchen with open cabinets & floating shelf, newer appliances, updated bathroom with custom vanity/sink, accent walls in living room and bedrooms, newer flooring & more! Brand new roof in 2026, large 10' living room window, furnace in 2024, well filter, drain tile & many more extras! Detached 2 car garage is huge, insulated, heated and fits 4 cars 30x40 total size! Large deck leading to chicken coop and fenced yard (coop and 15 chickens stay)! Movie projector in finished basement family room stays! Don't miss this one!
Contact an agent
Home facts
- Year built:1908
- Subdivision & Development:Andersons Add
- Listing ID #:7125396
- Added:102 day(s) ago
- Updated:November 22, 2026 at 08:44 AM
Rooms and interior
- Bedrooms:3
- Total bathrooms:1
- Full bathrooms:1
- Bathrooms Description:Main Floor Full Bath
- Kitchen Description:Dishwasher, Microwave, Range, Refrigerator
- Basement:Yes
- Basement Description:Full, Partially Finished
Heating and cooling
- Cooling:Window Unit(s)
- Heating:Forced Air
Structure and exterior
- Roof:Asphalt
- Year built:1908
- Lot Features:Tree Coverage - Medium
- Levels:1 1/2 Story
Utilities
- Water:Well
- Sewer:Mound Septic, Private Sewer, Septic System Compliant - Yes
Finances and disclosures
- Price:$218,278
- Tax amount:$696 (2026)
Features and amenities
- Appliances:Microwave, Range, Refrigerator, Washer
- Laundry features:Dryer, Washer
- Amenities:Fuel Tank - Rented
Parking
- Parking description:Detached Garage
- Garage:Yes
- Garage spaces:2
New listings near 15011 Betty Lane
- New
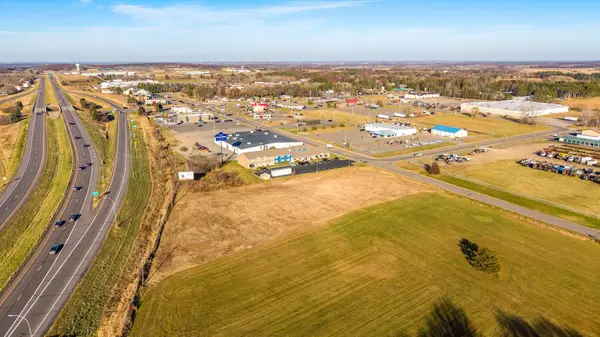 $142,500Active1.96 Acres
320 Lemieur Street, Little Falls, MN 56345
MLS# 7174209Listed by: AMERICAN LEGACY LAND CO., LLC - New
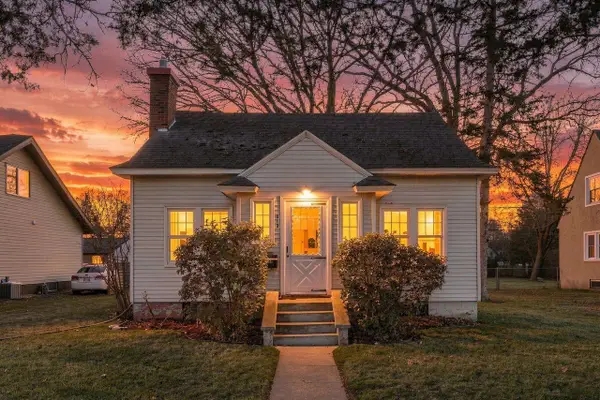 $190,000Active3 beds 2 baths1,000 sq. ft.
313 Lindbergh Drive Nw, Little Falls, MN 56345
MLS# 7173340Listed by: COLDWELL BANKER REALTY - New
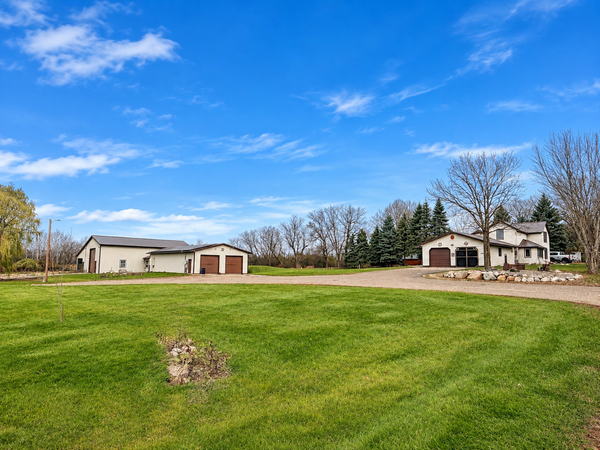 $339,900Active3 beds 1 baths1,604 sq. ft.
15495 120th Avenue, Little Falls, MN 56345
MLS# 7173762Listed by: RE/MAX RESULTS - New
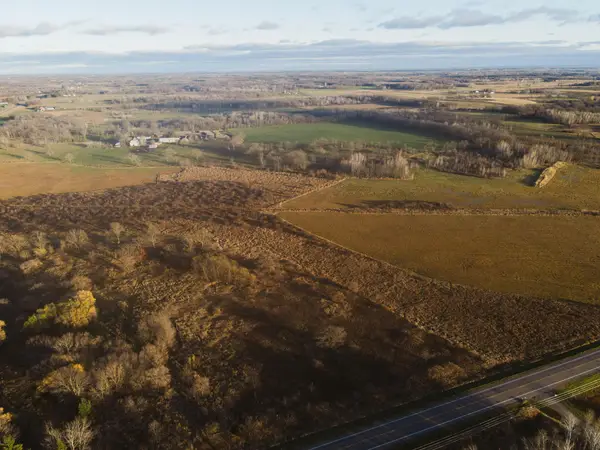 $369,900Active80 Acres
23174 Jewel Road, Little Falls, MN 56345
MLS# 7168458Listed by: PREMIER REAL ESTATE SERVICES - New
 $220,000Active2 beds 2 baths1,590 sq. ft.
201 7th Street Sw, Little Falls, MN 56345
MLS# 7172440Listed by: NORTHLAND SOTHEBY'S INTERNATIONAL REALTY 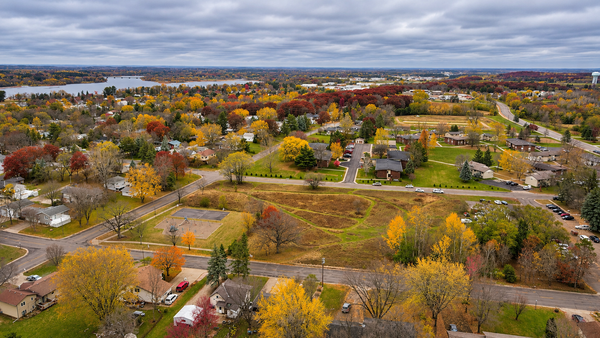 $297,000Active3 Acres
900 6th Avenue Ne, Little Falls, MN 56345
MLS# 7167166Listed by: TIMBER GHOST REALTY, LLC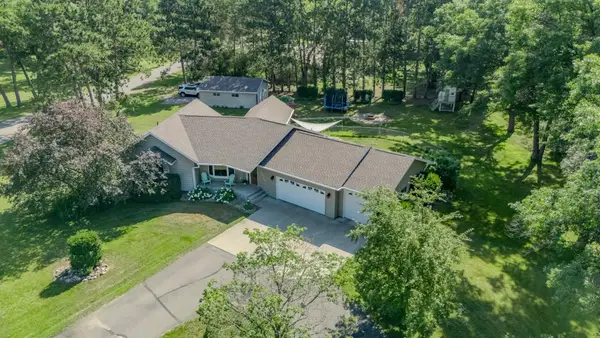 $459,900Active5 beds 3 baths3,577 sq. ft.
16804 Mississippi Boulevard, Little Falls, MN 56345
MLS# 7165320Listed by: CENTRAL MN REALTY LLC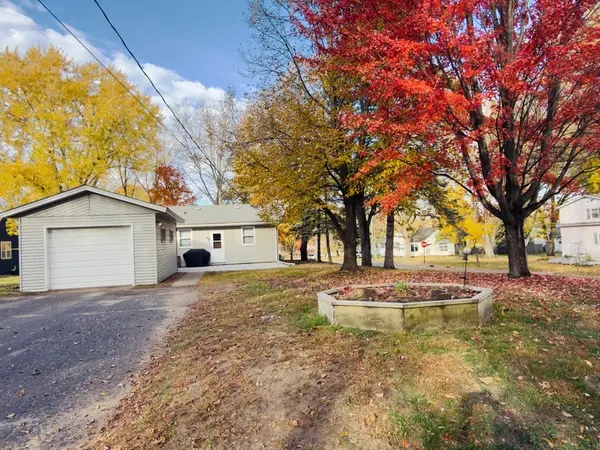 $219,900Active2 beds 1 baths1,092 sq. ft.
214 8th Street Ne, Little Falls, MN 56345
MLS# 7164602Listed by: ASHWORTH REAL ESTATE- Open Sun, 11am to 1pm
 $309,900Active2 beds 3 baths2,424 sq. ft.
12092 Meadow View Drive, Little Falls, MN 56345
MLS# 7163668Listed by: MORGAN & CO. 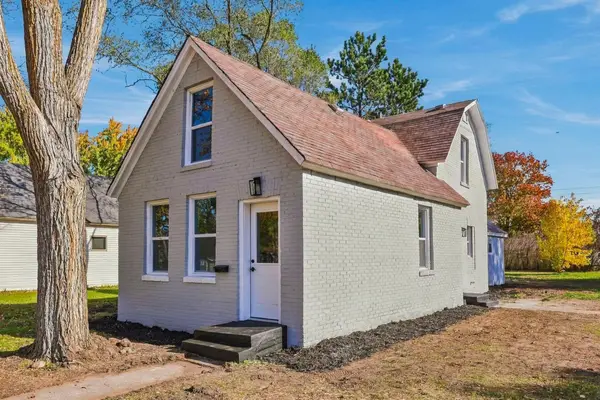 $175,000Active2 beds 1 baths1,455 sq. ft.
317 5th Street Sw, Little Falls, MN 56345
MLS# 7162516Listed by: RE/MAX RESULTS


Protect your home and budget from life's surprises with an Assurant Home Warranty, backed by a partner that supports you through every step of homeownership. Explore Plans.
© 2026 Better Homes and Gardens Real Estate LLC. An Anywhere Real Estate company. All rights reserved. Better Homes and Gardens® Real Estate is a registered trademark owned by Meredith Operations Corporation, licensed to Better Homes and Gardens Real Estate LLC and used with permission. Better Homes and Gardens Real Estate LLC fully supports the principles of the Fair Housing Act and the Equal Opportunity Act. Listing information is deemed reliable but is not guaranteed accurate.
Each office is independently owned and operated.
Any services or products provided by third parties are not provided by, affiliated with or related to Better Homes and Gardens Real Estate LLC, or its affiliated companies.