
9295 Rosehaven Boulevard, Little Falls, MN 56345
Local realty services provided by:Better Homes and Gardens Real Estate Advantage One
9295 Rosehaven Boulevard,Little Falls, MN 56345
$589,900
- 4 Beds
- 4 Baths
- 3,408 sq. ft.
- Single family
- Active
Listed by: lisa j. meehl, tara carlson
Office: premier real estate services
MLS#:7124806
Source:NSMLS
Price summary
- Price:$589,900
- Price per sq. ft.:$170.39
About this home
Stunning riverfront home in an incredible location!! Offering 4 bedrooms, 4 bathrooms, and a spacious 3-stall insulated and heated garage! Situated on a beautifully landscaped half-acre lot with approximately 160 feet of river frontage, this exceptional property combines comfortable living with an incredible waterfront lifestyle.
The main level features an open-concept kitchen with granite countertops and stainless steel appliances, a welcoming living room, an additional sitting room, and a beautifully updated three-season porch overlooking the backyard and water.
Upstairs, you’ll find a spacious primary suite complete with a custom walk-in closet, newly updated private bathroom, and its own patio—the perfect place to unwind while enjoying peaceful views of the river. Two additional bedrooms, a full bathroom, loft area, and beautiful open staircase complete the upper level.
The finished lower level offers even more living space with a family room, bathroom, oversized fourth bedroom, and laundry room. For added convenience, laundry hookups are also available on the main level.
Step outside and experience what truly makes this property special. Enjoy approximately 160 feet of river frontage, miles of boating and recreational opportunities, and a wonderful deck and pergola area designed for relaxing, entertaining, and enjoying evenings by the water. A sprinkler system makes maintaining the beautifully cared-for lawn and landscaping easy.
Meticulously maintained and truly move-in ready, this is more than a home—it’s a waterfront lifestyle. From morning coffee overlooking the river to boating, entertaining, and summer BBQs by the water, this is a property you’ll enjoy for years to come....
Contact an agent
Home facts
- Year built:1998
- Listing ID #:7124806
- Added:46 day(s) ago
- Updated:September 28, 2026 at 12:58 PM
Rooms and interior
- Bedrooms:4
- Total bathrooms:4
- Full bathrooms:2
- Half bathrooms:1
- Dining Description:Eat In Kitchen, Separate/Formal Dining Room
- Bathrooms Description:3/4 Basement, Main Floor 1/2 Bath, Upper Level Full Bath
- Kitchen Description:Dishwasher, Exhaust Fan, Microwave, Range, Refrigerator
- Basement:Yes
- Basement Description:Daylight / Lookout Windows, Finished, Full
- Living area:3,408 sq. ft.
Heating and cooling
- Cooling:Central Air
- Heating:Forced Air
- Central air:Yes
Structure and exterior
- Roof:Asphalt
- Year built:1998
- Building area:3,408 sq. ft.
- Lot area:0.5 Acres
- Lot Features:Tree Coverage - Light
- Levels:2 Story
Utilities
- Water:Well
- Sewer:Private Sewer
Finances and disclosures
- Price:$589,900
- Price per sq. ft.:$170.39
- Tax amount:$4,490 (2026)
Features and amenities
- Appliances:Exhaust Fan, Microwave, Range, Refrigerator, Water Softener Rented
- Amenities:Water Softener Rented
Parking
- Parking description:Attached Garage
- Garage:Yes
- Garage spaces:3
New listings near 9295 Rosehaven Boulevard
- Coming Soon
 $749,900Coming Soon5 beds 3 baths4,532 sq. ft.
15951 NW 13th Street, Little Falls, MN 56345
MLS# 7150284Listed by: CENTRAL MN REALTY LLC - New
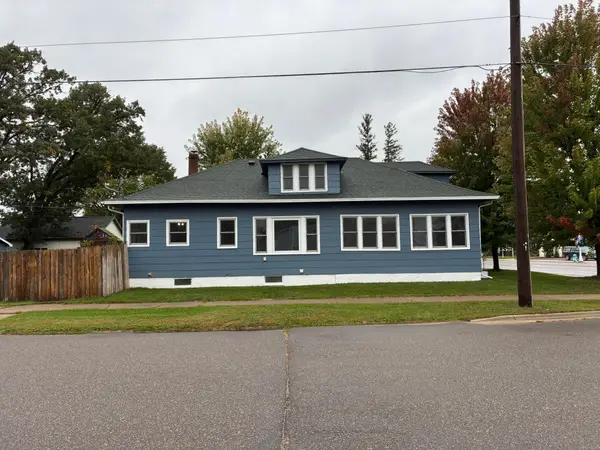 $239,900Active4 beds 2 baths1,944 sq. ft.
301 W Broadway, Little Falls, MN 56345
MLS# 7150759Listed by: SAVVY AVENUE, LLC - New
 $359,900Active4 beds 2 baths1,834 sq. ft.
12659 Terrace Lane, Little Falls, MN 56345
MLS# 7148985Listed by: EDINA REALTY, INC. - New
 $175,000Active2 beds 1 baths912 sq. ft.
414 6th Avenue Se, Little Falls, MN 56345
MLS# 7148681Listed by: EDINA REALTY, INC. - New
 $479,900Active5 beds 2 baths2,924 sq. ft.
21453 165th Avenue, Little Falls, MN 56345
MLS# 7147935Listed by: EDINA REALTY, INC. - New
 $349,000Active3 beds 1 baths1,604 sq. ft.
15495 120th Avenue, Little Falls, MN 56345
MLS# 7147948Listed by: RE/MAX RESULTS - New
 $279,990Active3 beds 2 baths1,520 sq. ft.
14417 Oak Ridge Drive, Little Falls, MN 56345
MLS# 7148317Listed by: BEYCOME BROKERAGE REALTY LLC - New
 $69,900Active2.5 Acres
Lot A 13th Street Nw, Little Falls, MN 56345
MLS# 7147885Listed by: CENTRAL MN REALTY LLC - New
 $69,900Active2.5 Acres
Lot B 13th Street Nw, Little Falls, MN 56345
MLS# 7148000Listed by: CENTRAL MN REALTY LLC - New
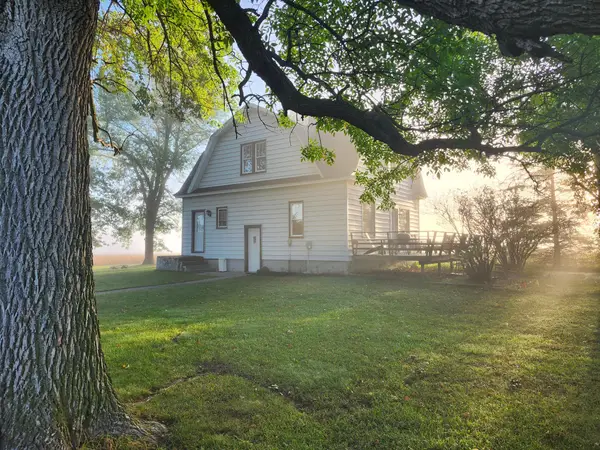 $259,000Active3 beds 1 baths1,745 sq. ft.
5874 180th Street, Little Falls, MN 56345
MLS# 7142872Listed by: CENTRAL MN REALTY LLC


Protect your home and budget from life's surprises with an Assurant Home Warranty, backed by a partner that supports you through every step of homeownership. Explore Plans.
© 2026 Better Homes and Gardens Real Estate LLC. An Anywhere Real Estate company. All rights reserved. Better Homes and Gardens® Real Estate is a registered trademark owned by Meredith Operations Corporation, licensed to Better Homes and Gardens Real Estate LLC and used with permission. Better Homes and Gardens Real Estate LLC fully supports the principles of the Fair Housing Act and the Equal Opportunity Act. Listing information is deemed reliable but is not guaranteed accurate.
Each office is independently owned and operated.
Any services or products provided by third parties are not provided by, affiliated with or related to Better Homes and Gardens Real Estate LLC, or its affiliated companies.