
1345 Elsinore Circle, Long Lake, MN 55356
Local realty services provided by:Better Homes and Gardens Real Estate Advantage One
1345 Elsinore Circle,Long Lake, MN 55356
$899,900
- 4 Beds
- 3 Baths
- 3,919 sq. ft.
- Single family
- Active
Listed by: rosalie a choromanski
Office: re/max results
MLS#:7104210
Source:ND_FMAAR
Price summary
- Price:$899,900
- Price per sq. ft.:$229.62
About this home
Only available due to relocation.
Welcome to this one-of-a-kind home, where character, comfort, and outdoor living come together beautifully. Situated on a spacious corner lot, this impressive property stands apart from the ordinary with its unique design and thoughtful features throughout.
Lets start with the beautiful backyard oasis with a pool, water slide, lounge area, deck, dog run and beautiful landscaping.
The upgraded kitchen is the perfect gathering space for everyday living and entertaining. Spacious living areas offer plenty of room to relax, while custom built-ins throughout the home add both charm and practicality. Additional unique features include a primary suite on the upper level, studio space that has been used as a pilates studio and extra deep garages with built-in storage. The list goes on. This property is more then a home, its a lifestyle.
Contact an agent
Home facts
- Year built:1961
- Subdivision & Development:Medina Morningside
- Listing ID #:7104210
- Added:34 day(s) ago
- Updated:August 12, 2026 at 03:38 PM
Rooms and interior
- Bedrooms:4
- Total bathrooms:3
- Full bathrooms:2
- Rooms Total:10
- Living area:3,919 sq. ft.
Heating and cooling
- Cooling:Central Air
- Heating:Forced Air
- Central air:Yes
Structure and exterior
- Year built:1961
- Building area:3,919 sq. ft.
- Lot area:0.4 Acres
- Lot Features:Corner Lot
- Exterior Features:Patio
Utilities
- Water:City Water/Connected
- Sewer:City Sewer/Connected
Finances and disclosures
- Price:$899,900
- Price per sq. ft.:$229.62
- Tax amount:$7,388
Parking
- Parking description:Heated Garage
- Garage spaces:3
New listings near 1345 Elsinore Circle
- New
 $899,900Active4 beds 3 baths3,919 sq. ft.
1345 Elsinore Circle, Long Lake, MN 55356
MLS# 7125987Listed by: RE/MAX RESULTS - New
 $495,000Active4 beds 2 baths2,184 sq. ft.
2167 Watertown Road, Long Lake, MN 55356
MLS# 7121598Listed by: COMPASS - New
 $2,600,000Active5 beds 7 baths7,067 sq. ft.
440 Stubbs Bay Road, Long Lake, MN 55356
MLS# 7122077Listed by: COMPASS 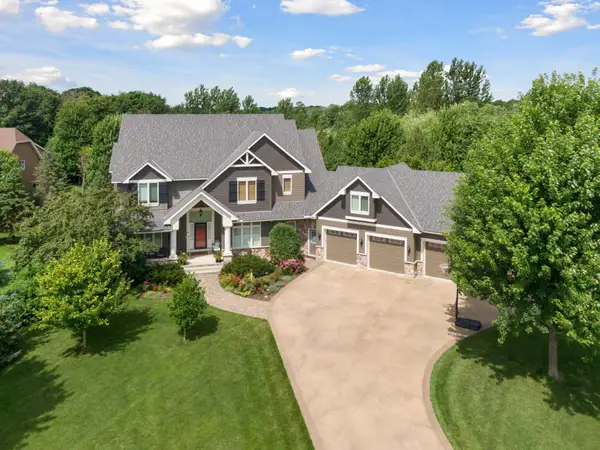 $1,849,000Pending5 beds 5 baths6,051 sq. ft.
945 Willow View Drive, Long Lake, MN 55356
MLS# 7047762Listed by: COLDWELL BANKER REALTY - LAKES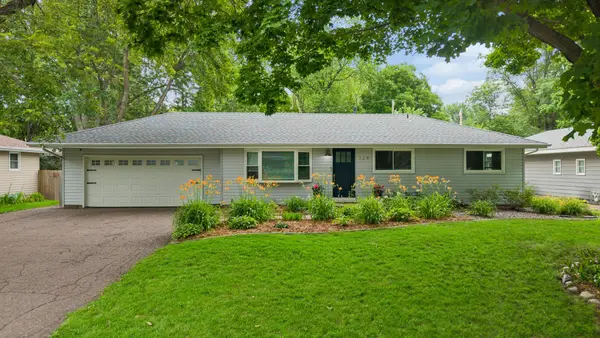 $625,000Active4 beds 2 baths2,984 sq. ft.
124 Harrington Drive, Long Lake, MN 55356
MLS# 7101072Listed by: LAKES SOTHEBY'S INTERNATIONAL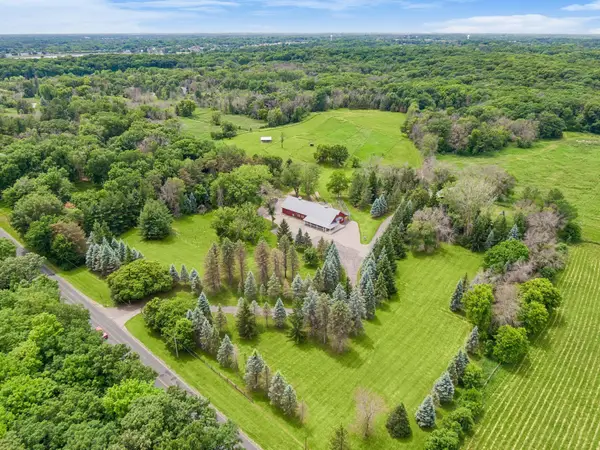 $2,790,000Pending1 beds 3 baths750 sq. ft.
1325 Tamarack Drive, Long Lake, MN 55356
MLS# 7086758Listed by: COMPASS $13,900,000Active8 beds 11 baths15,762 sq. ft.
475 Oxford Road, Long Lake, MN 55356
MLS# 7095905Listed by: ON POINT REALTY, INC.- Open Sun, 11:30am to 1:30pm
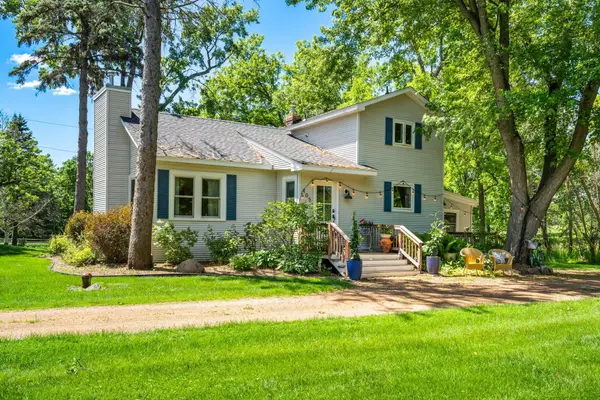 $549,900Active3 beds 2 baths1,995 sq. ft.
405 S Old Crystal Bay Road, Long Lake, MN 55356
MLS# 7094337Listed by: RE/MAX ADVANTAGE PLUS  $3,850,000Pending6 beds 7 baths8,068 sq. ft.
3235 Graham Hill Road, Long Lake, MN 55356
MLS# 7062942Listed by: KELLER WILLIAMS REALTY INTEGRITY LAKES


Protect your home and budget from life's surprises with an Assurant Home Warranty, backed by a partner that supports you through every step of homeownership. Explore Plans.
© 2026 Better Homes and Gardens Real Estate LLC. An Anywhere Real Estate company. All rights reserved. Better Homes and Gardens® Real Estate is a registered trademark owned by Meredith Operations Corporation, licensed to Better Homes and Gardens Real Estate LLC and used with permission. Better Homes and Gardens Real Estate LLC fully supports the principles of the Fair Housing Act and the Equal Opportunity Act. Listing information is deemed reliable but is not guaranteed accurate.
Each office is independently owned and operated.
Any services or products provided by third parties are not provided by, affiliated with or related to Better Homes and Gardens Real Estate LLC, or its affiliated companies.