
241 Harrington Drive, Long Lake, MN 55356
Local realty services provided by:Better Homes and Gardens Real Estate Advantage One
241 Harrington Drive,Long Lake, MN 55356
$424,900
- 4 Beds
- 3 Baths
- 2,728 sq. ft.
- Single family
- Active
Listed by: anthony m sarenpa
Office: keller williams premier realty lake minnetonka
MLS#:7141528
Source:ND_FMAAR
Price summary
- Price:$424,900
- Price per sq. ft.:$155.76
About this home
Welcome home to this newly refinished 4-bedroom, 3-bath residence, freshly painted throughout and ready for its next chapter. Enjoy an open, airy layout with abundant natural light, a kitchen featuring granite countertops, and two inviting fireplaces for cozy evenings at home. Ideally located just minutes from shopping, a playground, and the lake, this home offers both everyday convenience and an enjoyable setting.
Contact an agent
Home facts
- Year built:1977
- Listing ID #:7141528
- Added:14 day(s) ago
- Updated:September 25, 2026 at 04:10 PM
Rooms and interior
- Bedrooms:4
- Total bathrooms:3
- Full bathrooms:2
- Half bathrooms:1
- Rooms Total:8
- Living area:2,728 sq. ft.
Heating and cooling
- Cooling:Central Air
- Heating:Forced Air, Natural Gas
- Central air:Yes
Structure and exterior
- Year built:1977
- Building area:2,728 sq. ft.
- Lot area:0.28 Acres
- Lot Features:Corner Lot
- Construction Materials:Vinyl
- Exterior Features:Patio
Utilities
- Water:City Water/Connected
- Sewer:City Sewer/Connected
Finances and disclosures
- Price:$424,900
- Price per sq. ft.:$155.76
- Tax amount:$5,353
Features and amenities
- Amenities:Tile Floors
Parking
- Garage spaces:2
New listings near 241 Harrington Drive
 $575,000Active4 beds 2 baths2,984 sq. ft.
124 Harrington Drive, Long Lake, MN 55356
MLS# 7140765Listed by: LAKES SOTHEBY'S INTERNATIONAL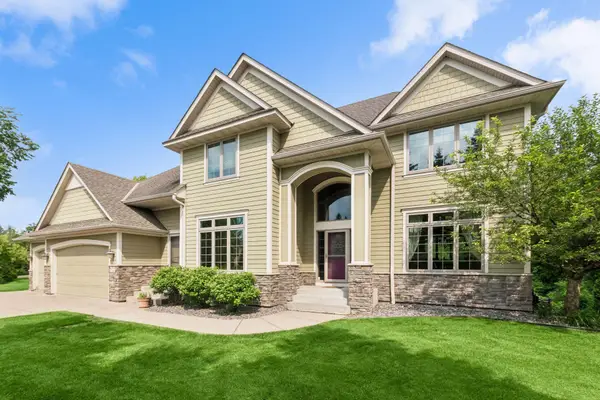 $999,000Pending5 beds 4 baths4,165 sq. ft.
306 Wolf Pointe Trail, Long Lake, MN 55356
MLS# 7132325Listed by: COLDWELL BANKER REALTY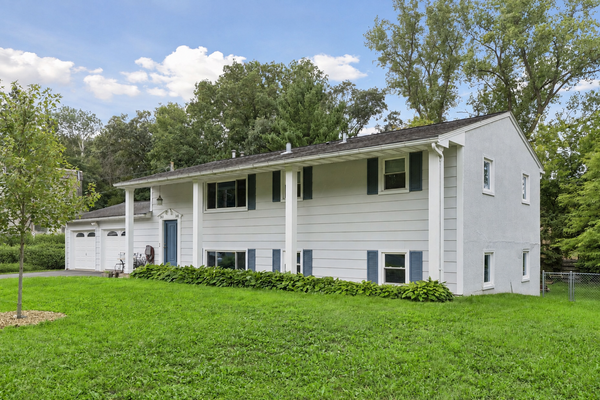 $475,000Active5 beds 2 baths2,040 sq. ft.
245 Glenmoor Lane, Long Lake, MN 55356
MLS# 7131177Listed by: COLDWELL BANKER REALTY- Open Sun, 10:30am to 12pm
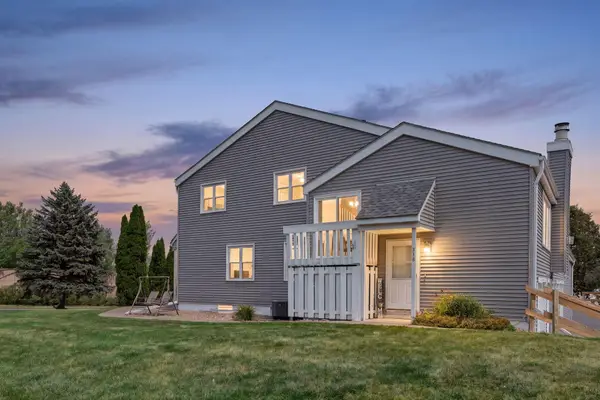 $179,900Active2 beds 1 baths1,061 sq. ft.
338 Lakeview Avenue, Long Lake, MN 55356
MLS# 7131014Listed by: BRIDGE REALTY, LLC  $479,000Active3 beds 2 baths1,488 sq. ft.
95 Hackberry Hill, Long Lake, MN 55356
MLS# 7100319Listed by: EDINA REALTY, INC. $729,900Active2 beds 2 baths1,656 sq. ft.
1743 Watertown Road, Long Lake, MN 55356
MLS# 7127346Listed by: COLDWELL BANKER REALTY $535,000Pending3 beds 3 baths2,051 sq. ft.
271 Heather Lane, Long Lake, MN 55356
MLS# 7126002Listed by: LAKES SOTHEBY'S INTERNATIONAL REALTY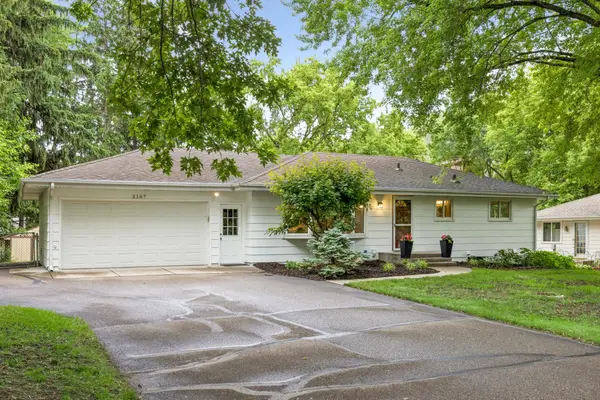 $475,000Pending4 beds 2 baths2,184 sq. ft.
2167 Watertown Road, Long Lake, MN 55356
MLS# 7121598Listed by: COMPASS $2,600,000Active5 beds 7 baths7,067 sq. ft.
440 Stubbs Bay Road, Long Lake, MN 55356
MLS# 7122077Listed by: COMPASS


Protect your home and budget from life's surprises with an Assurant Home Warranty, backed by a partner that supports you through every step of homeownership. Explore Plans.
© 2026 Better Homes and Gardens Real Estate LLC. An Anywhere Real Estate company. All rights reserved. Better Homes and Gardens® Real Estate is a registered trademark owned by Meredith Operations Corporation, licensed to Better Homes and Gardens Real Estate LLC and used with permission. Better Homes and Gardens Real Estate LLC fully supports the principles of the Fair Housing Act and the Equal Opportunity Act. Listing information is deemed reliable but is not guaranteed accurate.
Each office is independently owned and operated.
Any services or products provided by third parties are not provided by, affiliated with or related to Better Homes and Gardens Real Estate LLC, or its affiliated companies.