
1958 Himark Lane Ne, Longville, MN 56655
Local realty services provided by:Better Homes and Gardens Real Estate Advantage One
1958 Himark Lane Ne,Longville, MN 56655
$350,000
- 3 Beds
- 3 Baths
- 1,400 sq. ft.
- Single family
- Active
Listed by: melanie mix
Office: heartland real estate
MLS#:7114010
Source:NSMLS
Price summary
- Price:$350,000
- Price per sq. ft.:$125
About this home
If acreage and storage is at the tops your wish list, this 12.5-acre country property is worth a look. The home offers three bedrooms, a spacious living and dining area, a primary bedroom with its own private toilet and sink, and a lower level filled with flexible space for hobbies, recreation, or storage.
The detached 22x48 two-car garage includes an insulated and heated workshop, ideal for woodworking, projects, or a home-based business. There’s also a 26x48 pole barn for additional storage, equipment, recreational vehicles, or hobbies. With plenty of open space surrounding the home, this property is ready for its next chapter.
Contact an agent
Home facts
- Year built:1974
- Listing ID #:7114010
- Added:62 day(s) ago
- Updated:September 28, 2026 at 12:58 PM
Rooms and interior
- Bedrooms:3
- Total bathrooms:3
- Full bathrooms:1
- Half bathrooms:1
- Dining Description:Informal Dining Room
- Bathrooms Description:3/4 Basement, Main Floor 1/2 Bath, Main Floor Full Bath
- Kitchen Description:Range, Refrigerator
- Basement:Yes
- Basement Description:Full, Partially Finished
- Living area:1,400 sq. ft.
Heating and cooling
- Cooling:Window Unit(s)
- Heating:Baseboard, Forced Air
Structure and exterior
- Roof:Asphalt
- Year built:1974
- Building area:1,400 sq. ft.
- Lot area:12.5 Acres
- Lot Features:Tree Coverage - Light
- Construction Materials:Block
- Levels:1 Story
Utilities
- Water:Private, Well
- Sewer:Private Sewer
Finances and disclosures
- Price:$350,000
- Price per sq. ft.:$125
- Tax amount:$1,326 (2026)
Features and amenities
- Appliances:Range, Refrigerator, Washer, Water Softener Owned
- Laundry features:Dryer, Washer
- Amenities:Electric Water Heater, Fuel Tank - Owned, Water Softener Owned
Parking
- Parking description:Detached Garage
- Garage:Yes
- Garage spaces:4
New listings near 1958 Himark Lane Ne
- New
 $239,900Active3 beds 2 baths1,188 sq. ft.
3323 State 84 Ne, Longville, MN 56655
MLS# 7149298Listed by: HEARTLAND REAL ESTATE - New
 $539,000Active3 beds 2 baths1,336 sq. ft.
1581 Suzanne Drive Ne, Longville, MN 56655
MLS# 7149518Listed by: LPT REALTY, LLC. - New
 $250,000Active4 beds 2 baths1,464 sq. ft.
6853 County 39 Ne, Longville, MN 56655
MLS# 7127845Listed by: LPT REALTY, LLC - New
 $425,000Active6.7 Acres
1725 Birch Lane Ne, Longville, MN 56655
MLS# 7144894Listed by: HEARTLAND REAL ESTATE 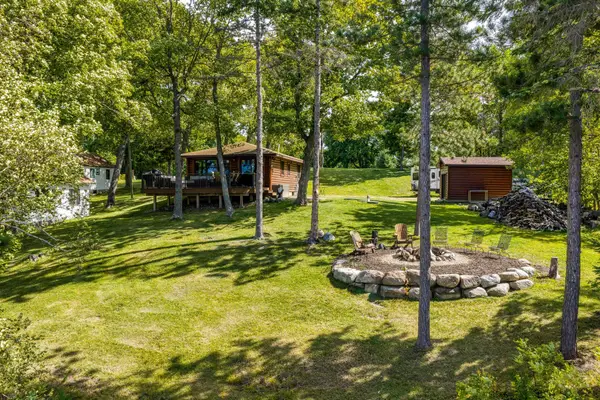 $613,999Active2 beds 1 baths650 sq. ft.
7315 Liens Lane Ne, Longville, MN 56655
MLS# 7143576Listed by: REAL BROKER, LLC $495,000Pending4 beds 3 baths2,886 sq. ft.
207 Pine Drive, Longville, MN 56655
MLS# 7141160Listed by: HEARTLAND REAL ESTATE $575,000Pending2 beds 2 baths1,768 sq. ft.
4990 Ozkiya Drive Nw, Longville, MN 56655
MLS# 7130627Listed by: BILL HANSEN REALTY/LONGVILLE $379,000Active0.5 Acres
TBD Broadwater Lane Ne, Longville, MN 56655
MLS# 7137753Listed by: HEARTLAND REAL ESTATE $349,900Active1.25 Acres
TBD Girl Lake Trail Ne, Longville, MN 56655
MLS# 7137936Listed by: EDINA REALTY, INC. $485,000Active1 beds 1 baths618 sq. ft.
1874 Cozy Lodge Drive Ne, Longville, MN 56655
MLS# 7138451Listed by: COUNTRYSIDE REALTY


Protect your home and budget from life's surprises with an Assurant Home Warranty, backed by a partner that supports you through every step of homeownership. Explore Plans.
© 2026 Better Homes and Gardens Real Estate LLC. An Anywhere Real Estate company. All rights reserved. Better Homes and Gardens® Real Estate is a registered trademark owned by Meredith Operations Corporation, licensed to Better Homes and Gardens Real Estate LLC and used with permission. Better Homes and Gardens Real Estate LLC fully supports the principles of the Fair Housing Act and the Equal Opportunity Act. Listing information is deemed reliable but is not guaranteed accurate.
Each office is independently owned and operated.
Any services or products provided by third parties are not provided by, affiliated with or related to Better Homes and Gardens Real Estate LLC, or its affiliated companies.