
4856 State Hwy 84 #35, Longville, MN 56655
Local realty services provided by:Better Homes and Gardens Real Estate First Choice
4856 State Hwy 84 #35,Longville, MN 56655
$125,000
- 3 Beds
- 3 Baths
- 1,944 sq. ft.
- Single family
- Active
Listed by: melanie mix
Office: heartland real estate
MLS#:7077992
Source:NSMLS
Price summary
- Price:$125,000
- Price per sq. ft.:$64.3
- Monthly HOA dues:$420
About this home
Tucked along the edge of town on a leased lot, this thoughtfully cared-for 3-bedroom home offers a setting that feels surprisingly private while still placing everyday conveniences within easy walking distance.
Set against a backdrop of woods, the property feels tucked away while still being close to everything in town. The landscaped yard creates a peaceful setting where birds and wildlife are frequent visitors, best enjoyed from the expansive screened porch or adjoining deck. Just across the road, a skating rink, pavilion, and new city playground add to the appeal, while shops, restaurants, and everyday essentials remain within easy walking distance.
Inside, the layout was designed for both gathering and everyday living. The family room centers around a charming arched stone, gas fireplace, while distinctive oversized windows bring natural light into the living and dining spaces. The kitchen offers abundant cupboard space along with an island designed for both seating and meal preparation, complete with built-in electrical access perfect for slow cookers, baking days, or holiday meals.
Two steps lead into a formal dining area, while nearby, the oversized laundry room adds exceptional practicality with extra cabinetry, space for an additional refrigerator, and its own sink and toilet. With direct access to the backyard deck, it’s an ideal setup for gardening season, outdoor projects, or cleaning up before heading back into the rest of the home.
The owner’s suite includes a spacious walk-through closet with dual entrances along with a private bath featuring a large soaking tub. Two additional bedrooms offer generous closet space, with a full bath conveniently located between them. A second living room provides even more flexibility for guests, hobbies, or quiet evenings at home. Complete with a large storage shed and beautifully maintained landscaping, this property reflects years of pride in ownership and a genuine love for the place they called home....
Contact an agent
Home facts
- Year built:2003
- Listing ID #:7077992
- Added:63 day(s) ago
- Updated:July 24, 2026 at 02:43 PM
Rooms and interior
- Bedrooms:3
- Total bathrooms:3
- Full bathrooms:2
- Half bathrooms:1
- Dining Description:Breakfast Bar, Informal Dining Room
- Bathrooms Description:Main Floor 1/2 Bath, Main Floor Full Bath
- Kitchen Description:Dishwasher, Microwave, Range, Refrigerator
- Basement:Yes
- Living area:1,944 sq. ft.
Heating and cooling
- Cooling:Central Air
- Heating:Fireplace(s), Forced Air
- Central air:Yes
Structure and exterior
- Roof:Age 8 Years or Less, Asphalt
- Year built:2003
- Building area:1,944 sq. ft.
- Lot area:0.01 Acres
- Levels:1 Story
Utilities
- Water:Shared System
- Sewer:City Sewer - Connected
Finances and disclosures
- Price:$125,000
- Price per sq. ft.:$64.3
Features and amenities
- Appliances:Microwave, Range, Refrigerator, Washer, Water Softener Owned
- Laundry features:Dryer, Washer
- Amenities:Electric Water Heater, Water Softener Owned
Parking
- Parking description:Asphalt
New listings near 4856 State Hwy 84 #35
- New
 $229,900Active41.18 Acres
TBD County Road 39 Ne, Longville, MN 56655
MLS# 7102357Listed by: WOODS TO WATER REAL ESTATE  $185,000Active0.69 Acres
18xx Cozy Lodge Drive Ne, Longville, MN 56655
MLS# 7108311Listed by: COUNTRYSIDE REALTY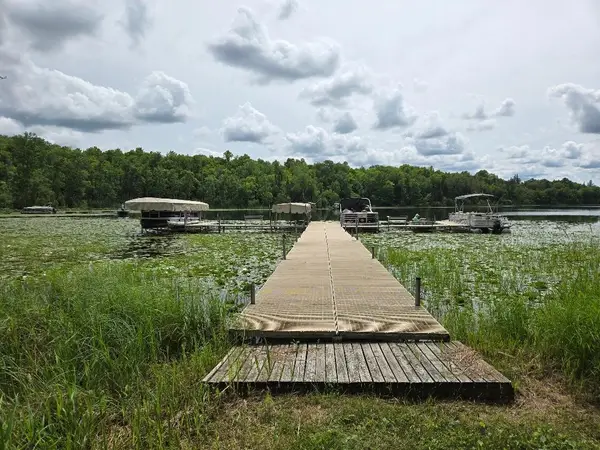 $199,900Active9.78 Acres
TBD S Little Boy Drive Ne, Longville, MN 56655
MLS# 7105558Listed by: NORTH COUNTRY PROPERTIES LLC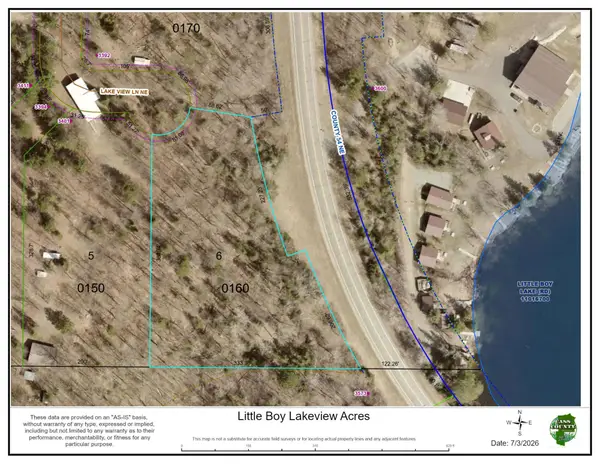 $49,900Active2.09 Acres
TBD County 54 Ne, Longville, MN 56655
MLS# 7105462Listed by: NORTH COUNTRY PROPERTIES LLC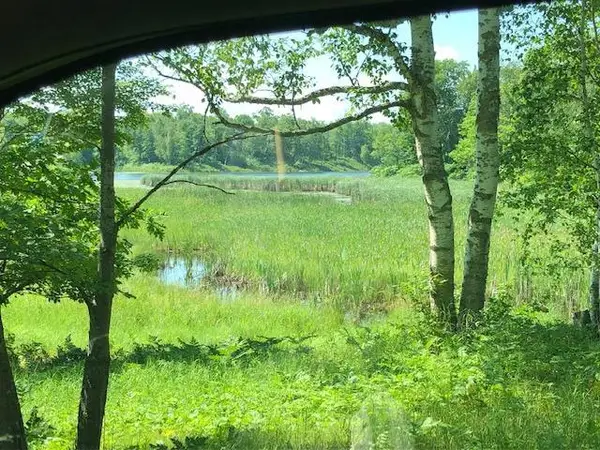 $39,900Active3.66 Acres
TBD State 84 Ne, Longville, MN 56655
MLS# 7105197Listed by: NORTH COUNTRY PROPERTIES LLC $465,000Pending2 beds 1 baths1,076 sq. ft.
3025 3rd Avenue Nw, Longville, MN 56655
MLS# 7097016Listed by: HEARTLAND REAL ESTATE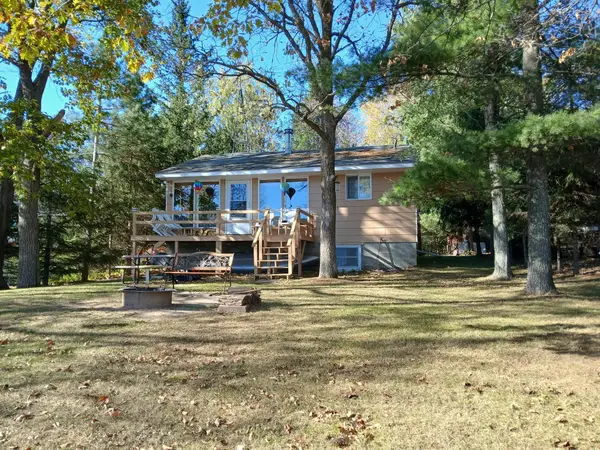 $359,900Active3 beds 1 baths1,240 sq. ft.
2047 Clover Lane Ne, Longville, MN 56655
MLS# 7101303Listed by: RE/MAX RESULTS - CROSSLAKE $215,000Pending3.4 Acres
TBD-8 County Rd 39 Ne, Longville, MN 56655
MLS# 7100569Listed by: RABOIN REALTY $59,900Active5.87 Acres
TBD Island View Drive Ne, Longville, MN 56655
MLS# 7096925Listed by: HEARTLAND REAL ESTATE $699,900Active2 beds 3 baths2,904 sq. ft.
4922 Ozkiya Drive Nw, Longville, MN 56655
MLS# 7097147Listed by: HEARTLAND REAL ESTATE


Protect your home and budget from life's surprises with an Assurant Home Warranty, backed by a partner that supports you through every step of homeownership. Explore Plans.
© 2026 Better Homes and Gardens Real Estate LLC. An Anywhere Real Estate company. All rights reserved. Better Homes and Gardens® Real Estate is a registered trademark owned by Meredith Operations Corporation, licensed to Better Homes and Gardens Real Estate LLC and used with permission. Better Homes and Gardens Real Estate LLC fully supports the principles of the Fair Housing Act and the Equal Opportunity Act. Listing information is deemed reliable but is not guaranteed accurate.
Each office is independently owned and operated.
Any services or products provided by third parties are not provided by, affiliated with or related to Better Homes and Gardens Real Estate LLC, or its affiliated companies.