
650 N Hunter Lake Road Ne, Longville, MN 56655
Local realty services provided by:Better Homes and Gardens Real Estate First Choice
650 N Hunter Lake Road Ne,Longville, MN 56655
$225,000
- 2 Beds
- 2 Baths
- 1,216 sq. ft.
- Single family
- Active
Listed by: patricia mchale boen, nathan e boen
Office: counselor realty, inc.
MLS#:7117241
Source:NSMLS
Price summary
- Price:$225,000
- Price per sq. ft.:$185.03
About this home
Here is your "On Golden Pond" property. Heffron is a quiet lake, no public access, perfect for kayaking, pontooning and quiet hours of fishing. The home is positioned on the lot so as to allow for an extra large deck and lake side yard with a very gradual approach to the water. There you will find a sandy lakeshore, perfect for children of all ages. The home is a combination trailer and addition. Upon entering the property you look right into a wall of windows showcasing the water beyond! Welcome to the Lake! You will find an open concept living arrangement with a large bar in the kitchen allowing for seating and serving. Onto the family/living room with 2 fireplaces for warmth and ambiance, along with that wall of windows facing the lake and that almost 400 sq ft deck; more room for entertaining! 2 bedrooms, a full and a 1/2 bath almost complete the package. A plus is the detached 650 sq ft garage with cement floor and electricity. Our current owners used it only for storage, but in its day, it was a fully functioning woodworking shop! The original seller built the addition that is attached to the trailer there, as well as all the kitchen cabinets! You can see it was insulated and there was a wood burning stove for warmth! So much potential. Combine that with a little elbow grease....and you have a nice package on a beautiful lake lot. So, whether hunting or fishing, leave your boat on the trailer and enjoy fishing on a ton of local lakes, creating masterpieces in your woodworking shop or just kicking back with a cold beer on your massive deck overlooking sweet Heffron Lake. This could be yours. Come take a look!!...
Contact an agent
Home facts
- Year built:1986
- Listing ID #:7117241
- Added:60 day(s) ago
- Updated:September 28, 2026 at 12:58 PM
Rooms and interior
- Bedrooms:2
- Total bathrooms:2
- Full bathrooms:1
- Half bathrooms:1
- Dining Description:Breakfast Bar, Eat In Kitchen, Kitchen/Dining Room, Living/Dining Room
- Bathrooms Description:Main Floor 1/2 Bath, Main Floor Full Bath
- Kitchen Description:Microwave, Range, Refrigerator
- Basement Description:Crawl Space
- Living area:1,216 sq. ft.
Heating and cooling
- Cooling:Wall Unit(s)
- Heating:Fireplace(s), Forced Air
Structure and exterior
- Year built:1986
- Building area:1,216 sq. ft.
- Lot area:2.86 Acres
- Lot Features:Tree Coverage - Medium
- Levels:1 Story
Utilities
- Sewer:Septic System Compliant - Yes
Finances and disclosures
- Price:$225,000
- Price per sq. ft.:$185.03
- Tax amount:$910 (2026)
Features and amenities
- Appliances:Microwave, Range, Refrigerator, Washer
- Laundry features:Dryer, Washer
- Amenities:Fuel Tank - Rented, Gas Water Heater
Parking
- Parking description:Detached Garage
- Garage:Yes
- Garage spaces:2
New listings near 650 N Hunter Lake Road Ne
- New
 $239,900Active3 beds 2 baths1,188 sq. ft.
3323 State 84 Ne, Longville, MN 56655
MLS# 7149298Listed by: HEARTLAND REAL ESTATE - New
 $539,000Active3 beds 2 baths1,336 sq. ft.
1581 Suzanne Drive Ne, Longville, MN 56655
MLS# 7149518Listed by: LPT REALTY, LLC. - New
 $250,000Active4 beds 2 baths1,464 sq. ft.
6853 County 39 Ne, Longville, MN 56655
MLS# 7127845Listed by: LPT REALTY, LLC - New
 $425,000Active6.7 Acres
1725 Birch Lane Ne, Longville, MN 56655
MLS# 7144894Listed by: HEARTLAND REAL ESTATE 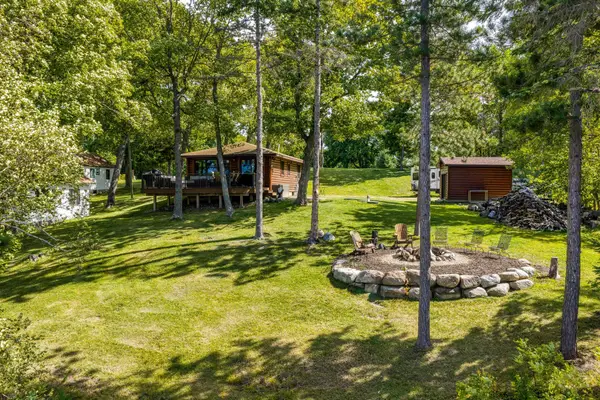 $613,999Active2 beds 1 baths650 sq. ft.
7315 Liens Lane Ne, Longville, MN 56655
MLS# 7143576Listed by: REAL BROKER, LLC $495,000Pending4 beds 3 baths2,886 sq. ft.
207 Pine Drive, Longville, MN 56655
MLS# 7141160Listed by: HEARTLAND REAL ESTATE $575,000Pending2 beds 2 baths1,768 sq. ft.
4990 Ozkiya Drive Nw, Longville, MN 56655
MLS# 7130627Listed by: BILL HANSEN REALTY/LONGVILLE $379,000Active0.5 Acres
TBD Broadwater Lane Ne, Longville, MN 56655
MLS# 7137753Listed by: HEARTLAND REAL ESTATE $349,900Active1.25 Acres
TBD Girl Lake Trail Ne, Longville, MN 56655
MLS# 7137936Listed by: EDINA REALTY, INC. $485,000Active1 beds 1 baths618 sq. ft.
1874 Cozy Lodge Drive Ne, Longville, MN 56655
MLS# 7138451Listed by: COUNTRYSIDE REALTY


Protect your home and budget from life's surprises with an Assurant Home Warranty, backed by a partner that supports you through every step of homeownership. Explore Plans.
© 2026 Better Homes and Gardens Real Estate LLC. An Anywhere Real Estate company. All rights reserved. Better Homes and Gardens® Real Estate is a registered trademark owned by Meredith Operations Corporation, licensed to Better Homes and Gardens Real Estate LLC and used with permission. Better Homes and Gardens Real Estate LLC fully supports the principles of the Fair Housing Act and the Equal Opportunity Act. Listing information is deemed reliable but is not guaranteed accurate.
Each office is independently owned and operated.
Any services or products provided by third parties are not provided by, affiliated with or related to Better Homes and Gardens Real Estate LLC, or its affiliated companies.