
320 4th Avenue Ne, Lonsdale, MN 55046
Local realty services provided by:Better Homes and Gardens Real Estate First Choice
320 4th Avenue Ne,Lonsdale, MN 55046
$350,000
- 4 Beds
- 2 Baths
- 2,076 sq. ft.
- Single family
- Pending
Listed by: stefeni tupy
Office: re/max advantage plus
MLS#:7150146
Source:NSMLS
Price summary
- Price:$350,000
- Price per sq. ft.:$162.64
About this home
Beautifully maintained custom built 2016 home offering light filled, one level living with an open concept design and vaulted ceilings. Western exposure brings in wonderful natural light and beautiful evening views from the front porch. Fresh paint, easy care flooring and maintenance free deck add to the move in ready appeal. The fully finished walkout lower level provides additional living and entertaining space. A manicured yard and storage shed complete this inviting well cared for home.
Contact an agent
Home facts
- Year built:2016
- Subdivision & Development:Rayann Acres
- Listing ID #:7150146
- Added:1 day(s) ago
- Updated:September 29, 2026 at 09:40 AM
Rooms and interior
- Bedrooms:4
- Total bathrooms:2
- Full bathrooms:1
- Dining Description:Breakfast Bar, Kitchen/Dining Room
- Bathrooms Description:3/4 Basement, Main Floor Full Bath
- Kitchen Description:Dishwasher, Disposal, Range, Refrigerator
- Basement:Yes
- Basement Description:Daylight / Lookout Windows, Drain Tiled, Drainage System, Finished, Full, Sump Pump, Walkout
- Living area:2,076 sq. ft.
Heating and cooling
- Cooling:Central Air
- Heating:Forced Air
- Central air:Yes
Structure and exterior
- Roof:Age Over 8 Years
- Year built:2016
- Building area:2,076 sq. ft.
- Lot area:0.31 Acres
- Lot Features:Tree Coverage - Light
- Levels:1 Story
Utilities
- Water:City Water - Connected
- Sewer:City Sewer - Connected
Finances and disclosures
- Price:$350,000
- Price per sq. ft.:$162.64
- Tax amount:$3,780 (2026)
Features and amenities
- Appliances:Disposal, Range, Refrigerator
- Laundry features:Dryer
- Amenities:Air-To-Air Exchanger, Electric Water Heater
Parking
- Parking description:Asphalt, Attached Garage, Garage Door Opener, Insulated Garage
- Garage:Yes
- Garage spaces:2
New listings near 320 4th Avenue Ne
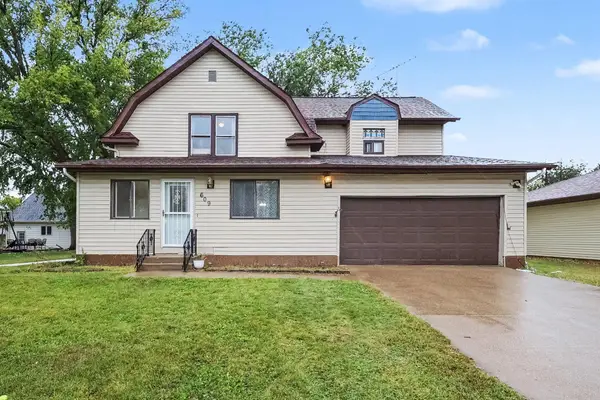 $265,900Active3 beds 3 baths2,040 sq. ft.
609 Main Street N, Lonsdale, MN 55046
MLS# 7145205Listed by: KUBES REALTY INC- Open Wed, 4 to 6pm
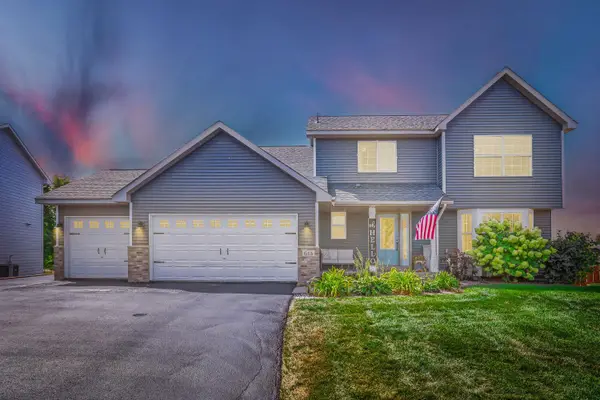 $479,000Active5 beds 4 baths3,091 sq. ft.
615 Elm Street Ne, Lonsdale, MN 55046
MLS# 7142529Listed by: JASON MITCHELL GROUP  $319,900Active3 beds 2 baths1,794 sq. ft.
214 5th Avenue Ne, Lonsdale, MN 55046
MLS# 7139866Listed by: RE/MAX ADVANTAGE PLUS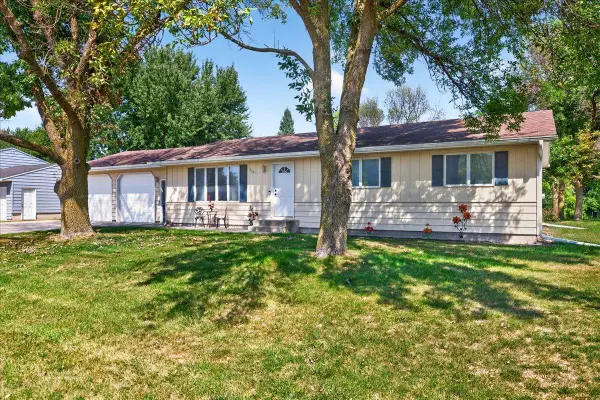 $349,500Active3 beds 2 baths2,668 sq. ft.
114 8th Avenue Nw, Lonsdale, MN 55046
MLS# 7137070Listed by: EDINA REALTY, INC.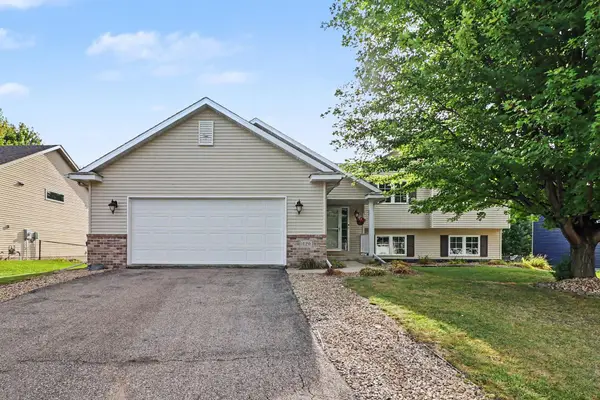 $389,900Active4 beds 3 baths2,438 sq. ft.
420 9th Avenue Ne, Lonsdale, MN 55046
MLS# 7118128Listed by: RE/MAX ADVANTAGE PLUS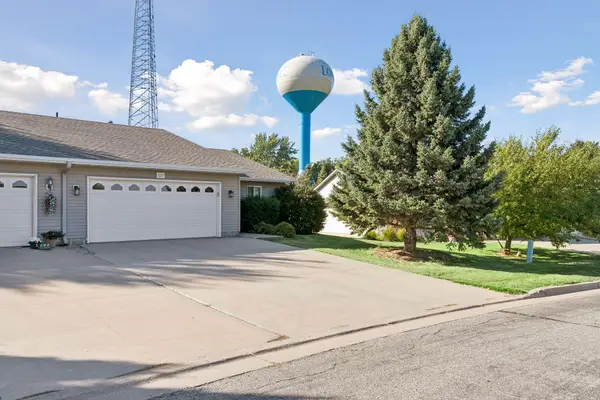 $272,500Pending2 beds 2 baths1,537 sq. ft.
527 4th Circle Drive Se, Lonsdale, MN 55046
MLS# 7136217Listed by: RE/MAX ADVANTAGE PLUS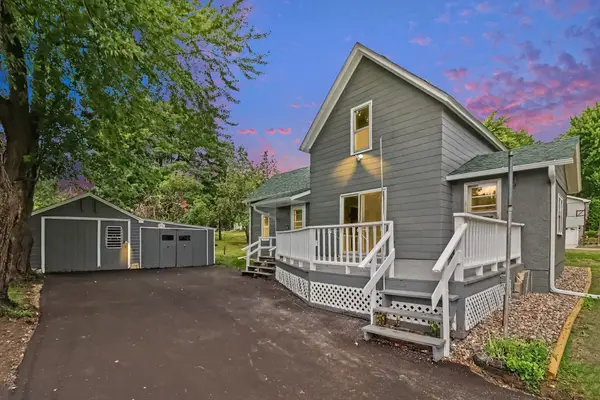 $230,000Pending3 beds 1 baths1,388 sq. ft.
333 2nd Avenue Nw, Lonsdale, MN 55046
MLS# 7131104Listed by: REAL BROKER, LLC- Open Tue, 9am to 7pm
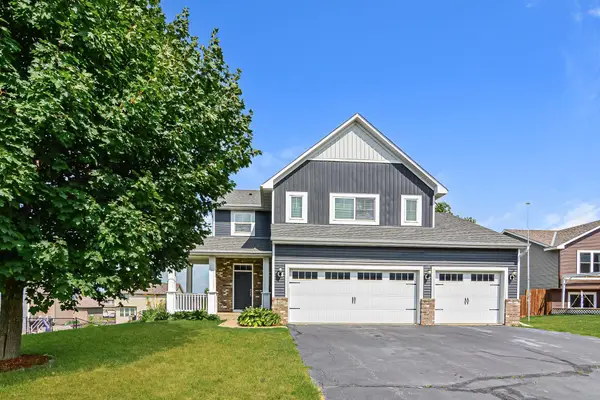 $400,000Active4 beds 3 baths2,266 sq. ft.
820 10th Avenue Ne, Lonsdale, MN 55046
MLS# 7131270Listed by: OPENDOOR BROKERAGE, LLC  $469,900Active4 beds 4 baths2,914 sq. ft.
207 10th Avenue Nw, Lonsdale, MN 55046
MLS# 7128981Listed by: RE/MAX ADVANTAGE PLUS


Protect your home and budget from life's surprises with an Assurant Home Warranty, backed by a partner that supports you through every step of homeownership. Explore Plans.
© 2026 Better Homes and Gardens Real Estate LLC. An Anywhere Real Estate company. All rights reserved. Better Homes and Gardens® Real Estate is a registered trademark owned by Meredith Operations Corporation, licensed to Better Homes and Gardens Real Estate LLC and used with permission. Better Homes and Gardens Real Estate LLC fully supports the principles of the Fair Housing Act and the Equal Opportunity Act. Listing information is deemed reliable but is not guaranteed accurate.
Each office is independently owned and operated.
Any services or products provided by third parties are not provided by, affiliated with or related to Better Homes and Gardens Real Estate LLC, or its affiliated companies.