
5095 Fern Drive, Loretto, MN 55357
Local realty services provided by:Better Homes and Gardens Real Estate Park Company
5095 Fern Drive,Loretto, MN 55357
$399,900
- 4 Beds
- 3 Baths
- 2,908 sq. ft.
- Single family
- Active
Listed by: william t fisher
Office: coldwell banker realty
MLS#:7166350
Source:NSMLS
Price summary
- Price:$399,900
- Price per sq. ft.:$121.04
About this home
Welcome to this exceptional property situated on a private, beautifully wooded 1—acre lot. This home has been meticulously updated, featuring a new roof in 2025, updated gutters with leaf guards, newer windows, and upgraded mechanicals.
The main level boasts a bright and inviting kitchen with cabinetry upgrades and Corian countertops, a spacious living room centered around a wood—burning fireplace, and a stunning four-season sunroom complete with skylights.
The lower level offers an expansive family room with a cozy wood stove, a dedicated billiard room (pool table included), a workshop, and a bath featuring heated floors. Additional highlights include a walk—out basement, abundant storage space, and a functional layout throughout. A wonderful value offering comfort, privacy, and endless appeal—schedule your showing today !
Contact an agent
Home facts
- Year built:1973
- Subdivision & Development:Fernwood Hills
- Listing ID #:7166350
- Added:3 day(s) ago
- Updated:November 08, 2026 at 01:43 PM
Rooms and interior
- Bedrooms:4
- Total bathrooms:3
- Full bathrooms:1
- Half bathrooms:1
- Dining Description:Informal Dining Room, Kitchen/Dining Room, Living/Dining Room, Separate/Formal Dining Room
- Bathrooms Description:3/4 Basement, Main Floor 1/2 Bath, Main Floor Full Bath
- Kitchen Description:Dishwasher, Exhaust Fan, Range, Refrigerator
- Basement:Yes
- Basement Description:Block, Drainage System, Finished, Full, Partially Finished, Storage Space, Sump Pump, Walkout
- Living area:2,908 sq. ft.
Heating and cooling
- Cooling:Central Air
- Heating:Baseboard, Boiler, Fireplace(s), In-Floor Heating, Wood Stove
- Central air:Yes
Structure and exterior
- Roof:Age 8 Years or Less
- Year built:1973
- Building area:2,908 sq. ft.
- Lot area:1 Acres
- Lot Features:Tree Coverage - Medium
- Levels:1 Story
Utilities
- Sewer:City Sewer - Connected
Finances and disclosures
- Price:$399,900
- Price per sq. ft.:$121.04
- Tax amount:$3,673 (2026)
Features and amenities
- Appliances:Exhaust Fan, Range, Refrigerator, Washer, Water Softener Owned
- Laundry features:Dryer, Washer
- Amenities:Electric Water Heater, Water Filtration System, Water Softener Owned
Parking
- Parking description:Detached Garage, Electric, Garage Door Opener, Gravel
- Garage:Yes
- Garage spaces:3
New listings near 5095 Fern Drive
- New
 $275,000Active3 beds 2 baths1,196 sq. ft.
170 Albert Street, Loretto, MN 55357
MLS# 7137066Listed by: VANDERLINDE GROUP | EDGE REALTY, INC. 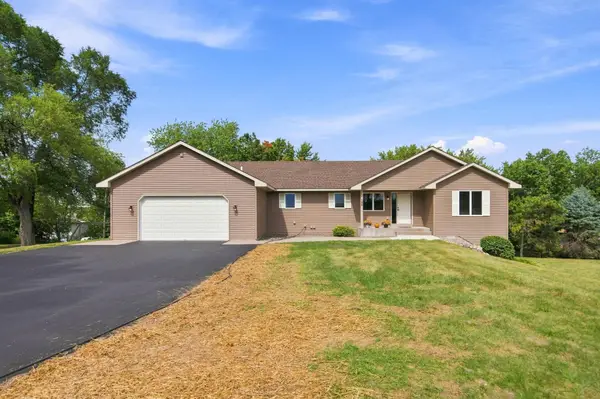 $675,000Active5 beds 4 baths3,704 sq. ft.
195 S Medina Street, Loretto, MN 55357
MLS# 7134952Listed by: RE/MAX RESULTS $2,865,000Active5 beds 5 baths4,378 sq. ft.
6050 Town Hall Drive, Loretto, MN 55357
MLS# 7126063Listed by: RE/MAX RESULTS $1,269,900Active3 beds 4 baths3,109 sq. ft.
8920 Grace Lane N, Loretto, MN 55357
MLS# 7117642Listed by: EXP REALTY $750,000Active29.4 Acres
4132 Chippewa Road, Loretto, MN 55357
MLS# 7112791Listed by: EDINA REALTY, INC.


Protect your home and budget from life's surprises with an Assurant Home Warranty, backed by a partner that supports you through every step of homeownership. Explore Plans.
© 2026 Better Homes and Gardens Real Estate LLC. An Anywhere Real Estate company. All rights reserved. Better Homes and Gardens® Real Estate is a registered trademark owned by Meredith Operations Corporation, licensed to Better Homes and Gardens Real Estate LLC and used with permission. Better Homes and Gardens Real Estate LLC fully supports the principles of the Fair Housing Act and the Equal Opportunity Act. Listing information is deemed reliable but is not guaranteed accurate.
Each office is independently owned and operated.
Any services or products provided by third parties are not provided by, affiliated with or related to Better Homes and Gardens Real Estate LLC, or its affiliated companies.