
132 Bridge Run Lane #B, Lutsen, MN 55612
Local realty services provided by:Better Homes and Gardens Real Estate First Choice
132 Bridge Run Lane #B,Lutsen, MN 55612
$324,900
- 1 Beds
- 2 Baths
- 671 sq. ft.
- Condominium
- Active
Listed by: garrett d farmer
Office: structure real estate llc.
MLS#:7146756
Source:NSMLS
Price summary
- Price:$324,900
- Price per sq. ft.:$484.2
- Monthly HOA dues:$1,080
About this home
TURN-KEY SKI-IN/SKI-OUT AT LUTSEN MOUNTAINS! Everything conveys with this beautifully renovated condo located within Caribou Highlands Resort - just bring your bags and start enjoying the North Shore.
Thoughtfully updated with quality and comfort in mind, Birch Basin features stylish West Elm and Pottery Barn furnishings and linens, Casper mattresses, and two gorgeous bathrooms with spacious walk-in showers. The warm, modern Northwoods design creates the perfect retreat after a day on the mountain.
Step outside and experience everything Lutsen has to offer right from your back door. Ski in and ski out in the winter, then spend the warmer months hiking, biking, golfing, and exploring the North Shore. Whether you're looking for a personal getaway, an investment property, or a little of both, this condo offers an incredible opportunity to own a truly turn-key property at Lutsen Mountains.
HOA-owned amenities include an indoor pool and hot tub, outdoor pool, fitness center, and firepits throughout the resort. You'll also enjoy the convenience of an on-site gift shop and Moguls Grille & Tap Room.
Fully furnished. Beautifully renovated. Turn-key. Ski-in/ski-out. Your Northwoods home away from home is ready and waiting....
Contact an agent
Home facts
- Year built:1982
- Subdivision & Development:Village At Lutsen Mtn
- Listing ID #:7146756
- Added:6 day(s) ago
- Updated:September 25, 2026 at 12:33 PM
Rooms and interior
- Bedrooms:1
- Total bathrooms:2
- Dining Description:Eat In Kitchen, Informal Dining Room, Kitchen/Dining Room, Living/Dining Room
- Bathrooms Description:Main Floor 3/4 Bath, Walk-In Shower Stall
- Kitchen Description:Dishwasher, Freezer, Microwave, Range, Refrigerator, Stainless Steel Appliances
- Basement:Yes
- Basement Description:Block
- Living area:671 sq. ft.
Heating and cooling
- Cooling:Window Unit(s)
- Heating:Baseboard
Structure and exterior
- Roof:Age 8 Years or Less, Rolled/Hot Mop
- Year built:1982
- Building area:671 sq. ft.
- Lot area:0.07 Acres
- Levels:2 Story
Utilities
- Water:Shared System
- Sewer:Shared Septic
Finances and disclosures
- Price:$324,900
- Price per sq. ft.:$484.2
- Tax amount:$2,432 (2026)
Features and amenities
- Appliances:Microwave, Range, Refrigerator, Stainless Steel Appliances
- Amenities:Electric Water Heater
- Pool features:Below Ground, Heated, Indoor, Outdoor, Shared
Parking
- Parking description:Assigned, Guest Parking, Open, Parking Lot
- Garage:Yes
- Garage spaces:1
New listings near 132 Bridge Run Lane #B
 $399,000Active2 beds 3 baths1,105 sq. ft.
527 Moose Mountain Drive, Lutsen, MN 55612
MLS# 7138870Listed by: STRUCTURE REAL ESTATE LLC $259,900Active1 beds 2 baths675 sq. ft.
113 Bridge Run Lane #A, Lutsen, MN 55612
MLS# 7007998Listed by: STRUCTURE REAL ESTATE LLC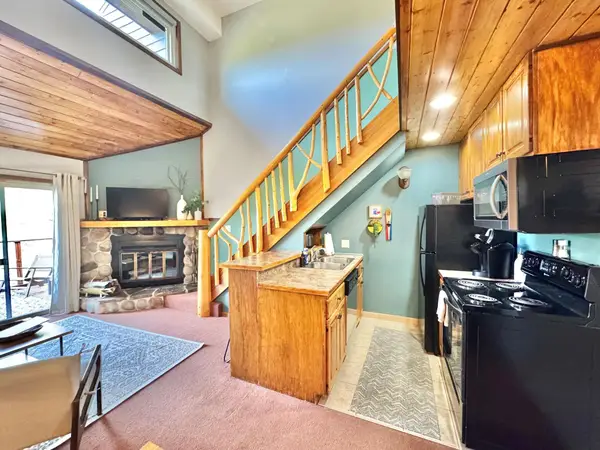 $259,900Active1 beds 2 baths675 sq. ft.
113 Bridge Run Lane #A, Lutsen, MN 55612
MLS# 7007998Listed by: STRUCTURE REAL ESTATE LLC $279,000Active1 beds 2 baths672 sq. ft.
135 Bridge Run Lane #B, Lutsen, MN 55612
MLS# 7101471Listed by: STRUCTURE REAL ESTATE LLC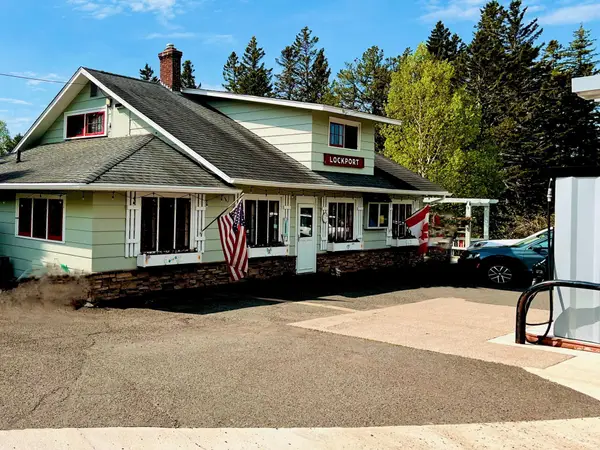 $1,475,000Active2 beds 1 baths2,764 sq. ft.
5362 W Highway 61, Lutsen, MN 55612
MLS# 7092304Listed by: EDINA REALTY, INC. - DULUTH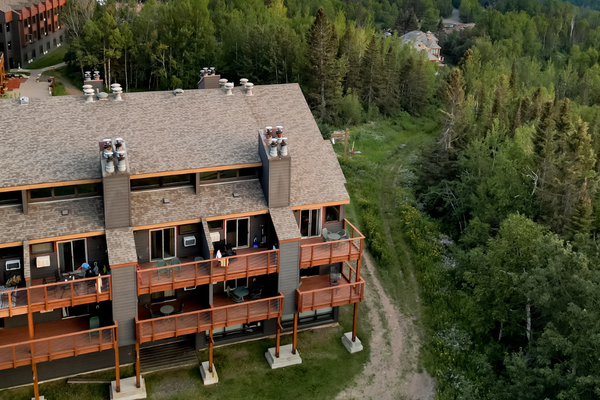 $219,900Active-- beds 1 baths420 sq. ft.
109 Bridge Run Lane #A, Tofte, MN 55615
MLS# 7092576Listed by: STRUCTURE REAL ESTATE LLC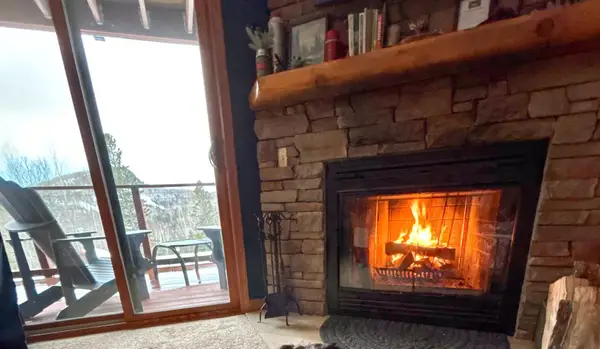 $199,000Active1 beds 1 baths588 sq. ft.
124B Bridge Run Lane #B, Tofte, MN 55615
MLS# 7081738Listed by: EDINA REALTY, INC. - DULUTH $875,000Active4 beds 2 baths2,380 sq. ft.
38 Sawmill Lane, Lutsen, MN 55612
MLS# 7067141Listed by: EDINA REALTY, INC. - DULUTH $195,000Active1 beds 1 baths624 sq. ft.
128 Bridge Run Lane #B, Lutsen, MN 55612
MLS# 7035322Listed by: STRUCTURE REAL ESTATE LLC


Protect your home and budget from life's surprises with an Assurant Home Warranty, backed by a partner that supports you through every step of homeownership. Explore Plans.
© 2026 Better Homes and Gardens Real Estate LLC. An Anywhere Real Estate company. All rights reserved. Better Homes and Gardens® Real Estate is a registered trademark owned by Meredith Operations Corporation, licensed to Better Homes and Gardens Real Estate LLC and used with permission. Better Homes and Gardens Real Estate LLC fully supports the principles of the Fair Housing Act and the Equal Opportunity Act. Listing information is deemed reliable but is not guaranteed accurate.
Each office is independently owned and operated.
Any services or products provided by third parties are not provided by, affiliated with or related to Better Homes and Gardens Real Estate LLC, or its affiliated companies.