
143 Caribou Trail, Lutsen, MN 55612
Local realty services provided by:Better Homes and Gardens Real Estate First Choice
143 Caribou Trail,Lutsen, MN 55612
$450,000
- 3 Beds
- 2 Baths
- 1,177 sq. ft.
- Single family
- Active
Listed by: heather knutson
Office: ashworth real estate
MLS#:7170589
Source:NSMLS
Price summary
- Price:$450,000
- Price per sq. ft.:$382.33
About this home
Discover this beautiful, cozy property nestled up by the North Shore. This meticulously renovated haven was designed with every detail thoughtfully considered. Whether you’re seeking a peaceful home away from home, the perfect getaway, or a permanent residence, this inviting retreat delivers. Step inside to find refinished natural hardwood floors that flow throughout much of the home, complemented by new flooring in the remaining areas. The fully renovated kitchen is perfectly appointed for everyday cooking and entertaining, with a separate dining area nearby. A freestanding gas stove creates a warm, cozy atmosphere on cool evenings. Thoughtfully laid out for comfort and convenience, the home features all living facilities on the main level. Outside, nearly 4 acres of land invite exploration, relaxation, and endless possibilities. Best of all, this property comes fully furnished, so you can simply move in and start enjoying the North Shore lifestyle from day one. This is your opportunity to finally claim that perfect place, a true escape that’s ready and waiting....
Contact an agent
Home facts
- Year built:1926
- Listing ID #:7170589
- Added:3 day(s) ago
- Updated:November 12, 2026 at 07:45 PM
Rooms and interior
- Bedrooms:3
- Total bathrooms:2
- Full bathrooms:1
- Half bathrooms:1
- Dining Description:Kitchen/Dining Room
- Bathrooms Description:Main Floor Full Bath
- Kitchen Description:Dishwasher, Microwave, Range, Refrigerator, Stainless Steel Appliances
- Basement Description:Crawl Space
- Living area:1,177 sq. ft.
Heating and cooling
- Cooling:Central Air
- Heating:Forced Air
- Central air:Yes
Structure and exterior
- Roof:Asphalt
- Year built:1926
- Building area:1,177 sq. ft.
- Lot area:3.88 Acres
- Lot Features:Tree Coverage - Medium
- Levels:1 Story
Utilities
- Water:Well
- Sewer:Private Sewer
Finances and disclosures
- Price:$450,000
- Price per sq. ft.:$382.33
- Tax amount:$2,086 (2026)
Features and amenities
- Appliances:Microwave, Range, Refrigerator, Stainless Steel Appliances, Washer
- Laundry features:Dryer, Washer
Parking
- Parking description:Gravel
New listings near 143 Caribou Trail
 $399,000Active2 beds 3 baths1,105 sq. ft.
527 Moose Mountain Drive, Lutsen, MN 55612
MLS# 7138870Listed by: STRUCTURE REAL ESTATE LLC $259,900Active1 beds 2 baths675 sq. ft.
113 Bridge Run Lane #A, Lutsen, MN 55612
MLS# 7007998Listed by: STRUCTURE REAL ESTATE LLC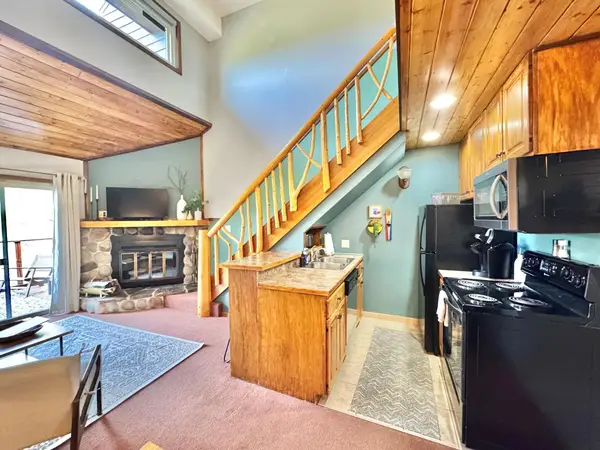 $259,900Active1 beds 2 baths675 sq. ft.
113 Bridge Run Lane #A, Lutsen, MN 55612
MLS# 7007998Listed by: STRUCTURE REAL ESTATE LLC $279,000Active1 beds 2 baths672 sq. ft.
135 Bridge Run Lane #B, Lutsen, MN 55612
MLS# 7101471Listed by: STRUCTURE REAL ESTATE LLC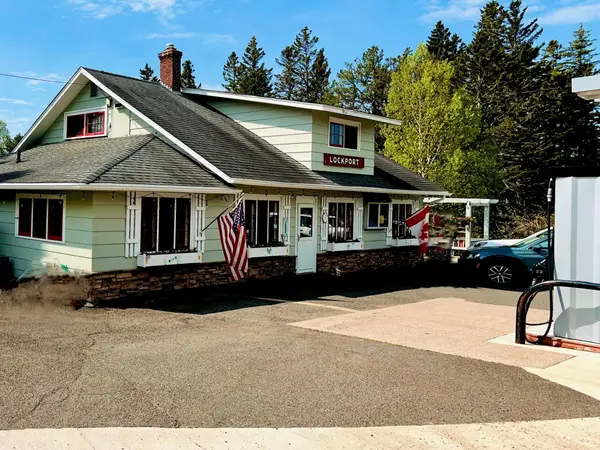 $1,475,000Active2 beds 1 baths2,764 sq. ft.
5362 W Highway 61, Lutsen, MN 55612
MLS# 7092304Listed by: EDINA REALTY, INC. - DULUTH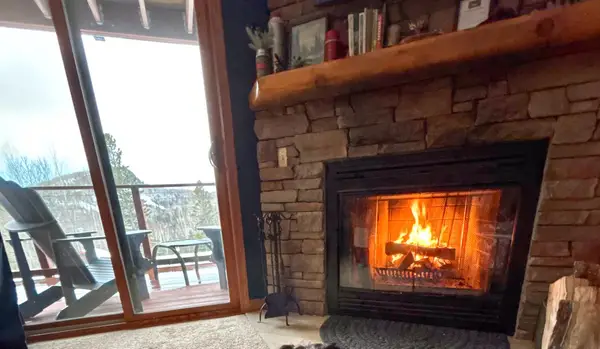 $199,000Active1 beds 1 baths588 sq. ft.
124B Bridge Run Lane #B, Tofte, MN 55615
MLS# 7081738Listed by: EDINA REALTY, INC. - DULUTH $195,000Active1 beds 1 baths624 sq. ft.
128 Bridge Run Lane #B, Lutsen, MN 55612
MLS# 7035322Listed by: STRUCTURE REAL ESTATE LLC $395,000Active3 beds 2 baths1,105 sq. ft.
511 Moose Mountain Drive, Tofte, MN 55615
MLS# 7045491Listed by: STRUCTURE REAL ESTATE LLC


Protect your home and budget from life's surprises with an Assurant Home Warranty, backed by a partner that supports you through every step of homeownership. Explore Plans.
© 2026 Better Homes and Gardens Real Estate LLC. An Anywhere Real Estate company. All rights reserved. Better Homes and Gardens® Real Estate is a registered trademark owned by Meredith Operations Corporation, licensed to Better Homes and Gardens Real Estate LLC and used with permission. Better Homes and Gardens Real Estate LLC fully supports the principles of the Fair Housing Act and the Equal Opportunity Act. Listing information is deemed reliable but is not guaranteed accurate.
Each office is independently owned and operated.
Any services or products provided by third parties are not provided by, affiliated with or related to Better Homes and Gardens Real Estate LLC, or its affiliated companies.