
109 Oak Street S, Mabel, MN 55954
Local realty services provided by:Better Homes and Gardens Real Estate First Choice
109 Oak Street S,Mabel, MN 55954
$189,900
- 3 Beds
- 2 Baths
- 2,040 sq. ft.
- Single family
- Active
Listed by: stephanie l liddiard
Office: keller williams premier realty
MLS#:7132583
Source:NSMLS
Price summary
- Price:$189,900
- Price per sq. ft.:$91.3
About this home
Well maintained and thoughtfully refreshed, this 3-bedroom, 2-bath residence features a bright, open-concept main level. Highlighting the home is a renovated kitchen equipped with custom cabinets, sleek quartz countertops, a center island, and seamless flow onto a sunny side deck. Lower-level walkout access leads to a covered patio and a lush, tree-lined yard with dedicated garden space and a shed. Complete with efficient hot water heating, mini-split cooling, and easy access to local amenities.
Contact an agent
Home facts
- Year built:1967
- Subdivision & Development:Mabel Original
- Listing ID #:7132583
- Added:59 day(s) ago
- Updated:October 23, 2026 at 12:26 PM
Rooms and interior
- Bedrooms:3
- Total bathrooms:2
- Dining Description:Eat In Kitchen, Kitchen/Dining Room
- Bathrooms Description:3/4 Basement, Main Floor 3/4 Bath
- Kitchen Description:Dishwasher, Microwave, Range, Refrigerator
- Basement:Yes
- Basement Description:Block, Egress Window(s), Finished, Full
- Living area:2,040 sq. ft.
Heating and cooling
- Cooling:Ductless Mini-Split
- Heating:Hot Water
Structure and exterior
- Roof:Asphalt
- Year built:1967
- Building area:2,040 sq. ft.
- Lot area:0.14 Acres
- Levels:2 Story
Utilities
- Water:City Water - Connected
- Sewer:City Sewer - Connected
Finances and disclosures
- Price:$189,900
- Price per sq. ft.:$91.3
- Tax amount:$1,996 (2026)
Features and amenities
- Appliances:Microwave, Range, Refrigerator, Washer
- Laundry features:Dryer, Washer
Parking
- Parking description:Concrete
New listings near 109 Oak Street S
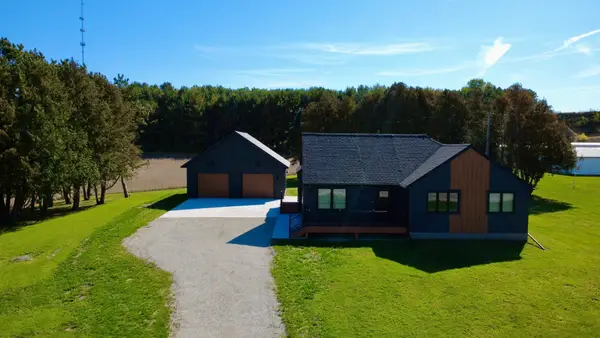 $394,900Active3 beds 2 baths1,650 sq. ft.
43554 State Hwy 44, Mabel, MN 55954
MLS# 7156039Listed by: KELLER WILLIAMS PREMIER REALTY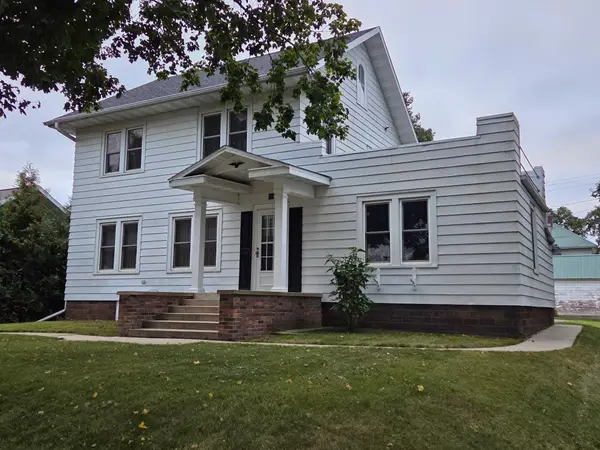 $184,900Active3 beds 2 baths1,422 sq. ft.
305 N Elm Street, Mabel, MN 55954
MLS# 7146636Listed by: DARR REALTY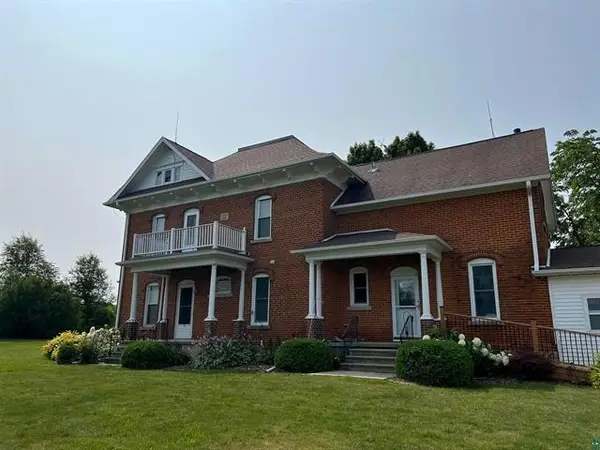 $408,000Pending3 beds 2 baths3,888 sq. ft.
43264 160th Street, Mabel, MN 55954
MLS# 7144421Listed by: RE/MAX RESULTS DULUTH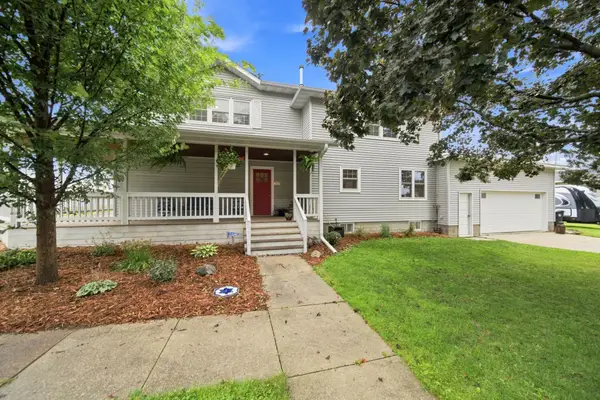 $210,000Active3 beds 2 baths2,088 sq. ft.
202 Maple Street S, Mabel, MN 55954
MLS# 7141555Listed by: RE/MAX SELECT PROPERTIES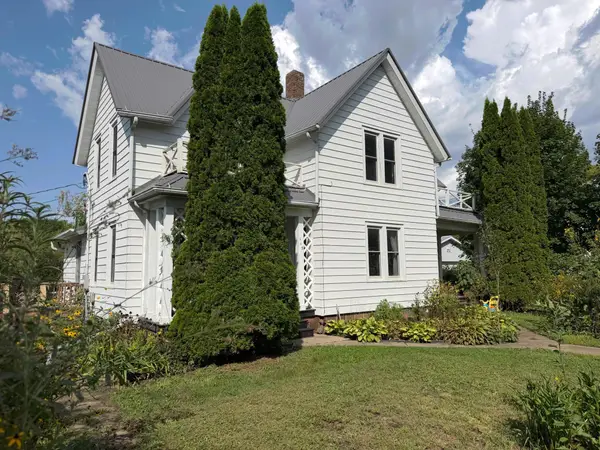 $199,900Active4 beds 2 baths2,418 sq. ft.
115 N Cedar Street, Mabel, MN 55954
MLS# 7139121Listed by: KELLER WILLIAMS PREMIER REALTY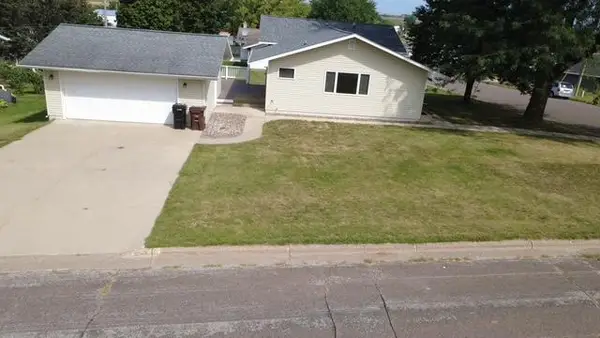 $244,900Active3 beds 3 baths3,483 sq. ft.
101 N Robert Street, Mabel, MN 55954
MLS# 7136352Listed by: KELLER WILLIAMS PREMIER REALTY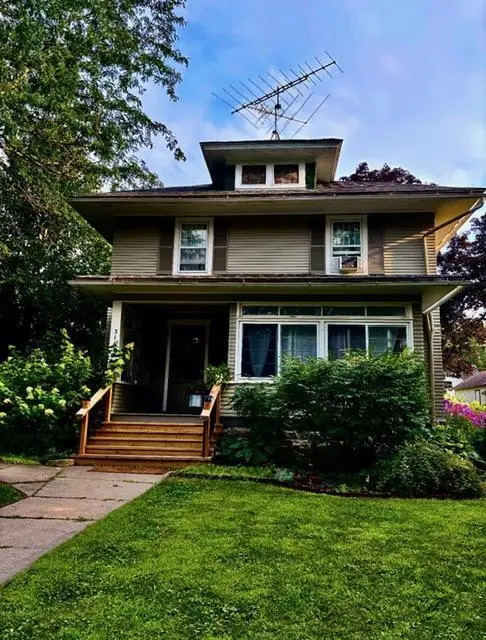 $199,900Active3 beds 2 baths1,702 sq. ft.
316 Newburg Avenue W, Mabel, MN 55954
MLS# 7111001Listed by: KELLER WILLIAMS PREMIER REALTY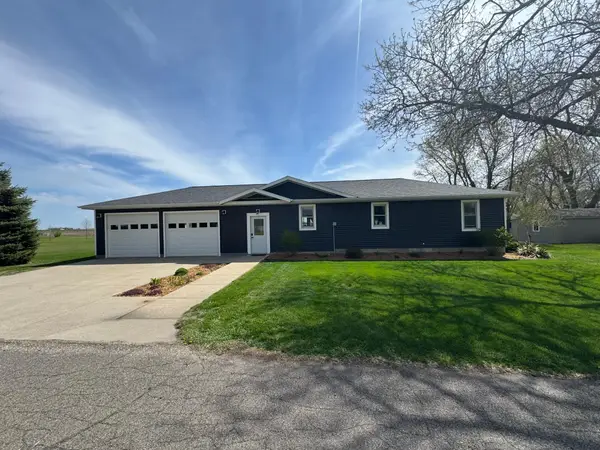 $199,900Active3 beds 2 baths1,496 sq. ft.
344 Oak Street N, Vesta, MN 56292
MLS# 7067681Listed by: REALTY EXPRESS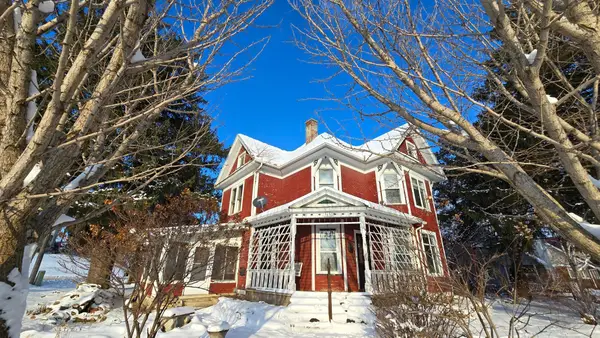 $50,000Active4 beds 2 baths1,948 sq. ft.
315 W Newburg Avenue, Mabel, MN 55954
MLS# 6824368Listed by: RE/MAX ADVANTAGE PLUS


Protect your home and budget from life's surprises with an Assurant Home Warranty, backed by a partner that supports you through every step of homeownership. Explore Plans.
© 2026 Better Homes and Gardens Real Estate LLC. An Anywhere Real Estate company. All rights reserved. Better Homes and Gardens® Real Estate is a registered trademark owned by Meredith Operations Corporation, licensed to Better Homes and Gardens Real Estate LLC and used with permission. Better Homes and Gardens Real Estate LLC fully supports the principles of the Fair Housing Act and the Equal Opportunity Act. Listing information is deemed reliable but is not guaranteed accurate.
Each office is independently owned and operated.
Any services or products provided by third parties are not provided by, affiliated with or related to Better Homes and Gardens Real Estate LLC, or its affiliated companies.