
315 W Fillmore Avenue, Mabel, MN 55954
Local realty services provided by:Better Homes and Gardens Real Estate First Choice
315 W Fillmore Avenue,Mabel, MN 55954
$239,900
- 3 Beds
- 2 Baths
- 1,958 sq. ft.
- Single family
- Pending
Listed by: stephanie l liddiard
Office: keller williams premier realty
MLS#:7076128
Source:NSMLS
Price summary
- Price:$239,900
- Price per sq. ft.:$102.83
About this home
Take a look at this spacious 3 bedroom, 2 bathroom Victorian home. This property features beautiful original woodwork, natural wood floors, leaded glass windows, and classic pocketdoors. The highly functional kitchen includes all appliances, a large farmhouse style sink with a garbage disposal, and a spacious walk-in pantry. For added convenience, there is a full bathroom and laundry room on the main floor. In total, the home offers two full bathrooms: one on the main level with a tub and shower, and a charming upper-level bathroom featuring a classic clawfoot tub and a separate shower. The major mechanical systems are well-maintained, featuring a newer furnace and recently installed central air. Outside, the property includes a 4 car detached garage, half of which is heated and ready for use as a workshop or garage space.
Contact an agent
Home facts
- Year built:1897
- Listing ID #:7076128
- Added:8 day(s) ago
- Updated:May 26, 2026 at 10:01 PM
Rooms and interior
- Bedrooms:3
- Total bathrooms:2
- Full bathrooms:2
- Dining Description:Living/Dining Room
- Bathrooms Description:Main Floor Full Bath, Upper Level Full Bath
- Kitchen Description:Dishwasher, Exhaust Fan, Range, Refrigerator
- Basement:Yes
- Basement Description:Partial
- Living area:1,958 sq. ft.
Heating and cooling
- Cooling:Central Air
- Heating:Forced Air
- Central air:Yes
Structure and exterior
- Roof:Age Over 8 Years
- Year built:1897
- Building area:1,958 sq. ft.
- Lot area:0.21 Acres
- Levels:2 Story
Utilities
- Water:City Water - Connected
- Sewer:City Sewer - Connected
Finances and disclosures
- Price:$239,900
- Price per sq. ft.:$102.83
- Tax amount:$2,356 (2026)
Features and amenities
- Appliances:Exhaust Fan, Range, Refrigerator, Washer, Water Softener Owned
- Laundry features:Dryer, Washer
- Amenities:Gas Water Heater, Water Osmosis System, Water Softener Owned
Parking
- Parking description:Detached Garage, Heated Garage
- Garage:Yes
- Garage spaces:4
New listings near 315 W Fillmore Avenue
- New
 $159,900Active2 beds 1 baths2,016 sq. ft.
322 W Prairie Avenue, Mabel, MN 55954
MLS# 7077369Listed by: KELLER WILLIAMS PREMIER REALTY 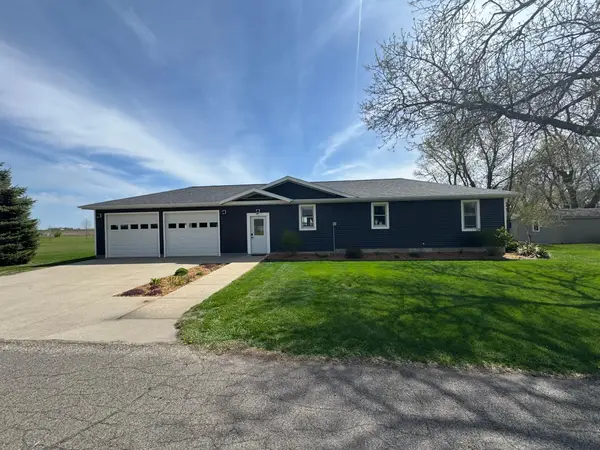 $230,000Active3 beds 2 baths2,246 sq. ft.
344 Oak Street N, Vesta, MN 56292
MLS# 7067681Listed by: REALTY EXPRESS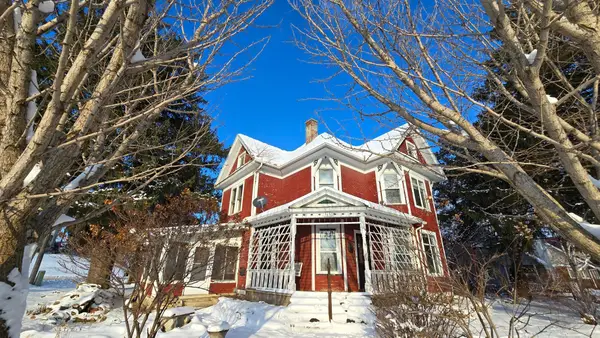 $60,000Pending4 beds 2 baths1,948 sq. ft.
315 W Newburg Avenue, Mabel, MN 55954
MLS# 6824368Listed by: RE/MAX ADVANTAGE PLUS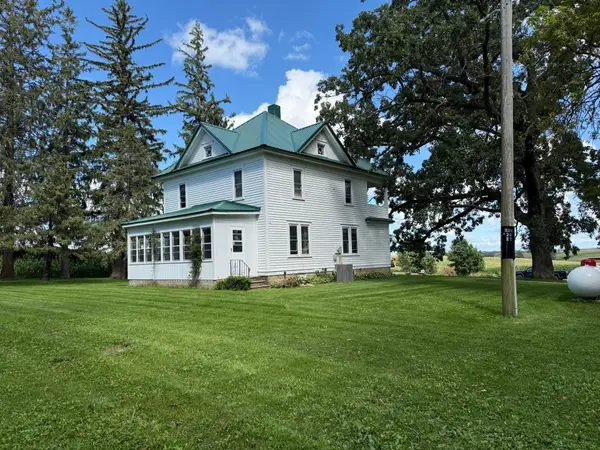 $289,900Pending5 beds 1 baths1,333 sq. ft.
18256 State Hwy 43, Mabel, MN 55954
MLS# 6776610Listed by: KELLER WILLIAMS PREMIER REALTY $22,500Active0.57 Acres
241 S Robert Street, Mabel, MN 55954
MLS# 6649658Listed by: KELLER WILLIAMS PREMIER REALTY


Protect your home and budget from life's surprises with an Assurant Home Warranty, backed by a partner that supports you through every step of homeownership. Explore Plans.
© 2026 Better Homes and Gardens Real Estate LLC. An Anywhere Real Estate company. All rights reserved. Better Homes and Gardens® Real Estate is a registered trademark owned by Meredith Operations Corporation, licensed to Better Homes and Gardens Real Estate LLC and used with permission. Better Homes and Gardens Real Estate LLC fully supports the principles of the Fair Housing Act and the Equal Opportunity Act. Listing information is deemed reliable but is not guaranteed accurate.
Each office is independently owned and operated.
Any services or products provided by third parties are not provided by, affiliated with or related to Better Homes and Gardens Real Estate LLC, or its affiliated companies.