
504 2nd Street Sw, Madelia, MN 56062
Local realty services provided by:Better Homes and Gardens Real Estate First Choice
504 2nd Street Sw,Madelia, MN 56062
$215,000
- 4 Beds
- 2 Baths
- 2,060 sq. ft.
- Single family
- Active
Listed by: krista lunz
Office: true real estate
MLS#:7078045
Source:NSMLS
Price summary
- Price:$215,000
- Price per sq. ft.:$57.47
About this home
Step into timeless charm and abundant space with this beautifully maintained 4+ bedroom home situated on a desirable corner lot. From the moment you arrive, the inviting, maintenance-free wraparound porch sets the tone—perfect for relaxing mornings or evening gatherings. Inside you will find beautiful wood floors, tall ceilings, and large windows that flood the home with natural light. The main level offers many different options to utilize the space including dining and living space that flow effortlessly together. The main floor also has a modernly remodeled ½ bathroom. The upper level has 3 large bedrooms and an additional 4th room, and a full bathroom which includes the laundry. A bonus is the walk up attic offering even more additional storage or living space. With its blend of classic charm and generous living areas, this home is truly a standout—offering comfort, style, and room to grow both inside and out.
Contact an agent
Home facts
- Year built:1913
- Listing ID #:7078045
- Added:6 day(s) ago
- Updated:May 27, 2026 at 06:06 PM
Rooms and interior
- Bedrooms:4
- Total bathrooms:2
- Full bathrooms:1
- Half bathrooms:1
- Dining Description:Informal Dining Room
- Bathrooms Description:Main Floor 1/2 Bath, Upper Level Full Bath
- Kitchen Description:Dishwasher, Range, Refrigerator
- Basement:Yes
- Basement Description:Full, Unfinished
- Living area:2,060 sq. ft.
Heating and cooling
- Cooling:Central Air
- Heating:Forced Air
- Central air:Yes
Structure and exterior
- Roof:Asphalt
- Year built:1913
- Building area:2,060 sq. ft.
- Lot area:0.36 Acres
- Lot Features:Corner Lot
- Levels:2 Story
Utilities
- Water:City Water - Connected
- Sewer:City Sewer - Connected
Finances and disclosures
- Price:$215,000
- Price per sq. ft.:$57.47
- Tax amount:$2,688 (2026)
Features and amenities
- Appliances:Range, Refrigerator, Washer, Water Softener Owned
- Laundry features:Dryer, Washer
- Amenities:Gas Water Heater, Water Softener Owned
Parking
- Parking description:Detached Garage
- Garage:Yes
- Garage spaces:2
New listings near 504 2nd Street Sw
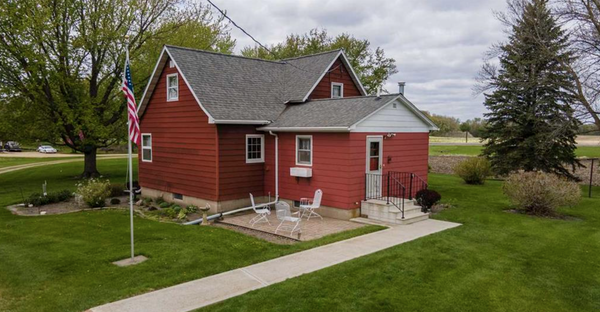 $369,900Active3 beds 2 baths2,388 sq. ft.
84777 State Highway 60, Madelia, MN 56062
MLS# 7075274Listed by: TRUE REAL ESTATE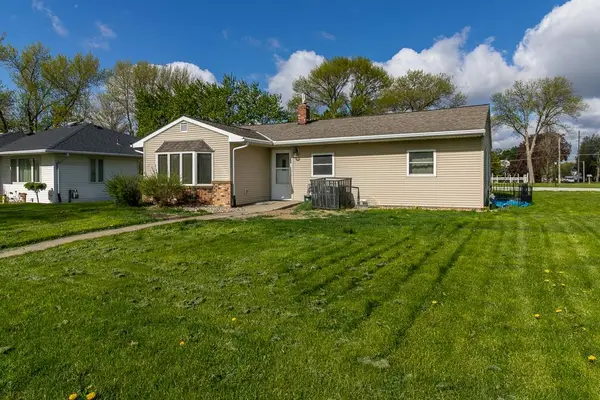 $175,000Pending5 beds 2 baths1,672 sq. ft.
522 1st Street Se, Madelia, MN 56062
MLS# 7073887Listed by: TRUE REAL ESTATE $369,900Pending3 beds 2 baths1,622 sq. ft.
865 Mill Race Road, Madelia, MN 56062
MLS# 7069402Listed by: TRUE REAL ESTATE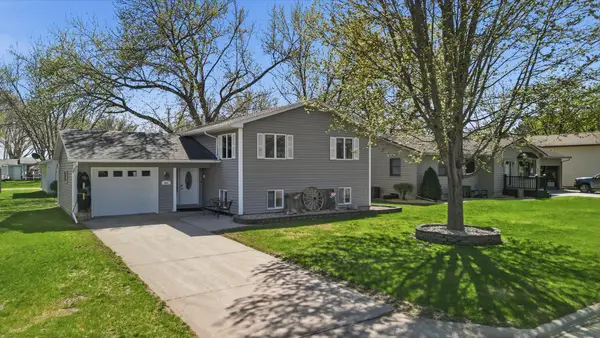 $285,000Active4 beds 2 baths2,424 sq. ft.
802 1st Street Sw, Madelia, MN 56062
MLS# 7069397Listed by: TRUE REAL ESTATE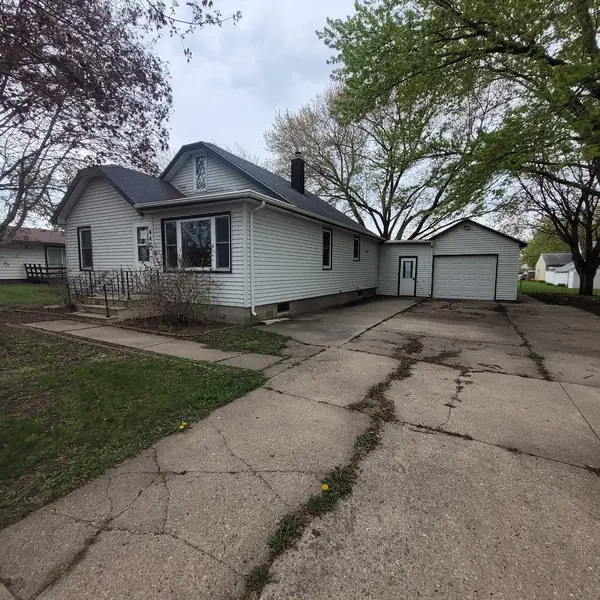 $96,000Pending3 beds 2 baths1,092 sq. ft.
440 E Main Street, Madelia, MN 56062
MLS# 7066911Listed by: EXIT REALTY - GREAT PLAINS $175,000Active2 beds 1 baths768 sq. ft.
220 Adams Avenue Se, Madelia, MN 56062
MLS# 7058840Listed by: TRUE REAL ESTATE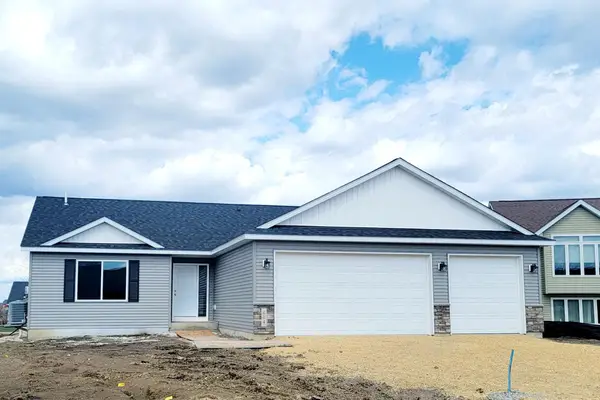 $349,900Active3 beds 2 baths1,520 sq. ft.
893 Mill Race Court, Madelia, MN 56062
MLS# 7037575Listed by: MILLER REAL ESTATE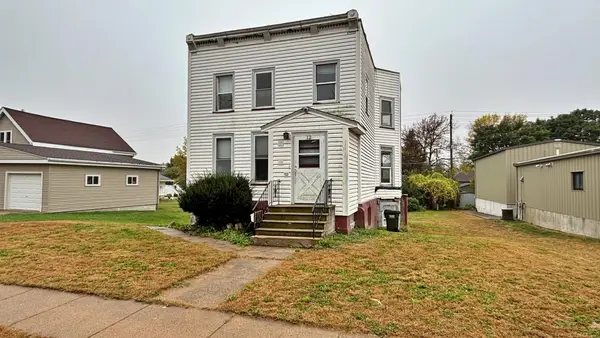 $79,900Active4 beds 2 baths2,044 sq. ft.
12 E Main Street, Madelia, MN 56062
MLS# 6804535Listed by: EDINA REALTY, INC.


Protect your home and budget from life's surprises with an Assurant Home Warranty, backed by a partner that supports you through every step of homeownership. Explore Plans.
© 2026 Better Homes and Gardens Real Estate LLC. An Anywhere Real Estate company. All rights reserved. Better Homes and Gardens® Real Estate is a registered trademark owned by Meredith Operations Corporation, licensed to Better Homes and Gardens Real Estate LLC and used with permission. Better Homes and Gardens Real Estate LLC fully supports the principles of the Fair Housing Act and the Equal Opportunity Act. Listing information is deemed reliable but is not guaranteed accurate.
Each office is independently owned and operated.
Any services or products provided by third parties are not provided by, affiliated with or related to Better Homes and Gardens Real Estate LLC, or its affiliated companies.