
903 2nd Street Sw, Madelia, MN 56062
Local realty services provided by:Better Homes and Gardens Real Estate Advantage One
903 2nd Street Sw,Madelia, MN 56062
$190,000
- 3 Beds
- 2 Baths
- 1,247 sq. ft.
- Single family
- Pending
Listed by: kelsey cooling
Office: true real estate
MLS#:7103439
Source:NSMLS
Price summary
- Price:$190,000
- Price per sq. ft.:$127.43
About this home
Completely renovated in 2023, this charming home has been thoughtfully rebuilt from the inside out, offering the peace of mind that comes with modern updates and stylish finishes. Don't let its quaint exterior fool you—step inside to discover a beautifully finished interior with a surprisingly functional layout and additional living space in the finished basement. The main level features the convenience of laundry, while the basement provides the perfect spot for a family room, home office, or guest space. Situated on a corner lot in an established neighborhood, the property also offers room to build a garage if desired, giving you the flexibility to add value in the future. Whether you're looking for your first home, downsizing, or simply want a move-in ready property with today's finishes, this home is one you won't want to miss.
Contact an agent
Home facts
- Year built:1942
- Listing ID #:7103439
- Added:53 day(s) ago
- Updated:August 26, 2026 at 08:51 AM
Rooms and interior
- Bedrooms:3
- Total bathrooms:2
- Full bathrooms:1
- Dining Description:Eat In Kitchen, Informal Dining Room
- Bathrooms Description:3/4 Basement, Main Floor Full Bath
- Kitchen Description:Dishwasher, Microwave, Refrigerator
- Basement:Yes
- Basement Description:Egress Window(s), Partially Finished, Storage Space, Sump Pump
- Living area:1,247 sq. ft.
Heating and cooling
- Cooling:Central Air
- Heating:Forced Air
- Central air:Yes
Structure and exterior
- Roof:Asphalt
- Year built:1942
- Building area:1,247 sq. ft.
- Lot area:0.19 Acres
- Lot Features:Corner Lot, Tree Coverage - Light
- Levels:1 Story
Utilities
- Water:City Water - In Street
- Sewer:City Sewer - In Street
Finances and disclosures
- Price:$190,000
- Price per sq. ft.:$127.43
- Tax amount:$1,902 (2026)
Features and amenities
- Appliances:Microwave, Refrigerator, Washer
- Laundry features:Dryer, Washer
Parking
- Parking description:Gravel
New listings near 903 2nd Street Sw
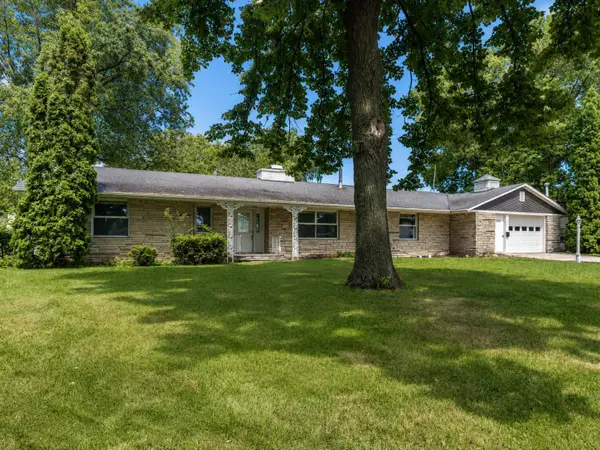 $179,900Active3 beds 2 baths2,598 sq. ft.
233 2nd Street Se, Madelia, MN 56062
MLS# 7124908Listed by: TRUE REAL ESTATE $329,000Active4 beds 3 baths2,203 sq. ft.
313 1st Street Se, Madelia, MN 56062
MLS# 7122013Listed by: TRUE REAL ESTATE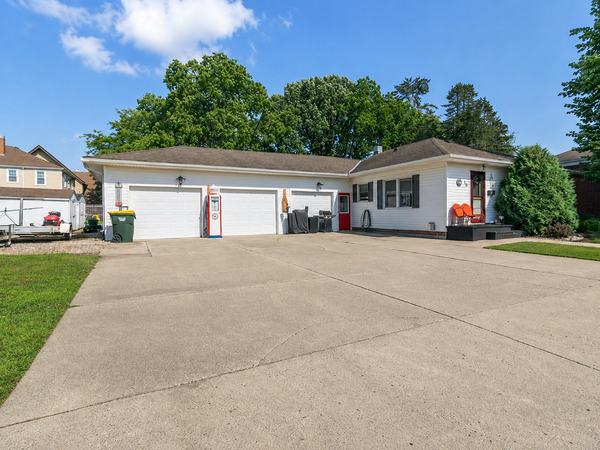 $245,000Active3 beds 2 baths1,862 sq. ft.
10 Buck Avenue Ne, Madelia, MN 56062
MLS# 7113877Listed by: TRUE REAL ESTATE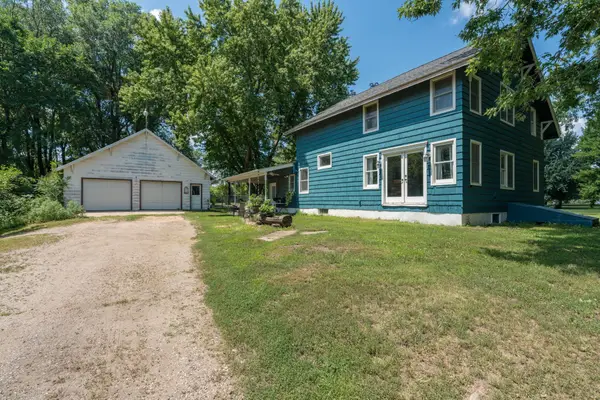 $349,900Pending3 beds 3 baths3,778 sq. ft.
223 Joy Avenue Sw, Madelia, MN 56062
MLS# 7109526Listed by: TRUE REAL ESTATE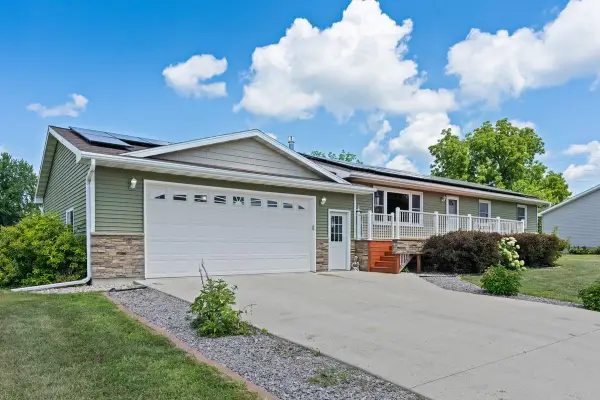 $299,900Active5 beds 2 baths2,650 sq. ft.
219 5th Street Se, Madelia, MN 56062
MLS# 7108420Listed by: ENGEL & VOLKERS PRIOR LAKE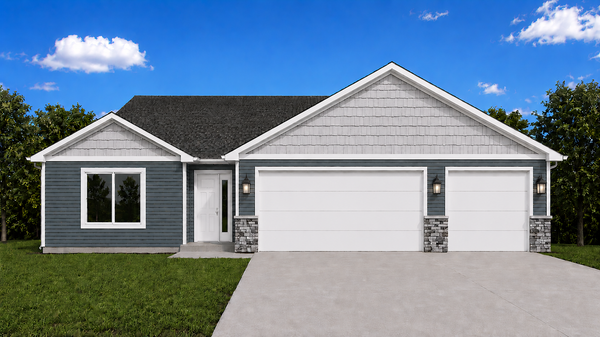 $299,900Active3 beds 2 baths1,520 sq. ft.
867 Goves Way, Madelia, MN 56062
MLS# 7093908Listed by: MILLER REAL ESTATE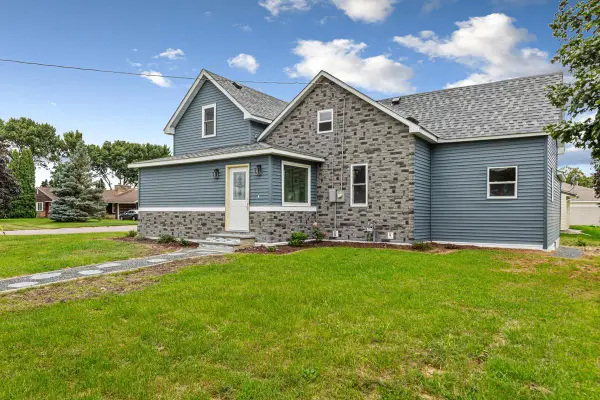 $205,000Active4 beds 2 baths1,363 sq. ft.
515 Benzel Avenue Sw, Madelia, MN 56062
MLS# 7075903Listed by: TRUE REAL ESTATE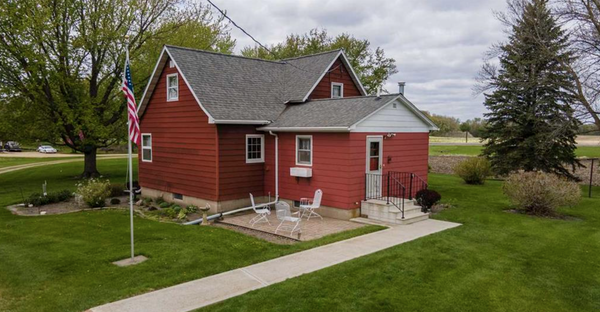 $359,000Active3 beds 2 baths2,388 sq. ft.
84777 State Highway 60, Madelia, MN 56062
MLS# 7075274Listed by: TRUE REAL ESTATE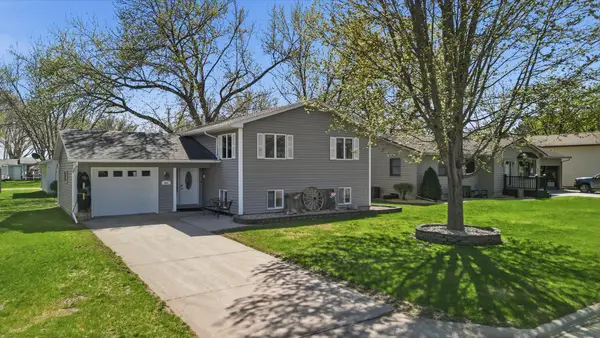 $274,900Active4 beds 2 baths2,424 sq. ft.
802 1st Street Sw, Madelia, MN 56062
MLS# 7069397Listed by: TRUE REAL ESTATE


Protect your home and budget from life's surprises with an Assurant Home Warranty, backed by a partner that supports you through every step of homeownership. Explore Plans.
© 2026 Better Homes and Gardens Real Estate LLC. An Anywhere Real Estate company. All rights reserved. Better Homes and Gardens® Real Estate is a registered trademark owned by Meredith Operations Corporation, licensed to Better Homes and Gardens Real Estate LLC and used with permission. Better Homes and Gardens Real Estate LLC fully supports the principles of the Fair Housing Act and the Equal Opportunity Act. Listing information is deemed reliable but is not guaranteed accurate.
Each office is independently owned and operated.
Any services or products provided by third parties are not provided by, affiliated with or related to Better Homes and Gardens Real Estate LLC, or its affiliated companies.