
22082 State Highway 60, Madison Lake, MN 56063
Local realty services provided by:Better Homes and Gardens Real Estate First Choice
22082 State Highway 60,Madison Lake, MN 56063
$374,900
- 4 Beds
- 3 Baths
- 1,738 sq. ft.
- Single family
- Active
Listed by: david bauer
Office: re/max advantage plus
MLS#:7115124
Source:NSMLS
Price summary
- Price:$374,900
- Price per sq. ft.:$141.74
About this home
Looking for space, storage, and endless possibilities? Welcome to 22082 State Highway 60, just outside of Madison Lake. Situated on 5 beautiful acres, this property offers the perfect blend of country living and functionality with room for animals, outbuildings for storage and garage space, fruit trees, vineyard, a new septic system, and plenty of space to enjoy the outdoors. The home is currently configured as a duplex, offering flexibility for multi-generational living, rental income, or the option to convert it back to a single-family home with only minor work. The main level features two bedrooms, a spacious kitchen, both a living room and family room, and a full bathroom. Upstairs you'll find two additional bedrooms, a second kitchen, and another bathroom, creating more possibilities to fit your needs. Whether you're looking for extra space, hobby farm potential, or a property with flexible living arrangements, this one is worth a look. Schedule your private showing today!
Contact an agent
Home facts
- Year built:1948
- Subdivision & Development:King Add
- Listing ID #:7115124
- Added:45 day(s) ago
- Updated:September 08, 2026 at 12:01 PM
Rooms and interior
- Bedrooms:4
- Total bathrooms:3
- Full bathrooms:1
- Half bathrooms:1
- Dining Description:Eat In Kitchen
- Bathrooms Description:Main Floor 3/4 Bath
- Kitchen Description:Microwave, Range, Refrigerator
- Basement:Yes
- Basement Description:Block, Unfinished
- Living area:1,738 sq. ft.
Heating and cooling
- Cooling:Central Air, Window Unit(s)
- Heating:Forced Air
- Central air:Yes
Structure and exterior
- Roof:Age Over 8 Years, Asphalt
- Year built:1948
- Building area:1,738 sq. ft.
- Lot area:4.9 Acres
- Lot Features:Sloped, Suitable for Horses, Tree Coverage - Medium
- Levels:2 Story
Utilities
- Water:Shared System, Well
- Sewer:Septic System Compliant - Yes
Finances and disclosures
- Price:$374,900
- Price per sq. ft.:$141.74
- Tax amount:$3,492 (2026)
Features and amenities
- Appliances:Microwave, Range, Refrigerator, Washer
- Laundry features:Dryer, Washer
Parking
- Parking description:Detached Garage, Electric, Garage Door Opener, Gravel, Storage
- Garage:Yes
- Garage spaces:3
New listings near 22082 State Highway 60
- New
 $349,900Active2 beds 1 baths834 sq. ft.
614 Doran Drive, Madison Lake, MN 56063
MLS# 7139917Listed by: REALTY EXECUTIVES ASSOCIATES - New
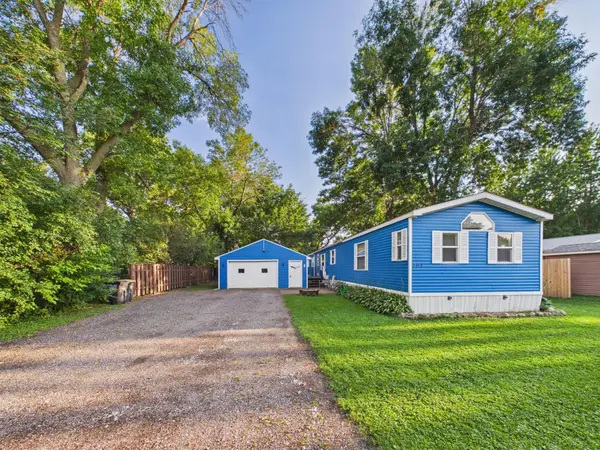 $195,000Active3 beds 2 baths1,216 sq. ft.
701 Oak Avenue, Madison Lake, MN 56063
MLS# 7137676Listed by: RE/MAX ADVANTAGE PLUS - Open Thu, 4:30 to 6pmNew
 $799,999Active2 beds 3 baths2,959 sq. ft.
142 Jacks Drive, Madison Lake, MN 56063
MLS# 7137360Listed by: EXP REALTY  $380,000Active4 beds 4 baths3,812 sq. ft.
813 7th Street, Madison Lake, MN 56063
MLS# 7124563Listed by: KELLER WILLIAMS PREFERRED RLTY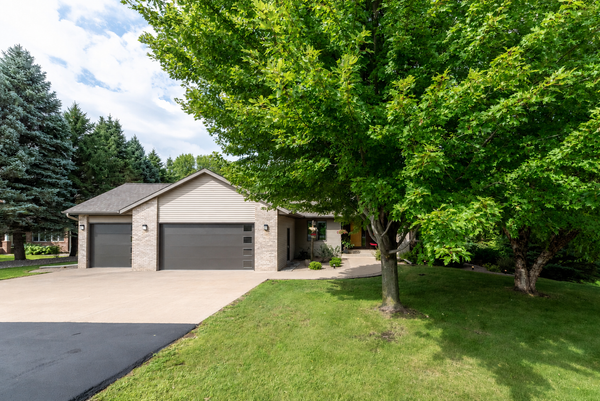 $674,800Pending4 beds 4 baths3,172 sq. ft.
24200 Gingerale Trail, Madison Lake, MN 56063
MLS# 7130748Listed by: CENTURY 21 ATWOOD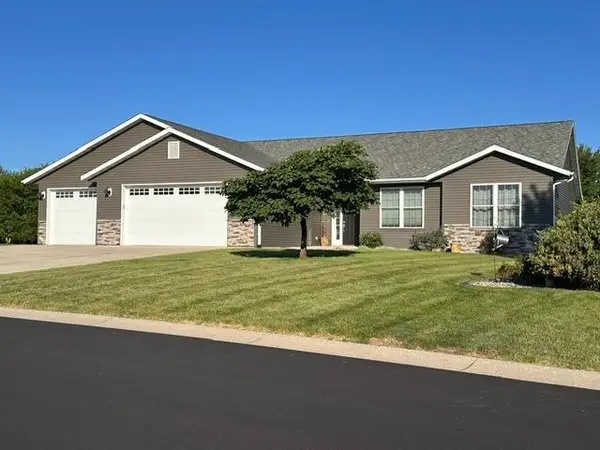 $499,900Active5 beds 3 baths2,663 sq. ft.
58 Balsam Lane, Madison Lake, MN 56063
MLS# 7128435Listed by: LANDMARK REALTORS, LLC $960,000Active4 beds 3 baths2,342 sq. ft.
4422 Washington Boulevard, Madison Lake, MN 56063
MLS# 7127037Listed by: TRUE REAL ESTATE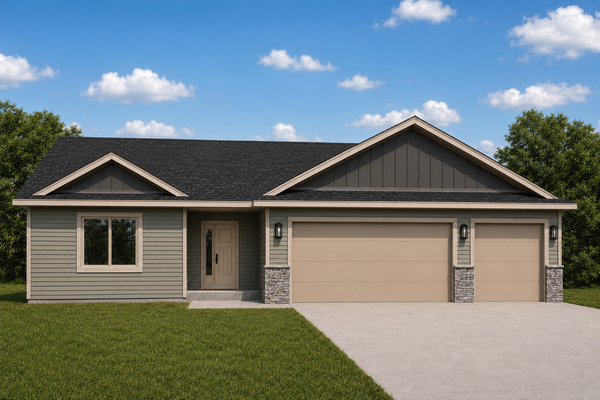 $349,900Active3 beds 2 baths1,572 sq. ft.
286 Three Lakes Drive, Madison Lake, MN 56063
MLS# 7113540Listed by: MILLER REAL ESTATE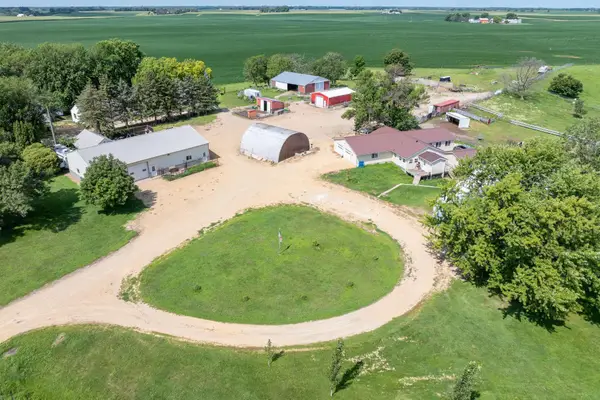 $749,900Active4 beds 3 baths4,160 sq. ft.
22098 State Highway 60, Madison Lake, MN 56063
MLS# 7115384Listed by: RE/MAX ADVANTAGE PLUS


Protect your home and budget from life's surprises with an Assurant Home Warranty, backed by a partner that supports you through every step of homeownership. Explore Plans.
© 2026 Better Homes and Gardens Real Estate LLC. An Anywhere Real Estate company. All rights reserved. Better Homes and Gardens® Real Estate is a registered trademark owned by Meredith Operations Corporation, licensed to Better Homes and Gardens Real Estate LLC and used with permission. Better Homes and Gardens Real Estate LLC fully supports the principles of the Fair Housing Act and the Equal Opportunity Act. Listing information is deemed reliable but is not guaranteed accurate.
Each office is independently owned and operated.
Any services or products provided by third parties are not provided by, affiliated with or related to Better Homes and Gardens Real Estate LLC, or its affiliated companies.