
34 Evergreen Lane, Madison Lake, MN 56063
Local realty services provided by:Better Homes and Gardens Real Estate Park Company
34 Evergreen Lane,Madison Lake, MN 56063
$449,000
- 3 Beds
- 2 Baths
- 1,656 sq. ft.
- Single family
- Pending
Listed by: richard e draheim
Office: weichert realtors, community group
MLS#:7077945
Source:NSMLS
Price summary
- Price:$449,000
- Price per sq. ft.:$271.14
About this home
Charming 3-bedroom, 2-bathroom patio home has a heated 2.5 stall garage and fenced yard with in-ground sprinkler system. Home is located at the end of the road for peace and tranquility. It has an open floor plan with a showstopper kitchen that includes gleaming quartz countertops, a generous center island, stainless steel appliances, abundant cabinetry, and a spacious walk-in pantry for your organizing needs. The primary bathroom pampers you with a handicap accessible shower and heated tile flooring — because cold feet should never be part of your morning routine. A convenient mudroom has hooks for coats, storage for shoes/boots and doubles as the main floor laundry located off the heated garage. Step outside to the beautifully landscaped yard which has a generous 16 x 12 storage shed featuring two doors and a ramp. Enjoy the proximity to Lake Washington County Park and the Sakatah Trail where you are just moments away for outdoor adventures and weekend strolls. Schedule your private showing today!...
Contact an agent
Home facts
- Year built:2021
- Listing ID #:7077945
- Added:140 day(s) ago
- Updated:October 09, 2026 at 08:57 AM
Rooms and interior
- Bedrooms:3
- Total bathrooms:2
- Full bathrooms:1
- Dining Description:Informal Dining Room, Kitchen/Dining Room
- Bathrooms Description:Main Floor 3/4 Bath, Main Floor Full Bath, Walk-In Shower Stall
- Kitchen Description:Dishwasher, Exhaust Fan, Microwave, Range, Refrigerator, Stainless Steel Appliances
- Living area:1,656 sq. ft.
Heating and cooling
- Cooling:Central Air
- Heating:Forced Air
- Central air:Yes
Structure and exterior
- Roof:Age 8 Years or Less, Asphalt
- Year built:2021
- Building area:1,656 sq. ft.
- Lot area:0.29 Acres
- Lot Features:Tree Coverage - Light
- Levels:1 Story
Utilities
- Water:City Water - Connected
- Sewer:City Sewer - Connected
Finances and disclosures
- Price:$449,000
- Price per sq. ft.:$271.14
- Tax amount:$5,070 (2026)
Features and amenities
- Appliances:Exhaust Fan, Microwave, Range, Refrigerator, Stainless Steel Appliances, Washer, Water Softener Rented
- Laundry features:Dryer, Washer
- Amenities:Air-To-Air Exchanger, Gas Water Heater, Water Softener Rented
Parking
- Parking description:Attached Garage, Heated Garage, Insulated Garage
- Garage:Yes
- Garage spaces:3
New listings near 34 Evergreen Lane
 $79,900Active3 beds 2 baths1,320 sq. ft.
24102 Greenland Road #D12, Madison Lake, MN 56063
MLS# 7150507Listed by: ACTION REALTY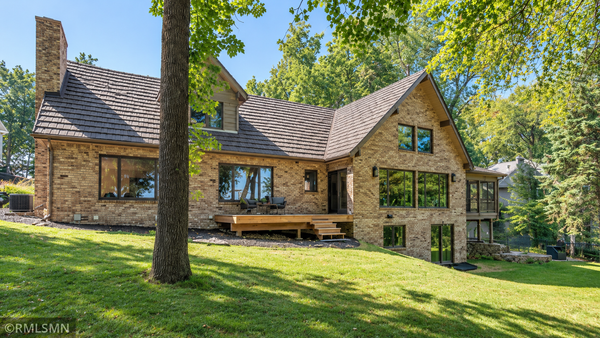 $1,295,000Active5 beds 6 baths5,237 sq. ft.
4210 Fairview Lane, Madison Lake, MN 56063
MLS# 7144760Listed by: WEICHERT REALTORS, COMMUNITY GROUP $299,900Active2 beds 1 baths834 sq. ft.
614 Doran Drive, Madison Lake, MN 56063
MLS# 7139917Listed by: REALTY EXECUTIVES ASSOCIATES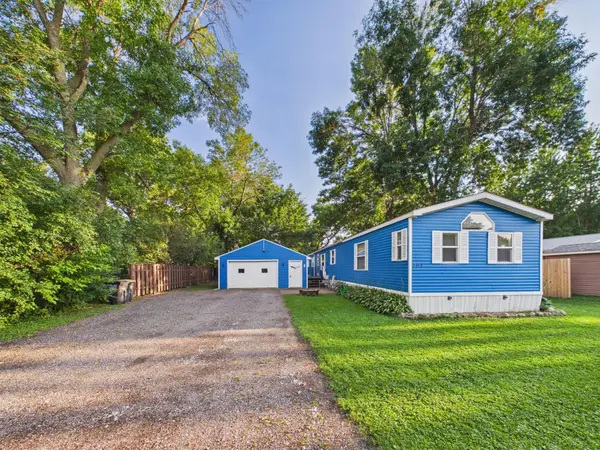 $195,000Active3 beds 2 baths1,216 sq. ft.
701 Oak Avenue, Madison Lake, MN 56063
MLS# 7137676Listed by: RE/MAX ADVANTAGE PLUS $799,999Active2 beds 3 baths2,959 sq. ft.
142 Jacks Drive, Madison Lake, MN 56063
MLS# 7137360Listed by: EXP REALTY $380,000Active4 beds 4 baths3,812 sq. ft.
813 7th Street, Madison Lake, MN 56063
MLS# 7124563Listed by: KELLER WILLIAMS PREFERRED RLTY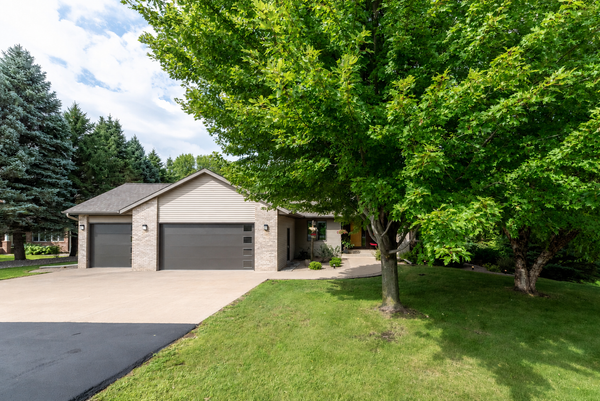 $674,800Pending4 beds 4 baths3,172 sq. ft.
24200 Gingerale Trail, Madison Lake, MN 56063
MLS# 7130748Listed by: CENTURY 21 ATWOOD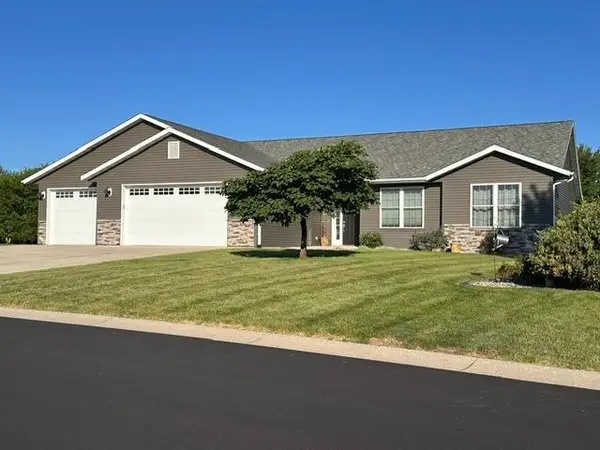 $489,900Active5 beds 3 baths2,663 sq. ft.
58 Balsam Lane, Madison Lake, MN 56063
MLS# 7128435Listed by: LANDMARK REALTORS, LLC $960,000Active4 beds 3 baths2,342 sq. ft.
4422 Washington Boulevard, Madison Lake, MN 56063
MLS# 7127037Listed by: TRUE REAL ESTATE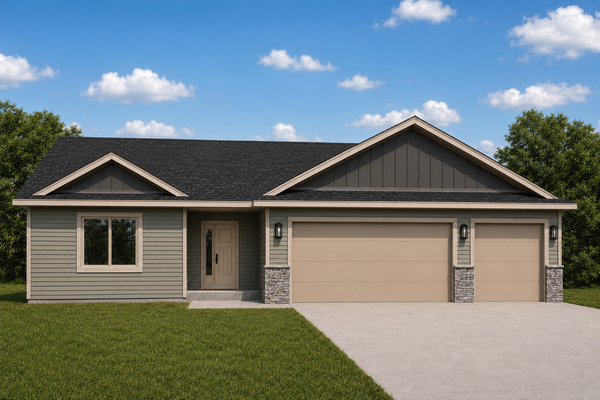 $349,900Active3 beds 2 baths1,572 sq. ft.
286 Three Lakes Drive, Madison Lake, MN 56063
MLS# 7113540Listed by: MILLER REAL ESTATE


Protect your home and budget from life's surprises with an Assurant Home Warranty, backed by a partner that supports you through every step of homeownership. Explore Plans.
© 2026 Better Homes and Gardens Real Estate LLC. An Anywhere Real Estate company. All rights reserved. Better Homes and Gardens® Real Estate is a registered trademark owned by Meredith Operations Corporation, licensed to Better Homes and Gardens Real Estate LLC and used with permission. Better Homes and Gardens Real Estate LLC fully supports the principles of the Fair Housing Act and the Equal Opportunity Act. Listing information is deemed reliable but is not guaranteed accurate.
Each office is independently owned and operated.
Any services or products provided by third parties are not provided by, affiliated with or related to Better Homes and Gardens Real Estate LLC, or its affiliated companies.