
6105 Shamrock Drive, Madison Lake, MN 56063
Local realty services provided by:Better Homes and Gardens Real Estate First Choice
6105 Shamrock Drive,Madison Lake, MN 56063
$422,490
- 2 Beds
- 2 Baths
- 1,970 sq. ft.
- Townhouse
- Active
Listed by: tana o stoufer
Office: realty executives associates
MLS#:7102539
Source:NSMLS
Price summary
- Price:$422,490
- Price per sq. ft.:$184.33
- Monthly HOA dues:$300
About this home
Enjoy all the perks of association living within the popular Connor's Point with boat slip access to Lake Washington. End unit with open concept main level with beautiful brick gas fireplace access leads to a large deck looking over the lush 4-acre grounds. Both bedrooms located on main level and primary bedroom includes a walk-in closet and private 3-season porch. Lower level includes an additional bathroom, large storage/mechanical/laundry area as well as family room with a paver patio just outside the sliding doors. Attached garage is heated and is capable of storing up to 3 vehicles. An additional bonus with this unit is the detached 24 x 30 garage space which provides additional storage for boats, ATV's and/or vehicles. Roof replaced in 2019.
Contact an agent
Home facts
- Year built:1989
- Listing ID #:7102539
- Added:8 day(s) ago
- Updated:July 10, 2026 at 04:43 PM
Rooms and interior
- Bedrooms:2
- Total bathrooms:2
- Full bathrooms:1
- Dining Description:Living/Dining Room
- Bathrooms Description:Full Basement, Walk-In Shower Stall
- Kitchen Description:Dishwasher, Disposal, Microwave, Range, Refrigerator
- Basement:Yes
- Basement Description:Finished
- Living area:1,970 sq. ft.
Heating and cooling
- Cooling:Central Air
- Heating:Forced Air
- Central air:Yes
Structure and exterior
- Roof:Asphalt
- Year built:1989
- Building area:1,970 sq. ft.
- Lot area:4 Acres
- Lot Features:Tree Coverage - Medium
- Exterior Features:Beach, Common Garden
- Levels:1 Story
Utilities
- Water:Shared System
- Sewer:City Sewer - Connected
Finances and disclosures
- Price:$422,490
- Price per sq. ft.:$184.33
- Tax amount:$3,359 (2026)
Features and amenities
- Appliances:Disposal, Microwave, Range, Refrigerator, Washer, Water Softener Owned
- Laundry features:Dryer, Washer
- Amenities:Beach, Gas Water Heater, Water Softener Owned
Parking
- Parking description:Attached Garage, Detached Garage, Tuckunder Garage
- Garage:Yes
- Garage spaces:4
New listings near 6105 Shamrock Drive
- New
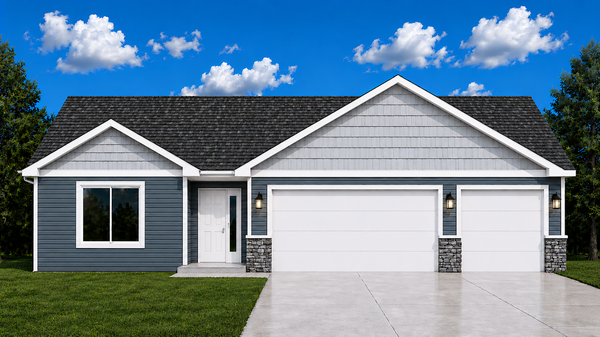 $339,900Active3 beds 2 baths1,520 sq. ft.
282 Three Lakes Drive, Madison Lake, MN 56063
MLS# 7101878Listed by: MILLER REAL ESTATE  $995,000Active4 beds 3 baths3,955 sq. ft.
6206 Shamrock Drive, Madison Lake, MN 56063
MLS# 7099004Listed by: BH REALTY GROUP $354,900Pending4 beds 2 baths1,960 sq. ft.
435 Lilac Lane, Madison Lake, MN 56063
MLS# 7097903Listed by: TRUE REAL ESTATE- Open Sat, 11am to 12:30pm
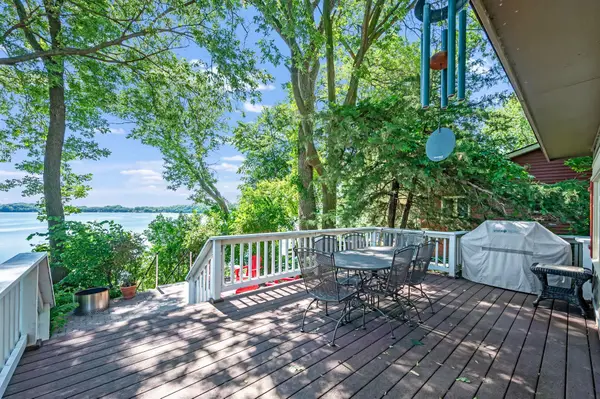 $349,997Active1 beds 1 baths480 sq. ft.
3746 Sioux Lane, Madison Lake, MN 56063
MLS# 7097982Listed by: COLDWELL BANKER REALTY  $349,900Pending4 beds 2 baths2,112 sq. ft.
513 Sumac Road, Madison Lake, MN 56063
MLS# 7091108Listed by: WEICHERT REALTORS, COMMUNITY GROUP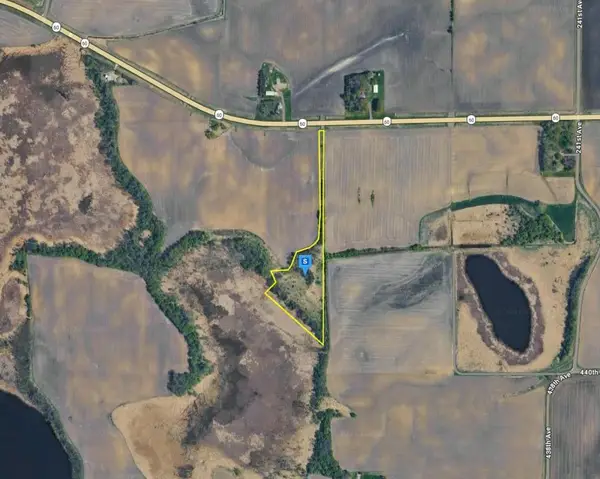 $131,999Active9.32 Acres
24605 State Highway 60, Madison Lake, MN 56063
MLS# 7093170Listed by: PLATLABS, LLC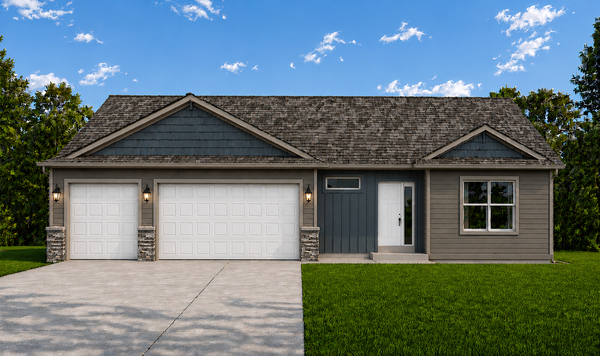 $409,900Active3 beds 2 baths1,572 sq. ft.
911 Three Lakes Court, Madison Lake, MN 56063
MLS# 7080330Listed by: MILLER REAL ESTATE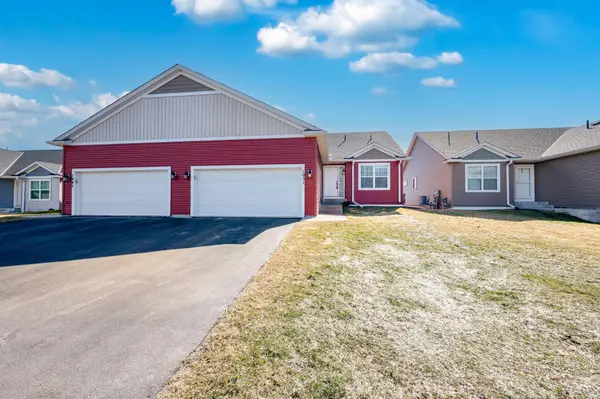 $339,000Active3 beds 3 baths2,360 sq. ft.
1051 Sakatah Court, Madison Lake, MN 56063
MLS# 7083227Listed by: BRIDGE REALTY, LLC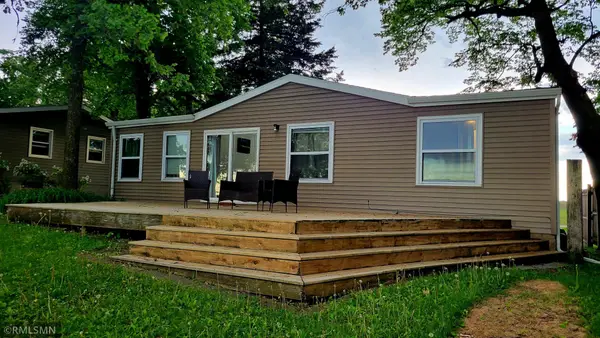 $279,000Pending3 beds 2 baths1,120 sq. ft.
26570 Sioux Trail, Madison Lake, MN 56063
MLS# 7081020Listed by: ARTHUR REALTY


Protect your home and budget from life's surprises with an Assurant Home Warranty, backed by a partner that supports you through every step of homeownership. Explore Plans.
© 2026 Better Homes and Gardens Real Estate LLC. An Anywhere Real Estate company. All rights reserved. Better Homes and Gardens® Real Estate is a registered trademark owned by Meredith Operations Corporation, licensed to Better Homes and Gardens Real Estate LLC and used with permission. Better Homes and Gardens Real Estate LLC fully supports the principles of the Fair Housing Act and the Equal Opportunity Act. Listing information is deemed reliable but is not guaranteed accurate.
Each office is independently owned and operated.
Any services or products provided by third parties are not provided by, affiliated with or related to Better Homes and Gardens Real Estate LLC, or its affiliated companies.