
2580 250th Street, Madison, MN 56256
Local realty services provided by:Better Homes and Gardens Real Estate First Choice
2580 250th Street,Madison, MN 56256
$259,900
- 4 Beds
- 2 Baths
- 1,961 sq. ft.
- Single family
- Active
Listed by: dawn g peterson
Office: peterson team realty
MLS#:7157856
Source:NSMLS
Price summary
- Price:$259,900
- Price per sq. ft.:$81.55
About this home
12+ acres of Country Living, Character & Possibility.
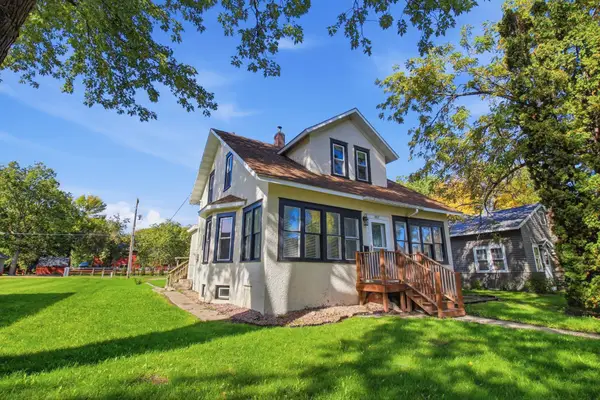
If you've been looking for a property where you can spread out, grow a garden, raise animals, tackle projects, or simply enjoy the peace of country life, this former Earthrise Farm property offers something truly special. Set on more than 12 acres near Madison, the property includes a spacious farmhouse and an incredible collection of outbuildings. There's a 40x84' pole barn, heated greenhouse, chicken house, two stall garage, yurt, grain bins, a former farm kitchen and office, and a large white building that was once a schoolhouse. Whether your plans include homesteading, hobbies, gardening, workshop space, or storage, there's room here to bring your ideas to life. The farmhouse offers up to five bedrooms, a main floor full bath, and upstairs half bath, and flexible living space throughout. The main level features an open kitchen, dining and living area, plus a bedroom. A spacious back entry provides laundry and plenty of storage, while the upper level offers additional bedrooms and versatile space. Some newer windows, updated siding and a newer roof add to the home's appeal. Outdoors, a large garden area and expansive acreage create a peaceful setting with room to grow. Established Herb garden. A property like this doesn't come along often: acreage, character, useful outbuildings, and the freedom to make it your own....
Contact an agent
Home facts
- Year built:1927
- Listing ID #:7157856
- Added:9 day(s) ago
- Updated:October 23, 2026 at 12:26 PM
Rooms and interior
- Bedrooms:4
- Total bathrooms:2
- Full bathrooms:1
- Half bathrooms:1
- Dining Description:Separate/Formal Dining Room
- Bathrooms Description:Main Floor Full Bath
- Kitchen Description:Range, Refrigerator
- Basement:Yes
- Basement Description:Full, Unfinished
- Living area:1,961 sq. ft.
Heating and cooling
- Cooling:Wall Unit(s), Window Unit(s)
- Heating:Boiler
Structure and exterior
- Roof:Age 8 Years or Less, Asphalt
- Year built:1927
- Building area:1,961 sq. ft.
- Lot area:12.02 Acres
- Lot Features:Tree Coverage - Heavy
- Levels:2 Story
Utilities
- Water:Private, Well
- Sewer:Tank with Drainage Field
Finances and disclosures
- Price:$259,900
- Price per sq. ft.:$81.55
- Tax amount:$1,536 (2026)
Features and amenities
- Appliances:Range, Refrigerator, Washer
- Laundry features:Dryer, Washer
- Amenities:Electric Water Heater, Water Osmosis System
Parking
- Parking description:Detached Garage
- Garage:Yes
- Garage spaces:2
New listings near 2580 250th Street
 $89,900Active3 beds 2 baths1,314 sq. ft.
417 Western Avenue, Madison, MN 56256
MLS# 7148970Listed by: PETERSON TEAM REALTY $110,000Pending4 beds 2 baths1,424 sq. ft.
822 4th Avenue, Madison, MN 56256
MLS# 7138513Listed by: KUHLMANN REAL ESTATE, INC. $519,900Active4 beds 2 baths2,808 sq. ft.
2882 261st Avenue, Madison, MN 56256
MLS# 7134670Listed by: PETERSON TEAM REALTY $69,000Pending3 beds 1 baths1,000 sq. ft.
1011 4th Avenue, Madison, MN 56256
MLS# 7133009Listed by: PETERSON TEAM REALTY $75,000Active0.22 Acres
317 W 2nd Street, Madison, MN 56256
MLS# 7133183Listed by: PETERSON TEAM REALTY $158,500Active2 beds 2 baths1,476 sq. ft.
209 3rd Avenue, Madison, MN 56256
MLS# 7126156Listed by: DAHLE AND OLSON REALTY COMPANY $249,000Active4 beds 2 baths1,808 sq. ft.
829 3rd Avenue, Madison, MN 56256
MLS# 7116241Listed by: WEICHERT REALTORS TOWER PROPERTIES $79,500Active3 beds 1 baths1,236 sq. ft.
304 E 4th Street, Madison, MN 56256
MLS# 7113554Listed by: PETERSON TEAM REALTY $109,900Active3 beds 1 baths1,141 sq. ft.
821 3rd Avenue, Madison, MN 56256
MLS# 7111761Listed by: PETERSON TEAM REALTY


Protect your home and budget from life's surprises with an Assurant Home Warranty, backed by a partner that supports you through every step of homeownership. Explore Plans.
© 2026 Better Homes and Gardens Real Estate LLC. An Anywhere Real Estate company. All rights reserved. Better Homes and Gardens® Real Estate is a registered trademark owned by Meredith Operations Corporation, licensed to Better Homes and Gardens Real Estate LLC and used with permission. Better Homes and Gardens Real Estate LLC fully supports the principles of the Fair Housing Act and the Equal Opportunity Act. Listing information is deemed reliable but is not guaranteed accurate.
Each office is independently owned and operated.
Any services or products provided by third parties are not provided by, affiliated with or related to Better Homes and Gardens Real Estate LLC, or its affiliated companies.