
105 Torrey Pines Drive, Mankato, MN 56001
Local realty services provided by:Better Homes and Gardens Real Estate Park Company
105 Torrey Pines Drive,Mankato, MN 56001
$339,900
- 4 Beds
- 2 Baths
- 2,165 sq. ft.
- Single family
- Active
Listed by: zachary murra
Office: american way realty
MLS#:7164087
Source:NSMLS
Price summary
- Price:$339,900
- Price per sq. ft.:$149.34
About this home
Welcome to this beautifully maintained 4-bedroom, 2-bathroom hilltop home, built in 2003 and offering an exceptional combination of quality craftsmanship, comfort, and thoughtful upgrades throughout! From the moment you step inside, you'll appreciate the attention to detail, beginning with heated tile flooring in the welcoming foyer and beautiful engineered hardwood flooring throughout the kitchen, living room, dining area, and bedrooms. The kitchen also features newer appliances, adding modern convenience to this inviting space. The spacious primary bedroom features a walk-in closet, while the expansive lower-level family room offers endless possibilities for entertaining, relaxing, or gathering with family and friends. Step outside to enjoy the maintenance-free deck, attractive stamped concrete sidewalk, storage shed with a concrete floor, and oversized driveway that provides plenty of additional parking. One of the property's most impressive features is the oversized, heated 3-stall garage. The third stall offers additional width, a taller garage door, higher ceilings, and a floor drain, making it ideal for larger vehicles, recreational toys, or extra storage. With its meticulous upkeep, desirable hilltop setting, and impressive list of features both inside and out, this home truly stands out from the rest. Don't miss your opportunity to make it yours—schedule your private showing today!...
Contact an agent
Home facts
- Year built:2003
- Subdivision & Development:Country Club Estates 11
- Listing ID #:7164087
- Added:1 day(s) ago
- Updated:October 23, 2026 at 04:30 PM
Rooms and interior
- Bedrooms:4
- Total bathrooms:2
- Full bathrooms:1
- Basement:Yes
- Basement Description:Full
- Living area:2,165 sq. ft.
Heating and cooling
- Cooling:Central Air
- Heating:Forced Air
- Central air:Yes
Structure and exterior
- Year built:2003
- Building area:2,165 sq. ft.
- Lot area:0.26 Acres
- Levels:Bi/Split Level
Utilities
- Water:City Water - In Street
- Sewer:City Sewer - In Street
Finances and disclosures
- Price:$339,900
- Price per sq. ft.:$149.34
- Tax amount:$3,758 (2026)
Parking
- Parking description:Attached Garage
- Garage:Yes
- Garage spaces:3
New listings near 105 Torrey Pines Drive
- Coming SoonOpen Sat, 1 to 3pm
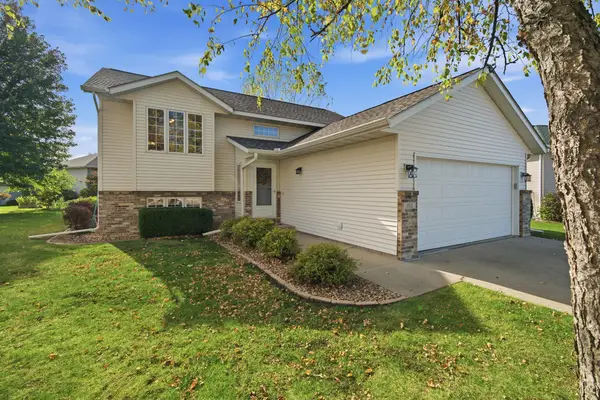 $355,000Coming Soon4 beds 2 baths2,048 sq. ft.
112 Bunker Court, Mankato, MN 56001
MLS# 7162498Listed by: EDINA REALTY, INC. - Coming Soon
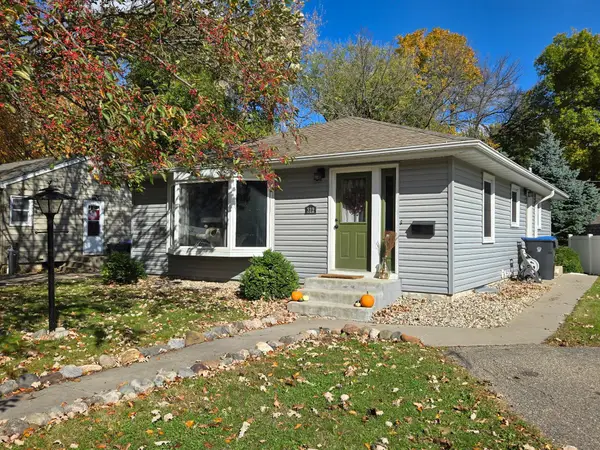 $209,900Coming Soon3 beds 2 baths1,120 sq. ft.
312 Haynes Street, Mankato, MN 56001
MLS# 7161505Listed by: MILLER REAL ESTATE - New
 $42,900Active2 beds 1 baths672 sq. ft.
162 Lynn Lane, Mankato, MN 56001
MLS# 7162604Listed by: TRUE REAL ESTATE - New
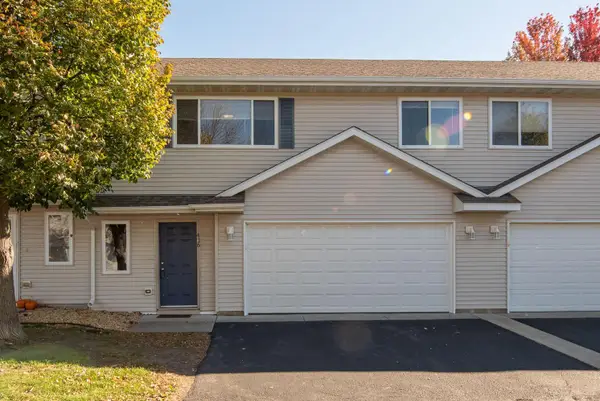 $199,900Active3 beds 2 baths1,272 sq. ft.
416 Tanager Path, Mankato, MN 56001
MLS# 7162825Listed by: CENTURY 21 ATWOOD - New
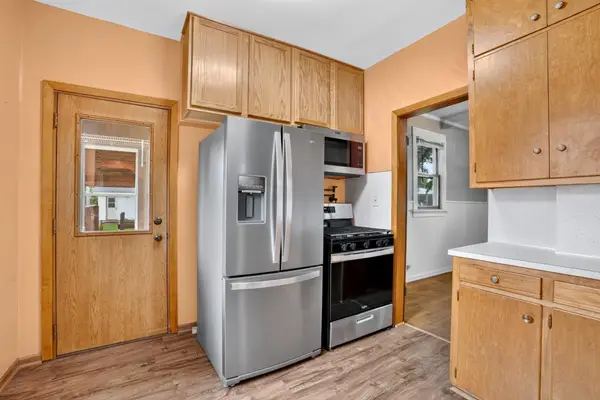 $194,900Active2 beds 1 baths1,061 sq. ft.
1423 N 2nd Street, Mankato, MN 56001
MLS# 7162865Listed by: ENGEL & VOLKERS PRIOR LAKE - New
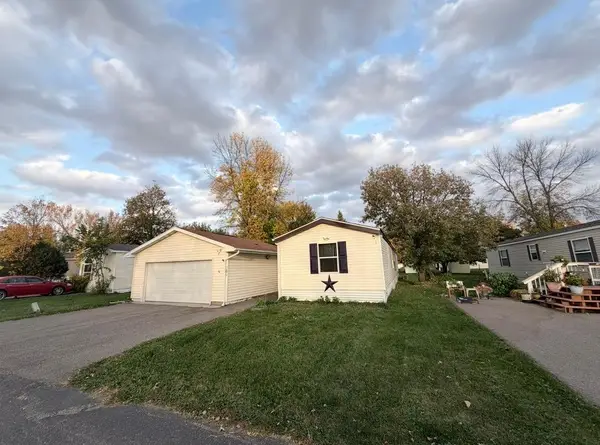 $70,000Active3 beds 2 baths1,280 sq. ft.
305 Mozart Avenue E, Mankato, MN 56001
MLS# 7162564Listed by: REAL BROKER, LLC - New
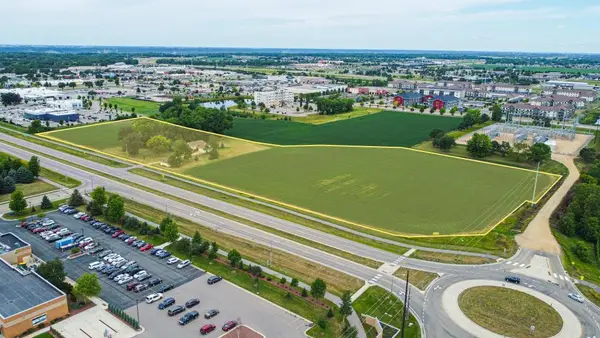 $653,000Active3 Acres
3 A Madison Avenue, Mankato, MN 56001
MLS# 7162109Listed by: EDINA REALTY, INC. - New
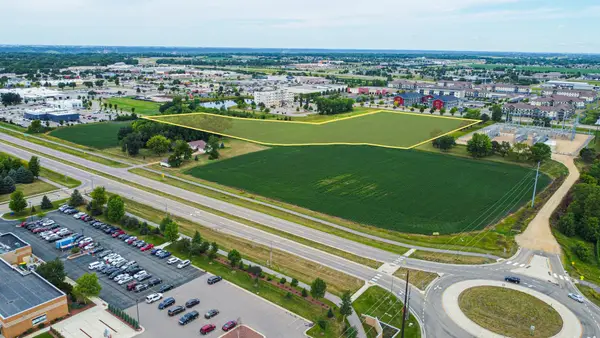 $1,900,000Active8.55 Acres
1X Adams Street, Mankato, MN 56001
MLS# 7161727Listed by: EDINA REALTY, INC. - New
 $435,600Active2 Acres
2 A Madison Avenue, Mankato, MN 56001
MLS# 7161728Listed by: EDINA REALTY, INC.


Protect your home and budget from life's surprises with an Assurant Home Warranty, backed by a partner that supports you through every step of homeownership. Explore Plans.
© 2026 Better Homes and Gardens Real Estate LLC. An Anywhere Real Estate company. All rights reserved. Better Homes and Gardens® Real Estate is a registered trademark owned by Meredith Operations Corporation, licensed to Better Homes and Gardens Real Estate LLC and used with permission. Better Homes and Gardens Real Estate LLC fully supports the principles of the Fair Housing Act and the Equal Opportunity Act. Listing information is deemed reliable but is not guaranteed accurate.
Each office is independently owned and operated.
Any services or products provided by third parties are not provided by, affiliated with or related to Better Homes and Gardens Real Estate LLC, or its affiliated companies.