
116 Merlin Circle, Mankato, MN 56001
Local realty services provided by:Better Homes and Gardens Real Estate Park Company
116 Merlin Circle,Mankato, MN 56001
$225,000
- 2 Beds
- 1 Baths
- 1,192 sq. ft.
- Townhouse
- Active
Listed by: kasey anderson, zoe e anderson
Office: exp realty
MLS#:7165218
Source:NSMLS
Price summary
- Price:$225,000
- Price per sq. ft.:$188.76
About this home
Tucked away in a beautiful, quiet cul-de-sac, this charming 2-bedroom, 1-bathroom home offers a wonderful combination of comfort, space, and location! Situated on a great lot, this home features a spacious living room perfect for relaxing or entertaining, along with a generously sized kitchen offering plenty of room to gather. Step outside onto the deck and enjoy the peaceful surroundings and outdoor space. An attached one-stall garage adds everyday convenience. Whether you're looking to downsize, purchase your first home, or simply enjoy easy living in a desirable setting, this property has so much to offer! BONUS-this property is also eligible for a rental license.
Contact an agent
Home facts
- Year built:1981
- Listing ID #:7165218
- Added:1 day(s) ago
- Updated:October 30, 2026 at 05:52 PM
Rooms and interior
- Bedrooms:2
- Total bathrooms:1
- Full bathrooms:1
- Dining Description:Eat In Kitchen, Informal Dining Room
- Bathrooms Description:Full Basement
- Kitchen Description:Dishwasher, Range, Refrigerator, Stainless Steel Appliances
- Basement:Yes
- Basement Description:Block, Egress Window(s), Finished, Full
- Living area:1,192 sq. ft.
Heating and cooling
- Cooling:Central Air
- Heating:Forced Air
- Central air:Yes
Structure and exterior
- Roof:Asphalt
- Year built:1981
- Building area:1,192 sq. ft.
- Lot area:0.17 Acres
- Lot Features:Tree Coverage - Medium
- Levels:Bi/Split Level
Utilities
- Water:City Water - Connected
- Sewer:City Sewer - Connected
Finances and disclosures
- Price:$225,000
- Price per sq. ft.:$188.76
- Tax amount:$1,932 (2026)
Features and amenities
- Appliances:Range, Refrigerator, Stainless Steel Appliances, Washer, Water Softener Owned
- Laundry features:Dryer, Washer
- Amenities:Water Softener Owned
Parking
- Parking description:Attached Garage, Concrete
- Garage:Yes
- Garage spaces:1
New listings near 116 Merlin Circle
- New
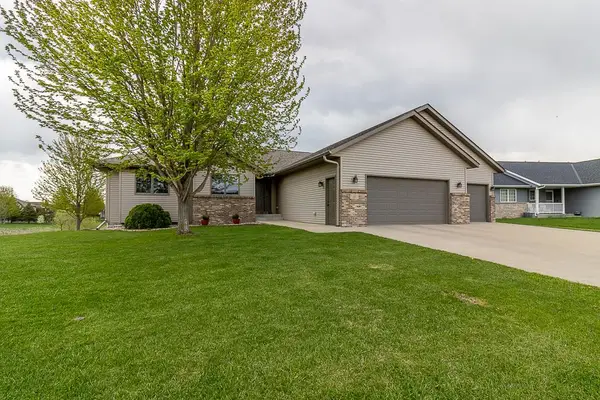 $489,500Active5 beds 4 baths3,266 sq. ft.
201 Pebble Creek Drive, Mankato, MN 56001
MLS# 7167107Listed by: TRUE REAL ESTATE - New
 $337,900Active4 beds 2 baths1,986 sq. ft.
101 Teal Court, Mankato, MN 56001
MLS# 7165233Listed by: EXP REALTY - New
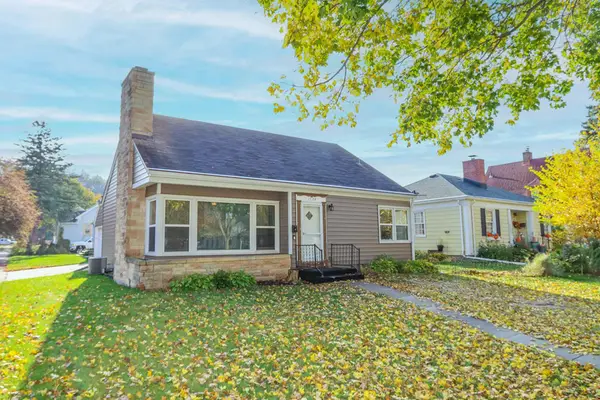 $235,900Active3 beds 1 baths1,636 sq. ft.
1729 N Broad Street, Mankato, MN 56001
MLS# 7165598Listed by: TRUE REAL ESTATE - New
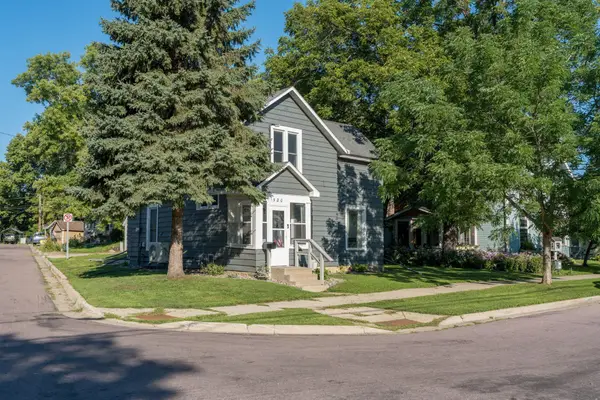 $239,900Active4 beds 2 baths1,704 sq. ft.
520 Marshall Street, Mankato, MN 56001
MLS# 7166015Listed by: TRUE REAL ESTATE - New
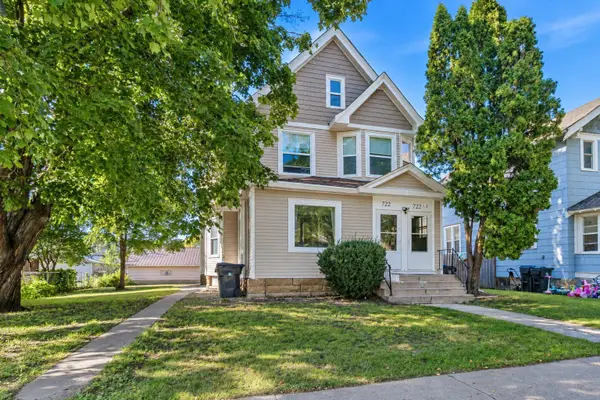 $374,900Active2 beds 2 baths2,963 sq. ft.
722 N Broad Street, Mankato, MN 56001
MLS# 7164120Listed by: AMERICAN WAY REALTY - Open Sat, 10 to 11:30amNew
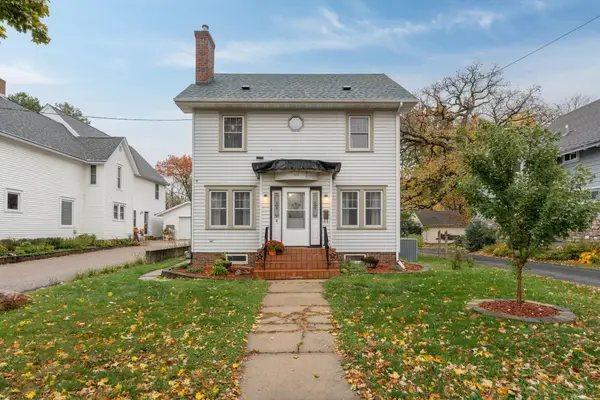 $304,900Active3 beds 2 baths1,652 sq. ft.
805 Baker Avenue, Mankato, MN 56001
MLS# 7165741Listed by: TRUE REAL ESTATE - New
 $495,000Active4 beds 3 baths3,092 sq. ft.
820 Fieldcrest Drive, Mankato, MN 56001
MLS# 7164938Listed by: EDINA REALTY - New
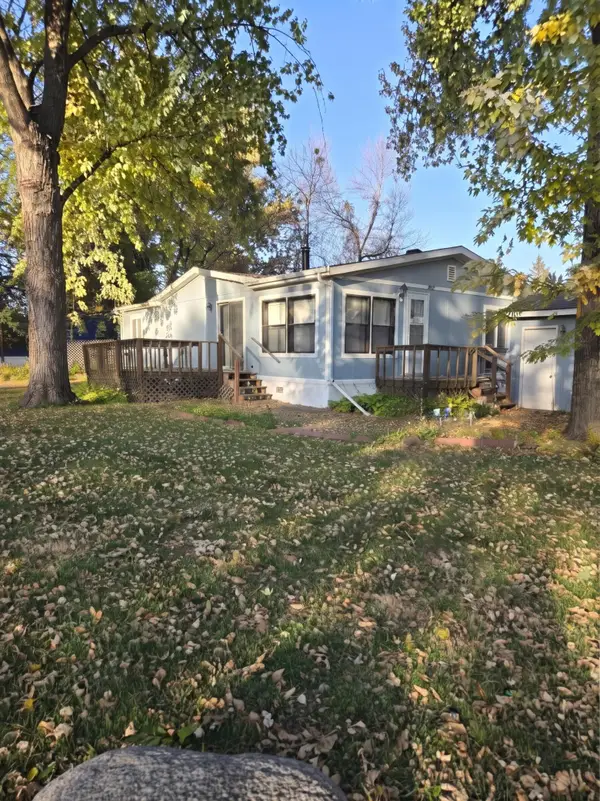 $64,990Active2 beds 2 baths1,344 sq. ft.
100 Joyce Drive, Mankato, MN 56001
MLS# 7164354Listed by: TRUE REAL ESTATE - New
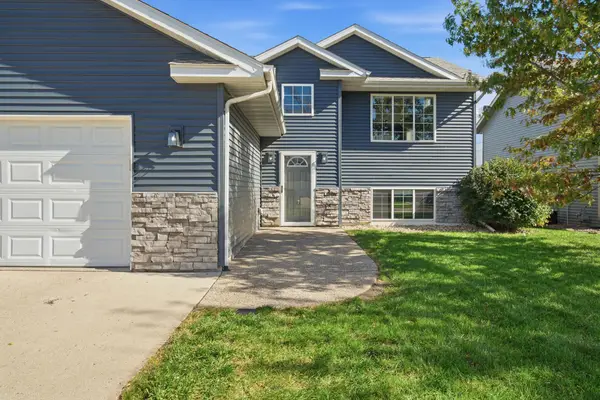 $339,000Active4 beds 2 baths1,820 sq. ft.
121 Pinehurst Drive, Mankato, MN 56001
MLS# 7164404Listed by: EDINA REALTY, INC.


Protect your home and budget from life's surprises with an Assurant Home Warranty, backed by a partner that supports you through every step of homeownership. Explore Plans.
© 2026 Better Homes and Gardens Real Estate LLC. An Anywhere Real Estate company. All rights reserved. Better Homes and Gardens® Real Estate is a registered trademark owned by Meredith Operations Corporation, licensed to Better Homes and Gardens Real Estate LLC and used with permission. Better Homes and Gardens Real Estate LLC fully supports the principles of the Fair Housing Act and the Equal Opportunity Act. Listing information is deemed reliable but is not guaranteed accurate.
Each office is independently owned and operated.
Any services or products provided by third parties are not provided by, affiliated with or related to Better Homes and Gardens Real Estate LLC, or its affiliated companies.