
129 N Manitou Drive, Mankato, MN 56001
Local realty services provided by:Better Homes and Gardens Real Estate Park Company
129 N Manitou Drive,Mankato, MN 56001
$259,000
- 3 Beds
- 2 Baths
- 1,368 sq. ft.
- Single family
- Active
Listed by: amy klammer
Office: true real estate
MLS#:7167785
Source:NSMLS
Price summary
- Price:$259,000
- Price per sq. ft.:$142
About this home
Welcome to this inviting 3-bedroom home in Mankato’s desirable Hilltop neighborhood! The bright and welcoming living room features beautiful hardwood floors and large windows that fill the space with natural light. The adjoining kitchen and dining area offer a functional layout with plenty of room for both everyday meals and gathering with family and friends. Two bedrooms and full bathroom are conveniently located on the main level. Downstairs, you'll find a finished family room, along with the third bedroom, laundry, mechanicals, and additional storage space. Step outside to enjoy the fenced backyard, attractive paver patio, and established landscaping. An oversized one-stall garage provides additional convenience and storage. This home offers comfortable living spaces, a practical layout, and a great location!
Contact an agent
Home facts
- Year built:1964
- Subdivision & Development:Marwood Heights Sub
- Listing ID #:7167785
- Added:5 day(s) ago
- Updated:November 08, 2026 at 01:10 PM
Rooms and interior
- Bedrooms:3
- Total bathrooms:2
- Full bathrooms:1
- Half bathrooms:1
- Dining Description:Eat In Kitchen, Informal Dining Room
- Bathrooms Description:1/2 Basement, Main Floor Full Bath
- Kitchen Description:Dishwasher, Microwave, Range, Refrigerator
- Basement:Yes
- Basement Description:Block, Egress Window(s), Full, Partially Finished, Sump Pump
- Living area:1,368 sq. ft.
Heating and cooling
- Cooling:Central Air
- Heating:Forced Air
- Central air:Yes
Structure and exterior
- Roof:Asphalt
- Year built:1964
- Building area:1,368 sq. ft.
- Lot area:0.17 Acres
- Lot Features:Tree Coverage - Light
- Levels:1 Story
Utilities
- Water:City Water - Connected
- Sewer:City Sewer - Connected
Finances and disclosures
- Price:$259,000
- Price per sq. ft.:$142
- Tax amount:$1,954 (2026)
Features and amenities
- Appliances:Microwave, Range, Refrigerator, Washer
- Laundry features:Dryer, Washer
- Amenities:Gas Water Heater
Parking
- Parking description:Concrete, Detached Garage, Garage Door Opener
- Garage:Yes
- Garage spaces:1
New listings near 129 N Manitou Drive
- New
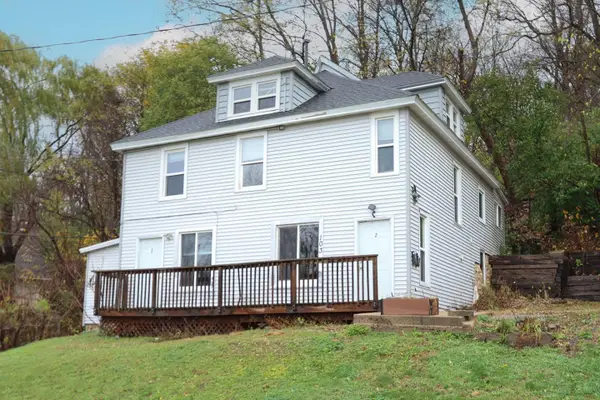 $259,900Active4 beds 4 baths2,536 sq. ft.
103 Locust Street, Mankato, MN 56001
MLS# 7168204Listed by: TRUE REAL ESTATE - New
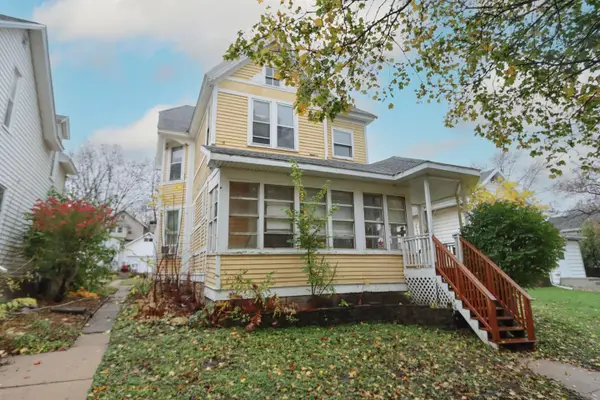 $249,900Active2 beds 1 baths2,288 sq. ft.
815 N 4th Street, Mankato, MN 56001
MLS# 7168251Listed by: TRUE REAL ESTATE - New
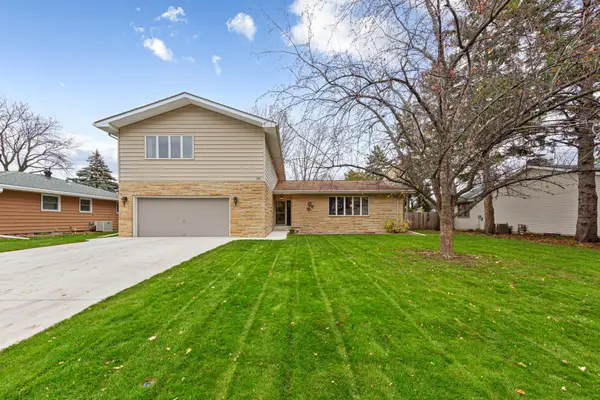 $389,900Active4 beds 3 baths2,684 sq. ft.
326 Floral Avenue, Mankato, MN 56001
MLS# 7168913Listed by: RE/MAX RESULTS - New
 $249,900Active3 beds 3 baths2,377 sq. ft.
313 E Lime Street, Mankato, MN 56001
MLS# 7169818Listed by: TRACY SELLS LLC - New
 $279,900Active4 beds 2 baths1,661 sq. ft.
813 N Broad Street, Mankato, MN 56001
MLS# 7166242Listed by: TRUE REAL ESTATE - New
 $449,900Active2 beds 2 baths1,699 sq. ft.
100 Crystal Lane, Mankato, MN 56001
MLS# 7166106Listed by: TRUE REAL ESTATE - New
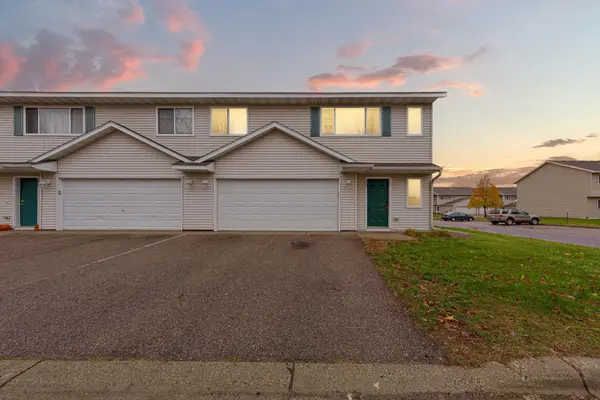 $199,900Active3 beds 2 baths1,272 sq. ft.
225 Tanager Path, Mankato, MN 56001
MLS# 7167962Listed by: TRUE REAL ESTATE - New
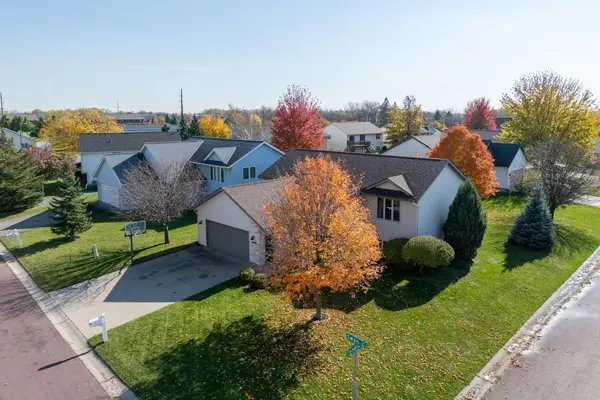 $335,000Active5 beds 2 baths2,368 sq. ft.
137 Swan Lane, Mankato, MN 56001
MLS# 7160823Listed by: ENGEL & VOLKERS PRIOR LAKE - New
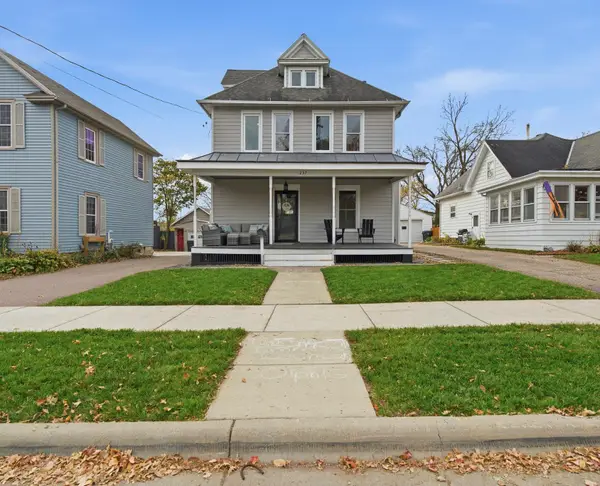 $325,000Active4 beds 4 baths1,976 sq. ft.
237 Shaubut Street, Mankato, MN 56001
MLS# 7162855Listed by: EDINA REALTY, INC.


Protect your home and budget from life's surprises with an Assurant Home Warranty, backed by a partner that supports you through every step of homeownership. Explore Plans.
© 2026 Better Homes and Gardens Real Estate LLC. An Anywhere Real Estate company. All rights reserved. Better Homes and Gardens® Real Estate is a registered trademark owned by Meredith Operations Corporation, licensed to Better Homes and Gardens Real Estate LLC and used with permission. Better Homes and Gardens Real Estate LLC fully supports the principles of the Fair Housing Act and the Equal Opportunity Act. Listing information is deemed reliable but is not guaranteed accurate.
Each office is independently owned and operated.
Any services or products provided by third parties are not provided by, affiliated with or related to Better Homes and Gardens Real Estate LLC, or its affiliated companies.