
1720 High Tail Lane, Mankato, MN 56001
Local realty services provided by:Better Homes and Gardens Real Estate Advantage One
Listed by: rebecca r thate
Office: re/max advantage plus
MLS#:7142030
Source:ND_FMAAR
Price summary
- Price:$624,900
- Price per sq. ft.:$329.76
About this home
Quality-Built Patio Home Near Minneopa Golf Course — No HOA
Tucked into a small enclave of well-built homes in a quiet township just outside Mankato, this nearly 1,900 sq. ft. patio home sits just around the corner from Minneopa's par-3 course and delivers a level of craftsmanship rarely found in today's newer spec-built homes.
Step through the zero-entry front door into soaring 9' ceilings and an open-concept living space defined by oak beams from above, anchored by a fireplace and framed by Andersen windows throughout. Wide 36" doorways carry the easy, accessible flow throughout the home. The custom chef's kitchen features white oak cabinetry — carefully crafted with soft-close hardware and thoughtful compartmentalized storage — paired with upgraded appliances, including a double oven/microwave combo and vent hood. The primary suite is a true retreat: extra-large windows fill the room with light, while the en suite offers a real marble double vanity, a roll-in tile shower, and a large walk-in closet. Two additional bedrooms provide flexible space for guests, hobbies, or a home office. Practical luxuries continue outside: permanent LP siding and maintenance-free exterior door jambs keep upkeep to a minimum, in-floor heat keeps the home comfortable through Minnesota winters, and the finished, heated 1,099 sq. ft. garage offers rare year-round usability and storage. Step out to a covered patio in a fully landscaped yard. With a shared well, private septic, no association, and room to add an accessory building down the road, this home offers the freedom today's downsizers want — without sacrificing the space, storage, or quality they refuse to give up. Attention to detail that's hard to find, at a value that's hard to believe. The zero-entry, wide doorways, and roll-in shower also quietly signal aging-in-place appeal — worth leaning into if you want to speak more directly to that buyer. Let me know if you'd like that emphasized further, or an address/price added....
Contact an agent
Home facts
- Year built:2026
- Subdivision & Development:Johnson Montgomery Pleasant View Estates
- Listing ID #:7142030
- Added:1 day(s) ago
- Updated:September 11, 2026 at 02:56 PM
Rooms and interior
- Bedrooms:3
- Total bathrooms:3
- Full bathrooms:2
- Half bathrooms:1
- Rooms Total:8
- Living area:1,895 sq. ft.
Heating and cooling
- Cooling:Central Air
- Heating:Forced Air, Natural Gas
- Central air:Yes
Structure and exterior
- Year built:2026
- Building area:1,895 sq. ft.
- Lot area:0.73 Acres
- Construction Materials:Wood
- Foundation Description:Slab
Utilities
- Water:Shared System
- Sewer:Private Sewer, Septic System Compliant - Yes
Finances and disclosures
- Price:$624,900
- Price per sq. ft.:$329.76
- Tax amount:$1,454
Features and amenities
- Amenities:Tile Floors
Parking
- Parking description:Heated Garage
- Garage spaces:3
New listings near 1720 High Tail Lane
- New
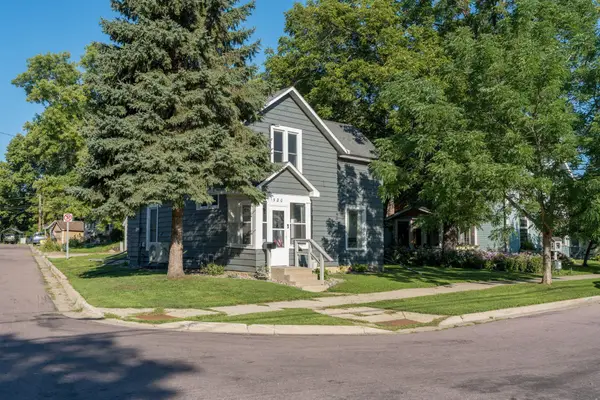 $259,900Active4 beds 2 baths1,704 sq. ft.
520 Marshall Street, Mankato, MN 56001
MLS# 7139216Listed by: TRUE REAL ESTATE - New
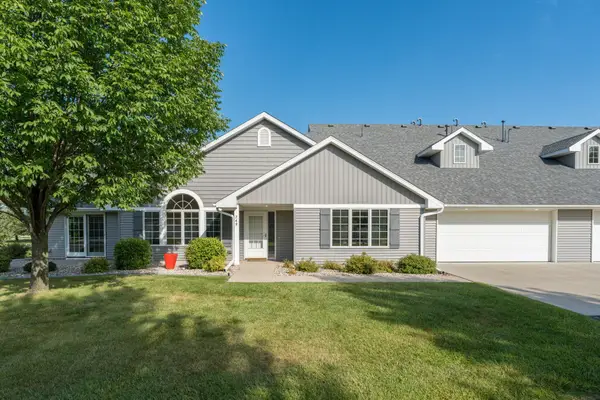 $399,900Active2 beds 2 baths1,922 sq. ft.
749 Grayhawk Circle, Mankato, MN 56001
MLS# 7142315Listed by: TRUE REAL ESTATE - New
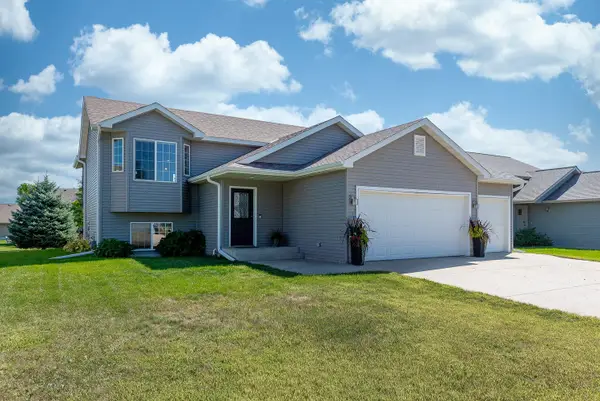 $344,800Active4 beds 2 baths2,144 sq. ft.
109 Pinehurst Drive, Mankato, MN 56001
MLS# 7142390Listed by: CENTURY 21 ATWOOD - Open Sun, 11am to 12:30pmNew
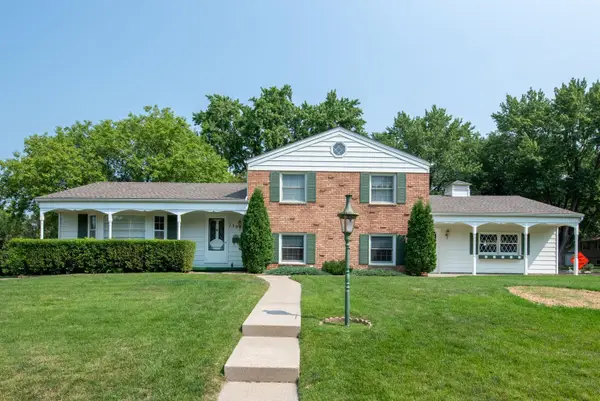 $324,800Active3 beds 3 baths2,658 sq. ft.
130 Atwood Drive, Mankato, MN 56001
MLS# 7142212Listed by: CENTURY 21 ATWOOD - New
 $160,000Active1 beds 2 baths352 sq. ft.
511 W 6th Street, Mankato, MN 56001
MLS# 7142179Listed by: CENTURY 21 ATWOOD - New
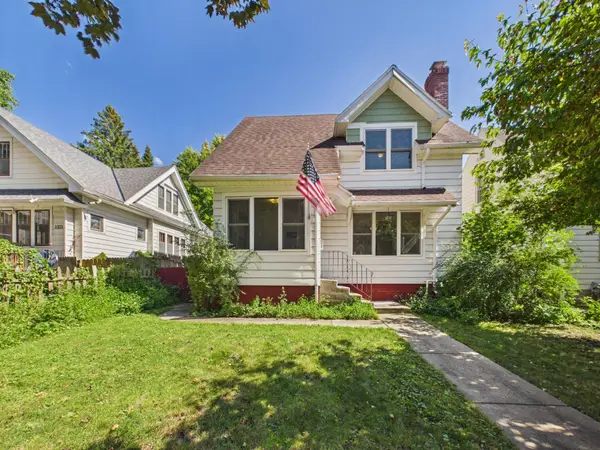 $190,000Active2 beds 2 baths925 sq. ft.
1317 N 5th Street, Mankato, MN 56001
MLS# 7138377Listed by: RE/MAX ADVANTAGE PLUS - New
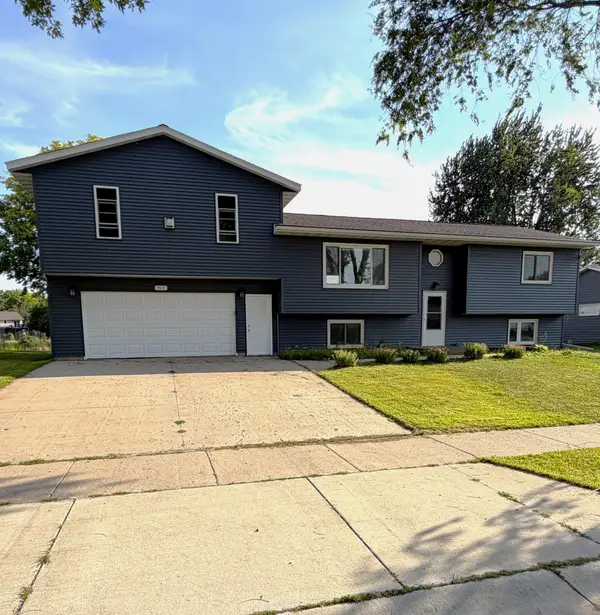 $379,900Active4 beds 2 baths2,861 sq. ft.
513 Homestead Road, Mankato, MN 56001
MLS# 7141225Listed by: ACTION REALTY - New
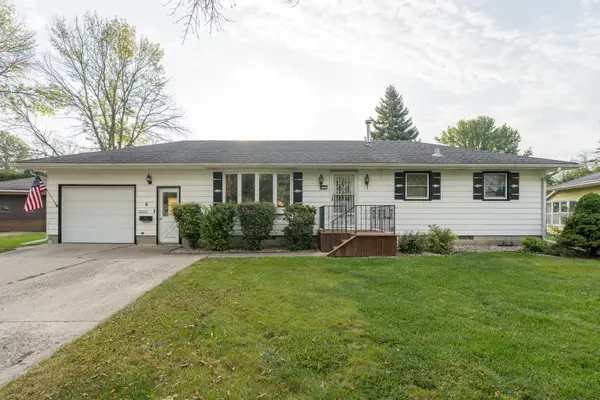 $270,000Active2 beds 2 baths2,526 sq. ft.
125 N Manitou Drive, Mankato, MN 56001
MLS# 7136186Listed by: TRUE NEIGHBOR REALTY - New
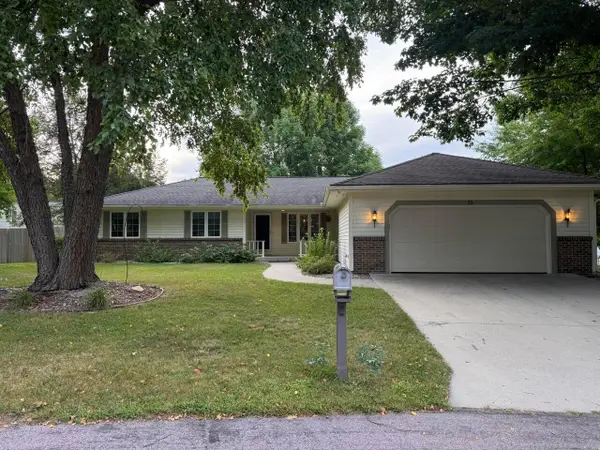 $419,000Active4 beds 3 baths2,676 sq. ft.
15 Caroletta Court, Mankato, MN 56001
MLS# 7140875Listed by: BEYCOME BROKERAGE REALTY LLC


Protect your home and budget from life's surprises with an Assurant Home Warranty, backed by a partner that supports you through every step of homeownership. Explore Plans.
© 2026 Better Homes and Gardens Real Estate LLC. An Anywhere Real Estate company. All rights reserved. Better Homes and Gardens® Real Estate is a registered trademark owned by Meredith Operations Corporation, licensed to Better Homes and Gardens Real Estate LLC and used with permission. Better Homes and Gardens Real Estate LLC fully supports the principles of the Fair Housing Act and the Equal Opportunity Act. Listing information is deemed reliable but is not guaranteed accurate.
Each office is independently owned and operated.
Any services or products provided by third parties are not provided by, affiliated with or related to Better Homes and Gardens Real Estate LLC, or its affiliated companies.