
45 Restless Court #104, Mankato, MN 56003
Local realty services provided by:Better Homes and Gardens Real Estate First Choice
45 Restless Court #104,Mankato, MN 56003
$265,000
- 2 Beds
- 3 Baths
- 1,628 sq. ft.
- Single family
- Active
Listed by: sonja zoet
Office: real broker, llc.
MLS#:7111577
Source:NSMLS
Price summary
- Price:$265,000
- Price per sq. ft.:$162.78
- Monthly HOA dues:$175
About this home
Currently a 2-bedroom (easily converted to a three bedroom), 3-bath townhome makes commuting simple by being easily accessible to Hwy 169 and Hwy 14. Main level provides spacious primary suite features a large walk-in closet and a private three-quarter bath, second bedroom and second bathroom. Living, dining and kitchen areas are open to each other and dining room provides access to deck thru sliding glass doors. Deck has nice combination of shade and sun and has maintenance free floorboards.
The main level sand an inviting dining area that walks out to a private deck with maintenance-free flooring. The kitchen includes updated appliances, making it move-in ready for everyday living or entertaining. Bright lower-level den has abundant natural light from two large daylight windows and a half bathroom—perfect for additional living space, a home office, or guest area and also large enough to put in a third bedroom if desired. Mechanical updates include a high-efficiency furnace and AC (2018), along with a high efficiency graphite colored matching washer and dryer (2024). Kitchen appliances are updated as well as luxury vinyl flooring (2025). The home includes an owned water softener and a spacious 22x26 attached double garage. Enjoy low-maintenance living with an association fee of $175/month covering exterior maintenance, including siding and roof care, lawn mowing, and snow removal. The association also installed new shingles in 2024 for added peace of mind....
Contact an agent
Home facts
- Year built:1985
- Listing ID #:7111577
- Added:1 day(s) ago
- Updated:July 22, 2026 at 05:03 PM
Rooms and interior
- Bedrooms:2
- Total bathrooms:3
- Full bathrooms:1
- Half bathrooms:1
- Dining Description:Informal Dining Room, Kitchen/Dining Room, Living/Dining Room
- Bathrooms Description:1/2 Basement, Main Floor Full Bath
- Kitchen Description:Dishwasher, Microwave, Range, Refrigerator
- Basement:Yes
- Basement Description:Block
- Living area:1,628 sq. ft.
Heating and cooling
- Cooling:Central Air
- Heating:Forced Air
- Central air:Yes
Structure and exterior
- Roof:Asphalt
- Year built:1985
- Building area:1,628 sq. ft.
- Lot area:0.13 Acres
- Lot Features:Tree Coverage - Medium
- Levels:Bi/Split Level
Utilities
- Water:City Water - Connected
- Sewer:City Sewer - Connected
Finances and disclosures
- Price:$265,000
- Price per sq. ft.:$162.78
- Tax amount:$2,587 (2026)
Features and amenities
- Appliances:Microwave, Range, Refrigerator, Water Softener Owned
- Laundry features:Dryer
- Amenities:Water Softener Owned
Parking
- Parking description:Asphalt, Attached Garage
- Garage:Yes
- Garage spaces:2
New listings near 45 Restless Court #104
- Open Sat, 1 to 3pmNew
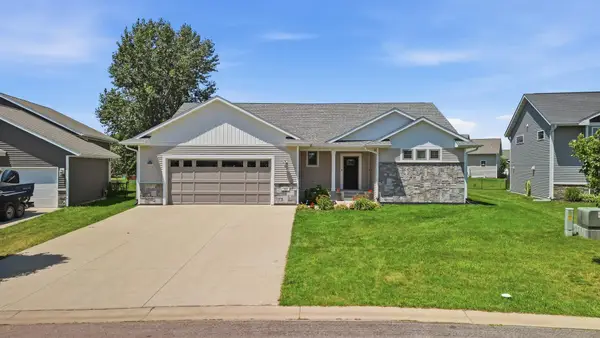 $539,900Active4 beds 3 baths3,214 sq. ft.
820 Fieldcrest Drive, Mankato, MN 56001
MLS# 7112632Listed by: EDINA REALTY - New
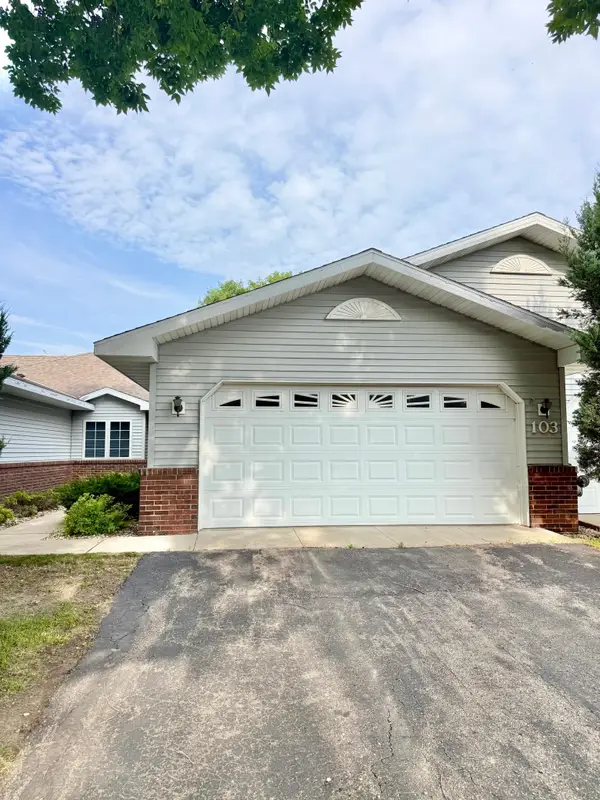 $204,900Active2 beds 2 baths1,056 sq. ft.
103 Raven Court, Mankato, MN 56001
MLS# 7112827Listed by: TRUE REAL ESTATE - New
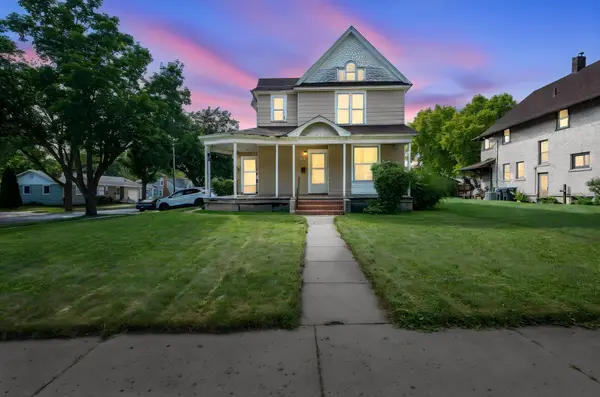 $205,000Active3 beds 2 baths1,557 sq. ft.
1404 N 5th Street, Mankato, MN 56001
MLS# 7112014Listed by: BRIDGE REALTY, LLC - New
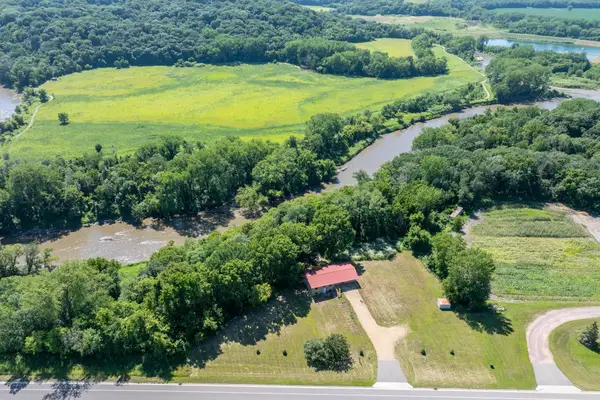 $385,000Active2 beds 3 baths2,746 sq. ft.
18648 568th Avenue, Mankato, MN 56001
MLS# 7106212Listed by: KRIS LINDAHL REAL ESTATE - New
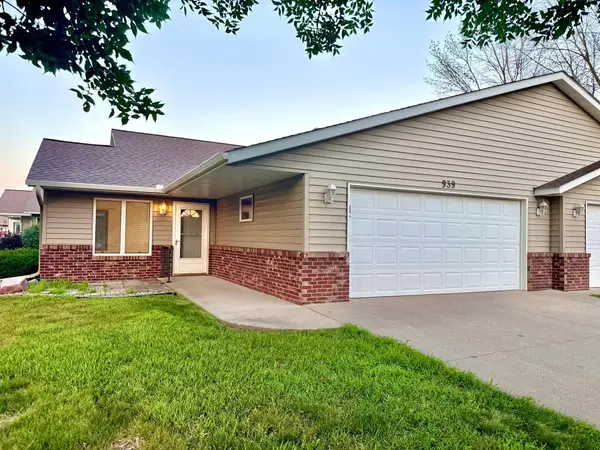 $244,900Active2 beds 2 baths1,192 sq. ft.
939 Mayvis Boulevard, Mankato, MN 56001
MLS# 7111429Listed by: TRUE REAL ESTATE - New
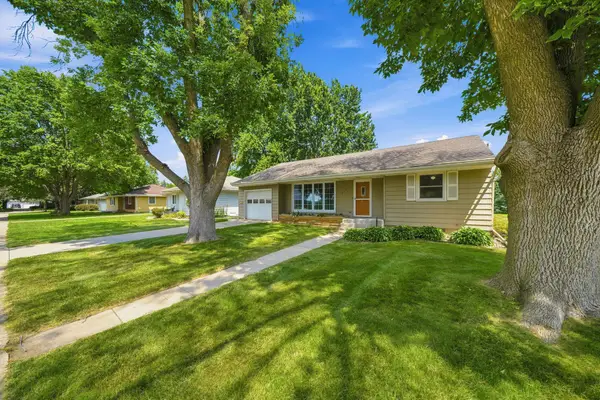 $250,000Active3 beds 2 baths1,315 sq. ft.
215 Meray Boulevard, Mankato, MN 56001
MLS# 7103236Listed by: KELLER WILLIAMS REALTY INTEGRITY NORTHWEST - New
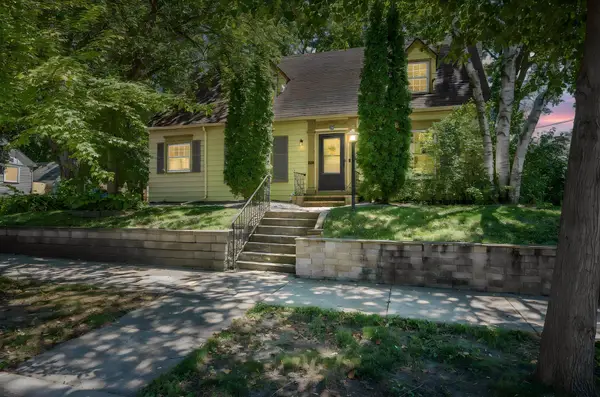 $264,900Active2 beds 2 baths2,764 sq. ft.
115 Bradley Street, Mankato, MN 56001
MLS# 7110599Listed by: EDINA REALTY, INC. - New
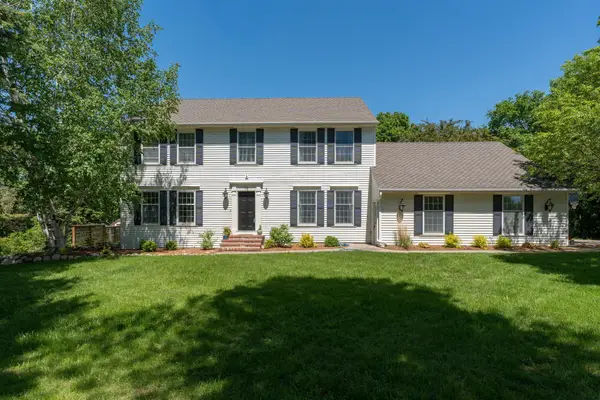 $685,000Active4 beds 4 baths4,728 sq. ft.
75 Telemark Drive, Mankato, MN 56001
MLS# 7111488Listed by: TRUE REAL ESTATE 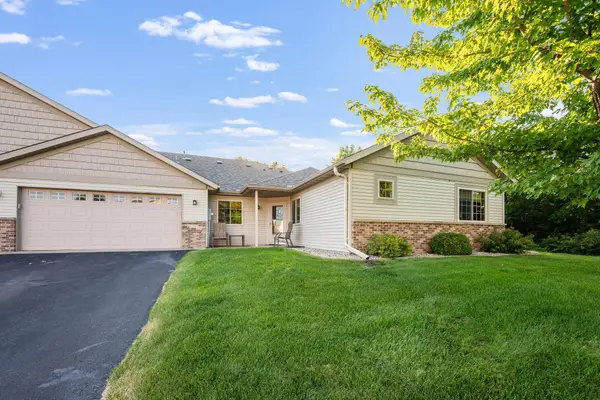 $290,000Pending2 beds 2 baths1,295 sq. ft.
120 Nicklaus Path, Mankato, MN 56001
MLS# 7110889Listed by: BRIDGE REALTY, LLC- New
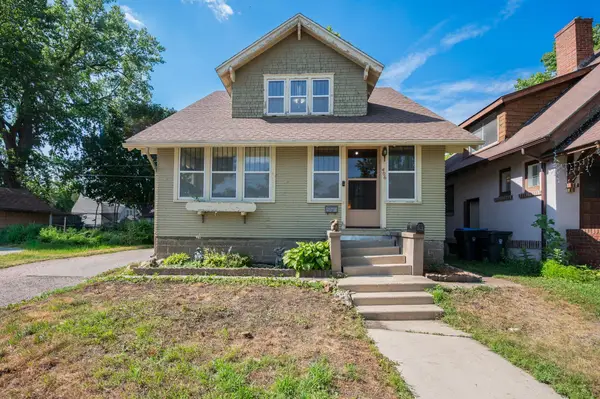 $230,000Active2 beds 2 baths1,548 sq. ft.
406 W Lewis Street, Mankato, MN 56001
MLS# 7110287Listed by: BRIDGE REALTY, LLC


Protect your home and budget from life's surprises with an Assurant Home Warranty, backed by a partner that supports you through every step of homeownership. Explore Plans.
© 2026 Better Homes and Gardens Real Estate LLC. An Anywhere Real Estate company. All rights reserved. Better Homes and Gardens® Real Estate is a registered trademark owned by Meredith Operations Corporation, licensed to Better Homes and Gardens Real Estate LLC and used with permission. Better Homes and Gardens Real Estate LLC fully supports the principles of the Fair Housing Act and the Equal Opportunity Act. Listing information is deemed reliable but is not guaranteed accurate.
Each office is independently owned and operated.
Any services or products provided by third parties are not provided by, affiliated with or related to Better Homes and Gardens Real Estate LLC, or its affiliated companies.