
50 Canterbury Court, Mankato, MN 56001
Local realty services provided by:Better Homes and Gardens Real Estate Advantage One
50 Canterbury Court,Mankato, MN 56001
$424,900
- 4 Beds
- 3 Baths
- 2,832 sq. ft.
- Single family
- Active
Listed by: bruce tanhoff
Office: true real estate
MLS#:7154338
Source:NSMLS
Price summary
- Price:$424,900
- Price per sq. ft.:$150.04
About this home
Welcome to 50 Canterbury Court! Situated at the end of a cul-de-sac on just over an acre, this spacious 4-bedroom, 3-bath split-level offers approximately 2832 total square feet, an oversized 2-car garage, and a private wooded setting just outside Mankato. Inside, you’ll find generous room sizes, vaulted ceilings, three bedrooms on one level, a primary suite with private ¾ bath, and a spacious finished lower level. Recent improvements include a new Class 4 shingle roof in September 2026, furnace in 2023, A/C in 2024, Gutter Helmet system, garage insulation and floor improvements, garage heater, new patio, lawn edging, updated decking and railing, new reverse-osmosis system, and professional exterior soft washing. The existing septic system has been determined to be noncompliant, and the seller will be installing a new compliant system. With over an acre, mature trees, plenty of finished space, and several major exterior and mechanical improvements already completed, 50 Canterbury Court offers a lot of property in a convenient Mankato-area location. Agent is related to the seller....
Contact an agent
Home facts
- Year built:1986
- Subdivision & Development:Stony Creek Estates South Add
- Listing ID #:7154338
- Added:3 day(s) ago
- Updated:October 06, 2026 at 12:49 PM
Rooms and interior
- Bedrooms:4
- Total bathrooms:3
- Full bathrooms:2
- Dining Description:Informal Dining Room, Kitchen/Dining Room, Living/Dining Room
- Bathrooms Description:Full Basement, Main Floor Full Bath
- Kitchen Description:Dishwasher, Exhaust Fan, Microwave, Range, Refrigerator
- Basement:Yes
- Basement Description:Full
- Living area:2,832 sq. ft.
Heating and cooling
- Cooling:Central Air
- Heating:Fireplace(s), Forced Air
- Central air:Yes
Structure and exterior
- Roof:Asphalt
- Year built:1986
- Building area:2,832 sq. ft.
- Lot area:1.01 Acres
- Lot Features:Irregular Lot, Tree Coverage - Medium
- Levels:Bi/Split Level
Utilities
- Water:Private
- Sewer:Private Sewer, Septic System Compliant - No
Finances and disclosures
- Price:$424,900
- Price per sq. ft.:$150.04
- Tax amount:$3,760 (2026)
Features and amenities
- Appliances:Exhaust Fan, Microwave, Range, Refrigerator, Washer, Water Softener Owned
- Laundry features:Dryer, Washer
- Amenities:Air-To-Air Exchanger, Gas Water Heater, Humidifier, Water Filtration System, Water Osmosis System, Water Softener Owned
Parking
- Parking description:Attached Garage
- Garage:Yes
- Garage spaces:2
New listings near 50 Canterbury Court
- New
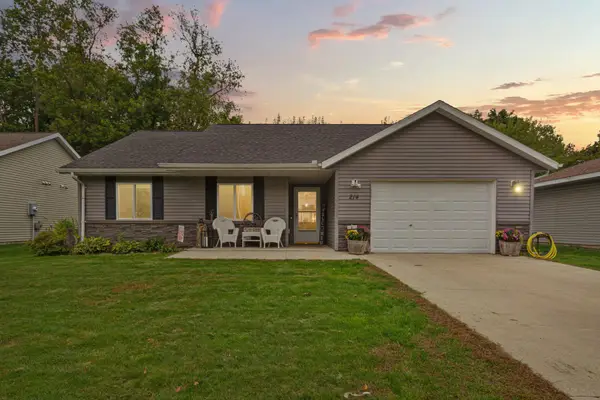 $269,900Active3 beds 1 baths1,154 sq. ft.
214 Rogers Street, Mankato, MN 56001
MLS# 7154897Listed by: EDINA REALTY, INC. - New
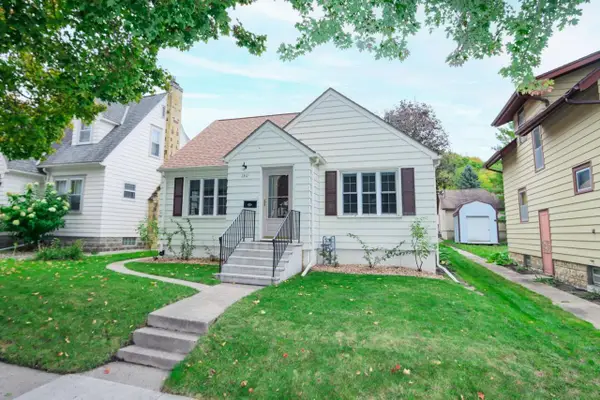 $229,900Active2 beds 2 baths1,283 sq. ft.
1311 N 5th Street, Mankato, MN 56001
MLS# 7152958Listed by: TRUE REAL ESTATE - New
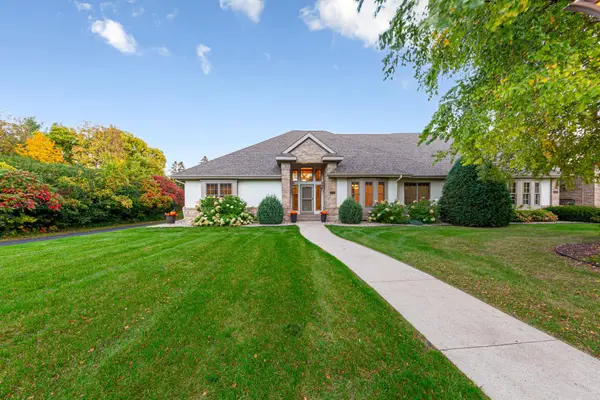 $499,900Active3 beds 2 baths2,126 sq. ft.
123 Woodhill Court, Mankato, MN 56001
MLS# 7152668Listed by: RE/MAX RESULTS - New
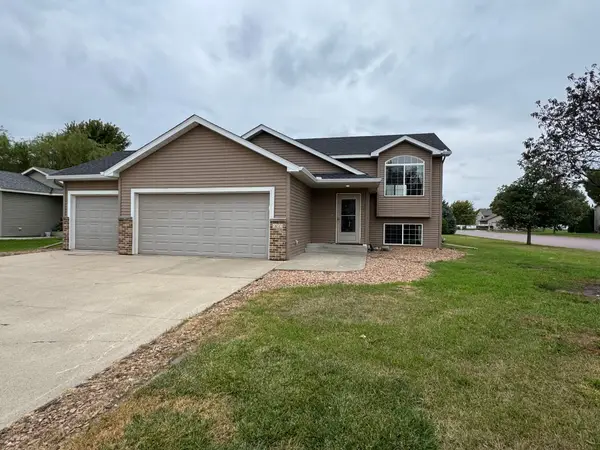 $314,900Active4 beds 2 baths1,896 sq. ft.
100 Olympic Court, Mankato, MN 56001
MLS# 7153308Listed by: AMERICAN WAY REALTY - New
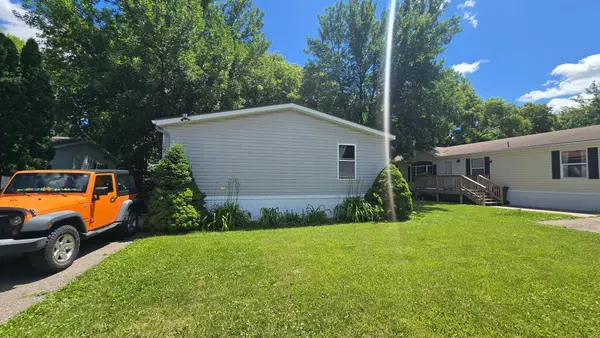 $84,900Active3 beds 2 baths1,344 sq. ft.
107 Hilton Court, Mankato, MN 56001
MLS# 7153278Listed by: TRUE REAL ESTATE - New
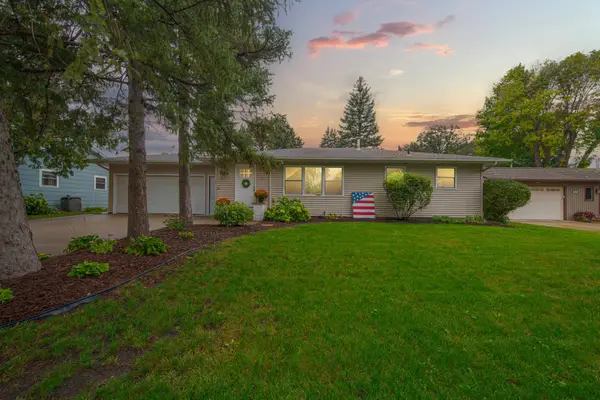 $314,900Active3 beds 2 baths2,276 sq. ft.
1801 Sunray Avenue, Mankato, MN 56001
MLS# 7152609Listed by: KELLER WILLIAMS PREFERRED RLTY - New
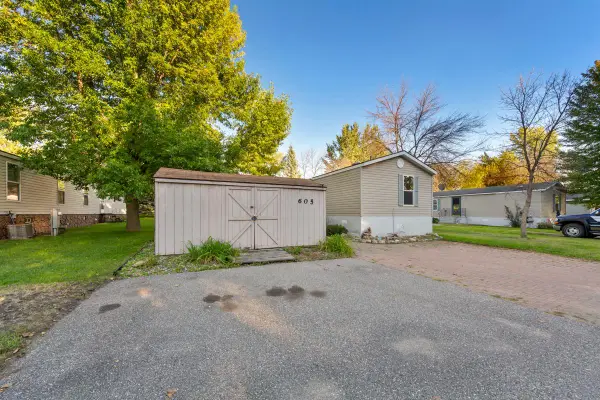 $68,900Active3 beds 2 baths1,280 sq. ft.
605 E Shakespeare Avenue E, Mankato, MN 56001
MLS# 7151036Listed by: TRUE REAL ESTATE  $359,500Pending4 beds 2 baths2,013 sq. ft.
204 Viking Drive, Mankato, MN 56001
MLS# 7141912Listed by: TRUE REAL ESTATE $54,800Active3 beds 2 baths1,456 sq. ft.
701 N Shakespeare Avenue, Mankato, MN 56001
MLS# 7149299Listed by: CENTURY 21 ATWOOD


Protect your home and budget from life's surprises with an Assurant Home Warranty, backed by a partner that supports you through every step of homeownership. Explore Plans.
© 2026 Better Homes and Gardens Real Estate LLC. An Anywhere Real Estate company. All rights reserved. Better Homes and Gardens® Real Estate is a registered trademark owned by Meredith Operations Corporation, licensed to Better Homes and Gardens Real Estate LLC and used with permission. Better Homes and Gardens Real Estate LLC fully supports the principles of the Fair Housing Act and the Equal Opportunity Act. Listing information is deemed reliable but is not guaranteed accurate.
Each office is independently owned and operated.
Any services or products provided by third parties are not provided by, affiliated with or related to Better Homes and Gardens Real Estate LLC, or its affiliated companies.