
933 Thompson Ravine Road, Mankato, MN 56001
Local realty services provided by:Better Homes and Gardens Real Estate First Choice
933 Thompson Ravine Road,Mankato, MN 56001
$374,900
- 4 Beds
- 2 Baths
- 1,534 sq. ft.
- Single family
- Active
Upcoming open houses
- Sat, Oct 1001:00 pm - 02:00 pm
Listed by: jennifer l true
Office: true real estate
MLS#:7156504
Source:NSMLS
Price summary
- Price:$374,900
- Price per sq. ft.:$237.88
About this home
Welcome to this completely renovated 4-bedroom, 2-bath home where thoughtful updates, modern finishes, and timeless style! The main level features durable, stylish LVP and maple flooring throughout, creating a cohesive flow from room to room. The beautifully renovated kitchen is a standout, featuring quartz countertops, updated cabinetry, and under-cabinet lighting that provides both functionality and a warm touch. The home offers four bedrooms, providing plenty of flexibility for bedrooms, office space, or hobbies. Both bathrooms have been thoughtfully renovated, with both featuring porcelain tile that adds a polished, modern feel. Additional features include epoxy flooring in the utility room, a 98% efficient HVAC system, a spacious 3-stall garage with an electric car hookup, and insulated, smart garage doors. The backyard is private, with a beautiful creek.
Contact an agent
Home facts
- Year built:1956
- Subdivision & Development:Ruby Acres
- Listing ID #:7156504
- Added:1 day(s) ago
- Updated:October 08, 2026 at 04:05 PM
Rooms and interior
- Bedrooms:4
- Total bathrooms:2
- Full bathrooms:2
- Bathrooms Description:Full Basement, Main Floor Full Bath
- Kitchen Description:Disposal, Range, Refrigerator
- Basement:Yes
- Basement Description:Finished, Full
- Living area:1,534 sq. ft.
Heating and cooling
- Cooling:Central Air
- Heating:Forced Air
- Central air:Yes
Structure and exterior
- Year built:1956
- Building area:1,534 sq. ft.
- Lot area:0.93 Acres
- Levels:1 Story
Utilities
- Water:City Water - Connected
- Sewer:City Sewer - Connected
Finances and disclosures
- Price:$374,900
- Price per sq. ft.:$237.88
- Tax amount:$1,952 (2026)
Features and amenities
- Appliances:Disposal, Range, Refrigerator
- Amenities:Gas Water Heater
Parking
- Parking description:Attached Garage
- Garage:Yes
- Garage spaces:3
New listings near 933 Thompson Ravine Road
- Open Sat, 11am to 12pmNew
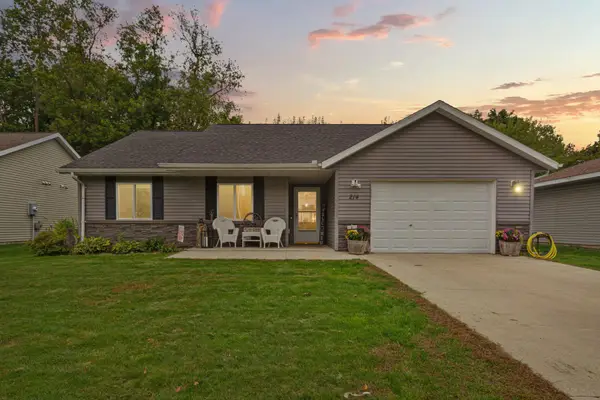 $269,900Active3 beds 1 baths1,154 sq. ft.
214 Rogers Street, Mankato, MN 56001
MLS# 7154897Listed by: EDINA REALTY, INC. - New
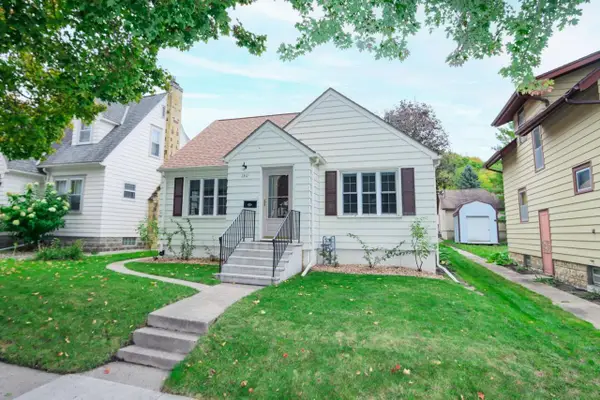 $229,900Active2 beds 2 baths1,283 sq. ft.
1311 N 5th Street, Mankato, MN 56001
MLS# 7152958Listed by: TRUE REAL ESTATE - New
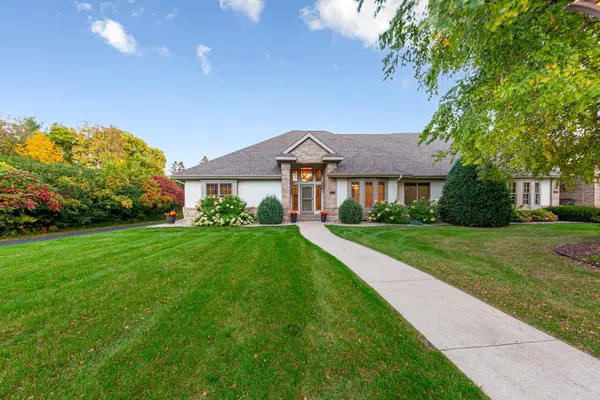 $499,900Active3 beds 2 baths2,126 sq. ft.
123 Woodhill Court, Mankato, MN 56001
MLS# 7152668Listed by: RE/MAX RESULTS - New
 $424,900Active4 beds 3 baths2,832 sq. ft.
50 Canterbury Court, Mankato, MN 56001
MLS# 7154338Listed by: TRUE REAL ESTATE - New
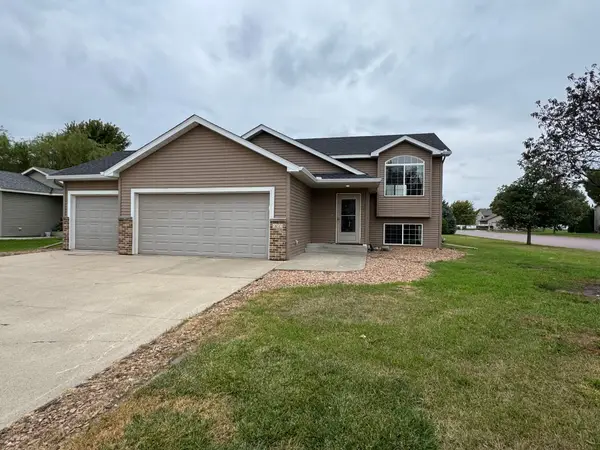 $314,900Active4 beds 2 baths1,896 sq. ft.
100 Olympic Court, Mankato, MN 56001
MLS# 7153308Listed by: AMERICAN WAY REALTY - New
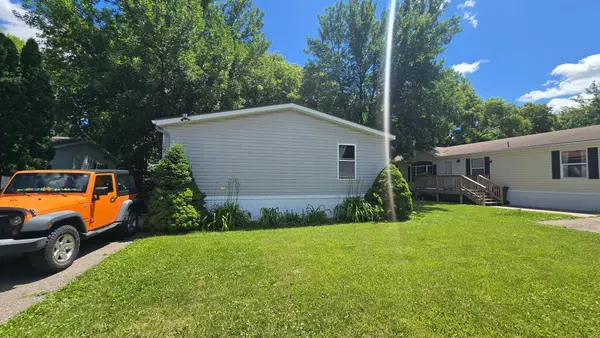 $84,900Active3 beds 2 baths1,344 sq. ft.
107 Hilton Court, Mankato, MN 56001
MLS# 7153278Listed by: TRUE REAL ESTATE - New
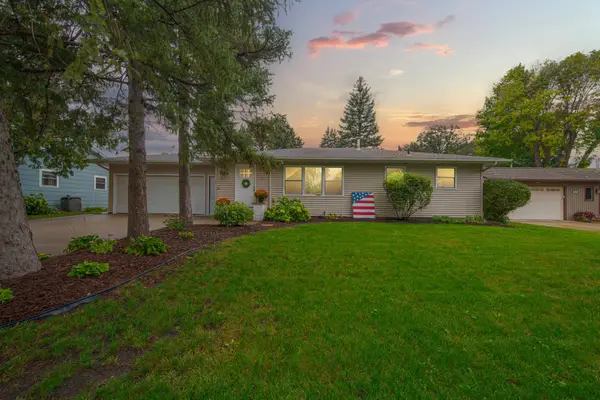 $314,900Active3 beds 2 baths2,276 sq. ft.
1801 Sunray Avenue, Mankato, MN 56001
MLS# 7152609Listed by: KELLER WILLIAMS PREFERRED RLTY 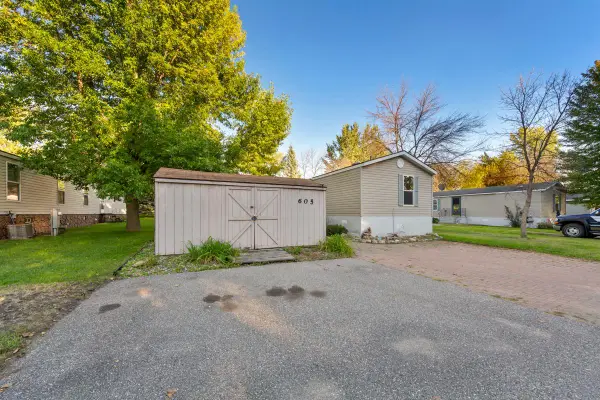 $68,900Active3 beds 2 baths1,280 sq. ft.
605 E Shakespeare Avenue E, Mankato, MN 56001
MLS# 7151036Listed by: TRUE REAL ESTATE $359,500Pending4 beds 2 baths2,013 sq. ft.
204 Viking Drive, Mankato, MN 56001
MLS# 7141912Listed by: TRUE REAL ESTATE


Protect your home and budget from life's surprises with an Assurant Home Warranty, backed by a partner that supports you through every step of homeownership. Explore Plans.
© 2026 Better Homes and Gardens Real Estate LLC. An Anywhere Real Estate company. All rights reserved. Better Homes and Gardens® Real Estate is a registered trademark owned by Meredith Operations Corporation, licensed to Better Homes and Gardens Real Estate LLC and used with permission. Better Homes and Gardens Real Estate LLC fully supports the principles of the Fair Housing Act and the Equal Opportunity Act. Listing information is deemed reliable but is not guaranteed accurate.
Each office is independently owned and operated.
Any services or products provided by third parties are not provided by, affiliated with or related to Better Homes and Gardens Real Estate LLC, or its affiliated companies.