
413 10th Street W, Mantorville, MN 55955
Local realty services provided by:Better Homes and Gardens Real Estate Advantage One
413 10th Street W,Mantorville, MN 55955
$390,000
- 4 Beds
- 2 Baths
- - sq. ft.
- Single family
- Sold
Listed by: tracy petersohn
Office: tracy sells llc.
MLS#:7108580
Source:ND_FMAAR
Sorry, we are unable to map this address
Price summary
- Price:$390,000
About this home
Recently built and located on a quiet cul-de-sac, this beautiful 4-bedroom, 2-bathroom home offers an open floor plan with vaulted ceilings and modern finishes throughout. The spacious primary suite features vaulted ceilings, a walk-in closet, and a private full bath with double granite vanity, tiled floors, and a tiled shower. The kitchen is designed for both style and function with granite countertops, a center island, tile backsplash, stainless steel appliances, and ample cabinet space. Enjoy the large family room, designated laundry room, and walkout patio, perfect for relaxing or entertaining. Complete with a heated 3-car garage, this move-in-ready home combines comfort, quality, and convenience.
Contact an agent
Home facts
- Year built:2022
- Subdivision & Development:Stagecoach Trls Sub
- Listing ID #:7108580
- Added:53 day(s) ago
- Updated:September 08, 2026 at 05:03 PM
Rooms and interior
- Bedrooms:4
- Total bathrooms:2
- Full bathrooms:2
- Rooms Total:11
Heating and cooling
- Cooling:Central Air
- Heating:Forced Air, Natural Gas
- Central air:Yes
Structure and exterior
- Year built:2022
- Construction Materials:Vinyl
- Exterior Features:Patio
- Foundation Description:Wood
Utilities
- Water:City Water/Connected
- Sewer:City Sewer/Connected
Finances and disclosures
- Price:$390,000
- Tax amount:$4,548
Features and amenities
- Amenities:Tile Floors
Parking
- Garage spaces:3
New listings near 413 10th Street W
- New
 $425,000Active4 beds 2 baths1,920 sq. ft.
28 Leprechaun Lane, Mantorville, MN 55955
MLS# 7138744Listed by: EXP REALTY - New
 $199,000Active3.17 Acres
60742 226th Avenue, Mantorville, MN 55955
MLS# 7137725Listed by: EDINA REALTY, INC. - Open Sat, 12 to 1:30pm
 $850,000Active4 beds 4 baths3,419 sq. ft.
25797 611th Street, Mantorville, MN 55955
MLS# 7132504Listed by: EDINA REALTY, INC.  $739,000Active4 beds 2 baths2,588 sq. ft.
59493 272nd Avenue, Mantorville, MN 55955
MLS# 7130279Listed by: COLDWELL BANKER RIVER VALLEY, $599,900Active4 beds 4 baths2,699 sq. ft.
61658 257th Avenue, Mantorville, MN 55955
MLS# 7127100Listed by: RE/MAX RESULTS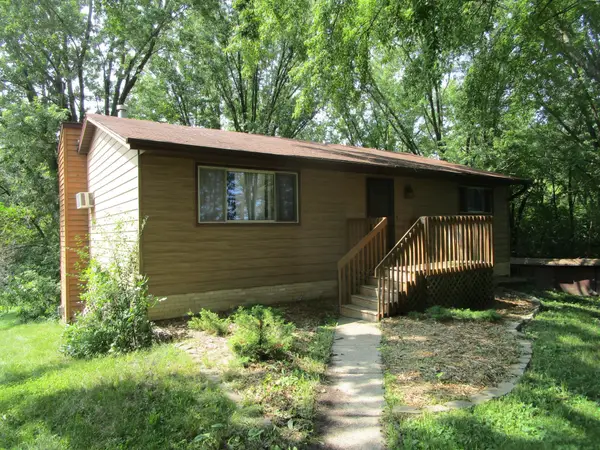 $325,000Active3 beds 2 baths2,218 sq. ft.
647 Stagecoach Road, Mantorville, MN 55955
MLS# 7125178Listed by: ELCOR REALTY OF ROCHESTER INC. $379,900Pending4 beds 2 baths2,044 sq. ft.
501 10th Street W, Mantorville, MN 55955
MLS# 7115786Listed by: TRACY SELLS LLC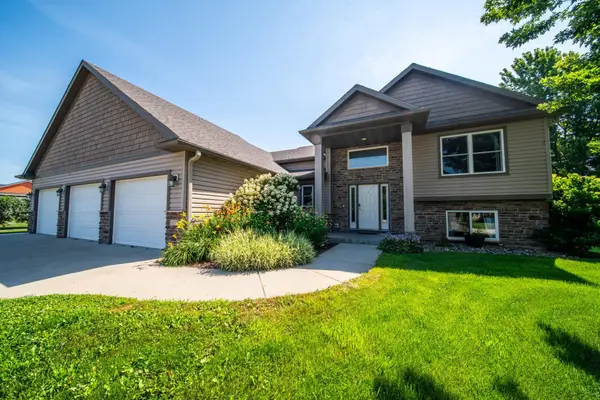 $599,900Pending4 beds 3 baths3,338 sq. ft.
60722 254th Avenue, Mantorville, MN 55955
MLS# 7112798Listed by: COUNSELOR REALTY OF ROCHESTER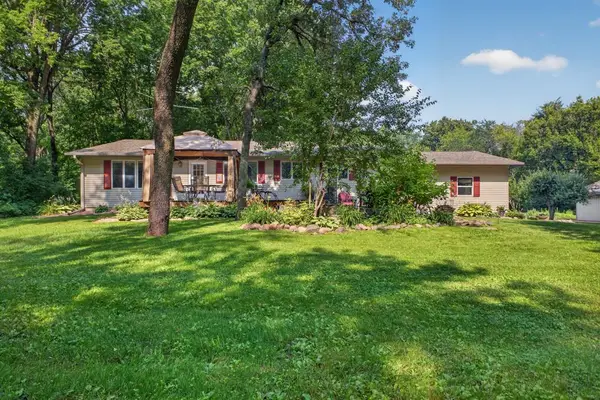 $619,900Pending4 beds 2 baths2,077 sq. ft.
58851 245th Avenue, Mantorville, MN 55955
MLS# 7112354Listed by: COLDWELL BANKER RIVER VALLEY,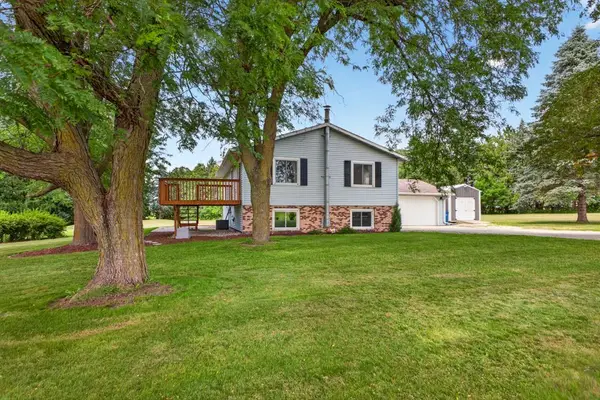 $479,900Active4 beds 2 baths2,120 sq. ft.
22602 617th Street, Mantorville, MN 55955
MLS# 7107932Listed by: EDINA REALTY, INC.


Protect your home and budget from life's surprises with an Assurant Home Warranty, backed by a partner that supports you through every step of homeownership. Explore Plans.
© 2026 Better Homes and Gardens Real Estate LLC. An Anywhere Real Estate company. All rights reserved. Better Homes and Gardens® Real Estate is a registered trademark owned by Meredith Operations Corporation, licensed to Better Homes and Gardens Real Estate LLC and used with permission. Better Homes and Gardens Real Estate LLC fully supports the principles of the Fair Housing Act and the Equal Opportunity Act. Listing information is deemed reliable but is not guaranteed accurate.
Each office is independently owned and operated.
Any services or products provided by third parties are not provided by, affiliated with or related to Better Homes and Gardens Real Estate LLC, or its affiliated companies.