
520 Walnut Street, Mantorville, MN 55955
Local realty services provided by:Better Homes and Gardens Real Estate First Choice
Upcoming open houses
- Sat, Oct 1001:00 pm - 02:30 pm
- Sat, Oct 1010:30 am - 11:30 am
- Sun, Oct 1110:30 am - 11:30 am
- Sat, Oct 1710:30 am - 11:30 am
Listed by: john buckingham
Office: keller williams premier realty
MLS#:7157032
Source:NSMLS
Price summary
- Price:$298,900
- Price per sq. ft.:$155.68
About this home
This well-maintained 4-bedroom, 2-bath ranch sits on a corner lot in Mantorville and offers approximately 1,880 finished sq. ft. The main level features 2 bedrooms, a full bath, a comfortable living room with a large picture window, and a kitchen with stainless steel appliances. Head downstairs to find a finished lower level with 2 additional bedrooms, a bathroom, family room with a gas fireplace, and a bonus room. The attached 2-stall garage provides convenient parking and storage, while the back deck is a great spot to enjoy the outdoors. The roof was replaced in 2019. With a practical layout, plenty of finished living space, and a home that has been well cared for, this one is ready for its next owner.
Contact an agent
Home facts
- Year built:1977
- Subdivision & Development:Mantors Add
- Listing ID #:7157032
- Added:1 day(s) ago
- Updated:October 09, 2026 at 01:00 PM
Rooms and interior
- Bedrooms:4
- Total bathrooms:2
- Full bathrooms:2
- Dining Description:Informal Dining Room, Kitchen/Dining Room
- Bathrooms Description:3/4 Basement, Main Floor Full Bath
- Kitchen Description:Dishwasher, Disposal, Exhaust Fan, Microwave, Range, Refrigerator
- Basement:Yes
- Basement Description:Block, Drainage System, Egress Window(s), Finished, Full, Sump Pump
- Living area:1,880 sq. ft.
Heating and cooling
- Cooling:Central Air
- Heating:Forced Air
- Central air:Yes
Structure and exterior
- Roof:Age 8 Years or Less, Asphalt, Pitched
- Year built:1977
- Building area:1,880 sq. ft.
- Lot area:0.18 Acres
- Lot Features:Corner Lot, Tree Coverage - Medium
- Levels:1 Story
Utilities
- Water:City Water - Connected
- Sewer:City Sewer - Connected
Finances and disclosures
- Price:$298,900
- Price per sq. ft.:$155.68
- Tax amount:$2,844 (2026)
Features and amenities
- Appliances:Disposal, Exhaust Fan, Microwave, Range, Refrigerator, Washer, Water Softener Owned
- Laundry features:Washer
- Amenities:Gas Water Heater, Water Softener Owned
Parking
- Parking description:Attached Garage, Concrete, Electric, Garage Door Opener
- Garage:Yes
- Garage spaces:2
New listings near 520 Walnut Street
- New
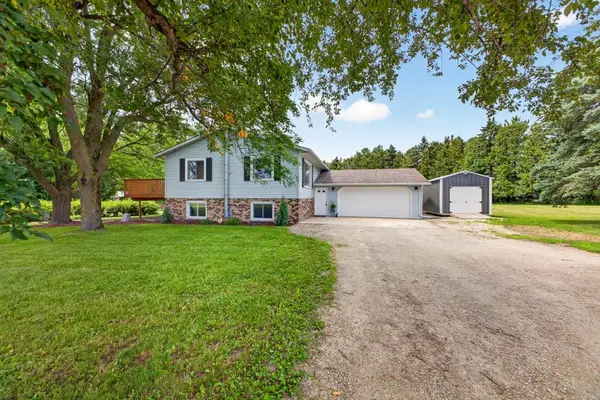 $479,900Active4 beds 2 baths2,120 sq. ft.
22602 617th Street, Mantorville, MN 55955
MLS# 7155809Listed by: EDINA REALTY, INC.  $419,900Active4 beds 2 baths1,920 sq. ft.
28 Leprechaun Lane, Mantorville, MN 55955
MLS# 7138744Listed by: EXP REALTY $199,000Active3.17 Acres
60742 226th Avenue, Mantorville, MN 55955
MLS# 7137725Listed by: EDINA REALTY, INC. $850,000Active4 beds 4 baths3,419 sq. ft.
25797 611th Street, Mantorville, MN 55955
MLS# 7132504Listed by: EDINA REALTY, INC. $739,000Active4 beds 2 baths2,588 sq. ft.
59493 272nd Avenue, Mantorville, MN 55955
MLS# 7130279Listed by: COLDWELL BANKER RIVER VALLEY, $599,900Active4 beds 4 baths2,699 sq. ft.
61658 257th Avenue, Mantorville, MN 55955
MLS# 7127100Listed by: RE/MAX RESULTS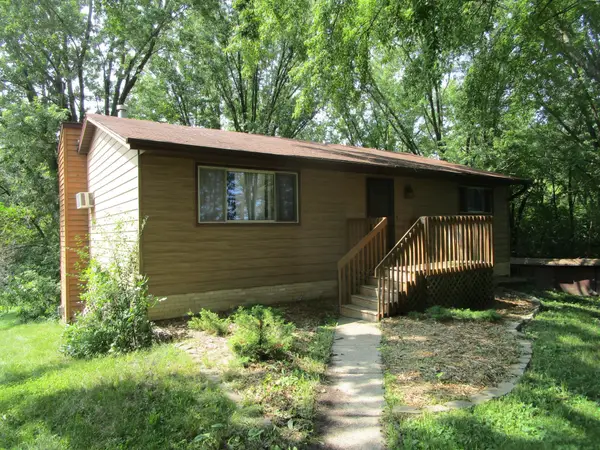 $314,900Active3 beds 2 baths2,218 sq. ft.
647 Stagecoach Road, Mantorville, MN 55955
MLS# 7125178Listed by: ELCOR REALTY OF ROCHESTER INC.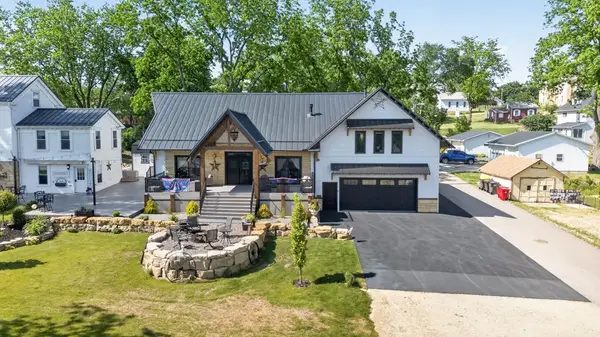 $850,000Active3 beds 4 baths3,683 sq. ft.
508 Clay Street, Mantorville, MN 55955
MLS# 7080683Listed by: PEMBERTON RE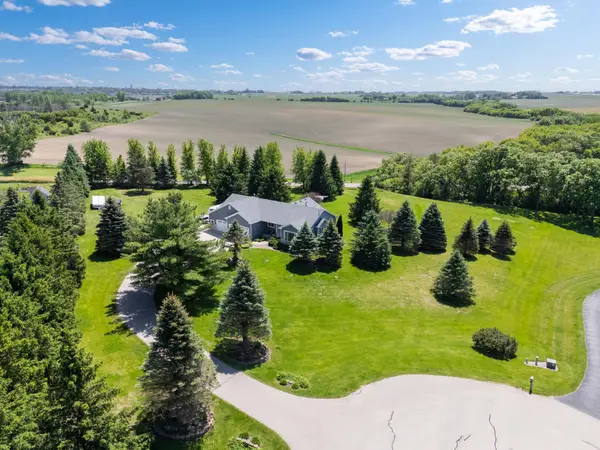 $750,000Pending4 beds 3 baths3,089 sq. ft.
23373 616th Street, Mantorville, MN 55955
MLS# 7082773Listed by: DWELL REALTY GROUP LLC


Protect your home and budget from life's surprises with an Assurant Home Warranty, backed by a partner that supports you through every step of homeownership. Explore Plans.
© 2026 Better Homes and Gardens Real Estate LLC. An Anywhere Real Estate company. All rights reserved. Better Homes and Gardens® Real Estate is a registered trademark owned by Meredith Operations Corporation, licensed to Better Homes and Gardens Real Estate LLC and used with permission. Better Homes and Gardens Real Estate LLC fully supports the principles of the Fair Housing Act and the Equal Opportunity Act. Listing information is deemed reliable but is not guaranteed accurate.
Each office is independently owned and operated.
Any services or products provided by third parties are not provided by, affiliated with or related to Better Homes and Gardens Real Estate LLC, or its affiliated companies.