
10229 Queensland Lane N, Maple Grove, MN 55311
Local realty services provided by:Better Homes and Gardens Real Estate First Choice
Listed by: jan rolfe
Office: re/max advantage plus
MLS#:7168260
Source:NSMLS
Price summary
- Price:$1,099,999
- Price per sq. ft.:$205.65
- Monthly HOA dues:$52.33
About this home
Discover nearly 5,400 finished square feet of luxury with high-end finishes and custom details throughout. Less than three years old and completely move-in ready, this outstanding home invites you to compare its generous space and included upgrades with nearby new construction. Come experience the difference. Brand new Aspen Ridge Elementary now open and within walking distance! Also new-an exciting ~5.8 acre neighborhood park is planned for this community! Have your agent review the supplements for park details.
Many luxury homes offer upgraded finishes. Few combine exceptional design with a truly walkable neighborhood experience and major community amenities. The proposed Evanswood park is expected to feature multi-age playground structures, a half basketball court, tennis court, two pickleball courts, a lighted hockey/skating rink, warming house/shelter, open green space and paved walking trails. Plans also include connections toward the future Rush Creek Regional Trail, with potential shared parking and trail connections with Aspen Ridge Elementary.
Welcome to this exceptional home, tucked into a quiet cul-de-sac on one of the largest lots in sought-after Evanswood. Enjoy privacy, peaceful pond views, spectacular sunsets and convenient access to I-94, Highway 610 and Maple Grove’s shopping, dining and entertainment.
Striking modern architecture with warm cedar accents creates impressive curb appeal. Inside, a dramatic two-story foyer, statement lighting, 8-foot doors, custom floor vents and illuminated art niches showcase the home’s exceptional craftsmanship. The gourmet kitchen features premium Bluetooth-enabled appliances, double ovens, pot filler, quartz countertops and backsplash, soft-close cabinetry, under-cabinet lighting and an oversized center island. The spacious butler’s pantry offers a second dishwasher, additional sink and concealing pocket doors.
Additional highlights include a dramatic floor-to-ceiling custom-tile fireplace, sun-filled sunroom, versatile formal dining/flex room and a maintenance-free deck with sleek glass railings and under-rail lighting. Upstairs are four bedrooms, a laundry/craft room, expansive sunken bonus room and a luxurious owner’s suite with a spa-inspired bath and executive-style walk-in closet.
The walkout lower level is designed for entertaining and extended-stay guests, offering an additional bedroom and bath, family room, impressive bar, movie theater, workout space and versatile office or sitting area—all overlooking the backyard and serene pond.
This remarkable home offers a rare combination of modern luxury, privacy, pond views and walkability to a brand-new elementary school, future neighborhood park and planned trail connections....
Contact an agent
Home facts
- Year built:2023
- Subdivision & Development:Evanswood Of Maple Grove
- Listing ID #:7168260
- Added:5 day(s) ago
- Updated:November 08, 2026 at 01:10 PM
Rooms and interior
- Bedrooms:5
- Total bathrooms:4
- Full bathrooms:2
- Half bathrooms:1
- Dining Description:Eat In Kitchen, Separate/Formal Dining Room
- Kitchen Description:Dishwasher, Double Oven
- Basement:Yes
- Basement Description:Finished, Storage Space, Sump Pump, Walkout
- Living area:5,349 sq. ft.
Heating and cooling
- Cooling:Central Air
- Heating:Forced Air
- Central air:Yes
Structure and exterior
- Roof:Age 8 Years or Less
- Year built:2023
- Building area:5,349 sq. ft.
- Lot area:13500 Acres
- Levels:2 Story
Utilities
- Water:City Water - In Street
- Sewer:City Sewer - In Street
Finances and disclosures
- Price:$1,099,999
- Price per sq. ft.:$205.65
- Tax amount:$13,439 (2026)
Parking
- Parking description:Attached Garage, Insulated Garage
- Garage:Yes
- Garage spaces:3
New listings near 10229 Queensland Lane N
- Coming Soon
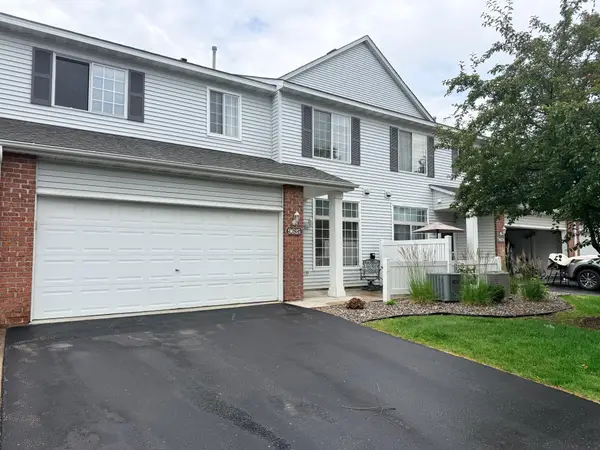 $269,000Coming Soon2 beds 2 baths1,489 sq. ft.
9625 Queensland Lane N, Maple Grove, MN 55311
MLS# 7166496Listed by: KELLER WILLIAMS CLASSIC REALTY - New
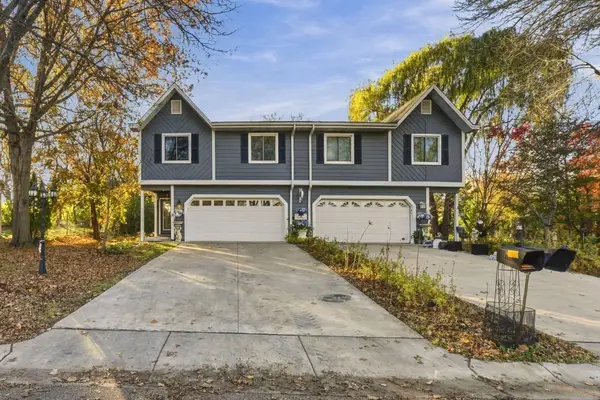 $289,900Active2 beds 2 baths1,733 sq. ft.
8849 Cottonwood Lane N, Maple Grove, MN 55369
MLS# 7169996Listed by: COLDWELL BANKER REALTY - New
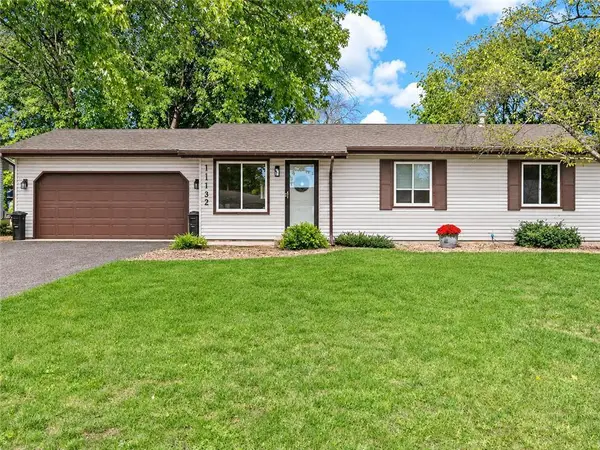 $324,900Active3 beds 1 baths1,597 sq. ft.
11132 97th Place, Maple Grove, MN 55369
MLS# 7169900Listed by: LAKES AREA REALTY HUDSON - New
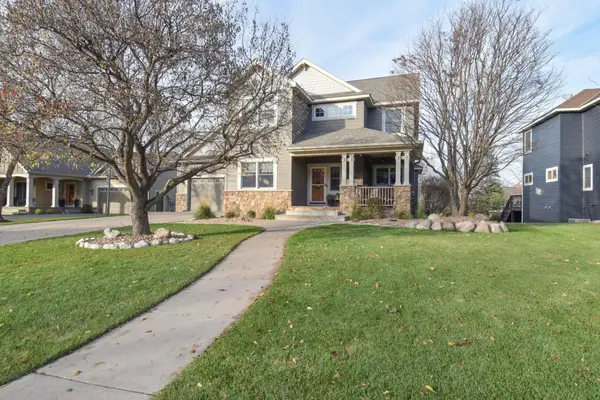 $699,900Active5 beds 4 baths3,576 sq. ft.
11315 Goose Lake Parkway, Maple Grove, MN 55369
MLS# 7170377Listed by: KELLER WILLIAMS CLASSIC REALTY - Open Sun, 10am to 1pmNew
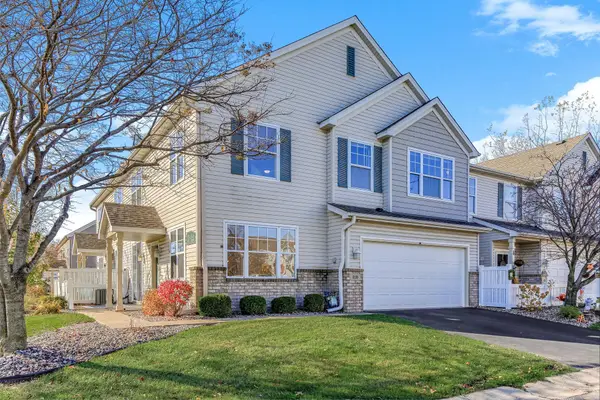 $269,900Active2 beds 2 baths1,509 sq. ft.
9109 Holly Lane N, Maple Grove, MN 55311
MLS# 7162763Listed by: EDINA REALTY, INC. - New
 $1,549,900Active5 beds 6 baths5,339 sq. ft.
6304 Xene Lane N, Maple Grove, MN 55311
MLS# 7169924Listed by: DWELL REALTY PARTNERS, LLC - New
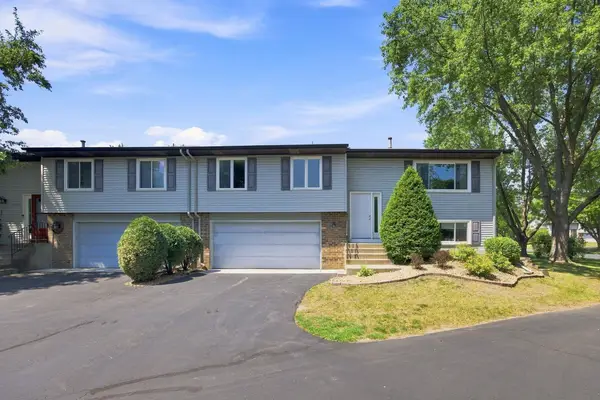 $250,000Active3 beds 2 baths1,412 sq. ft.
14363 91st Place N, Maple Grove, MN 55369
MLS# 7170330Listed by: EXP REALTY - New
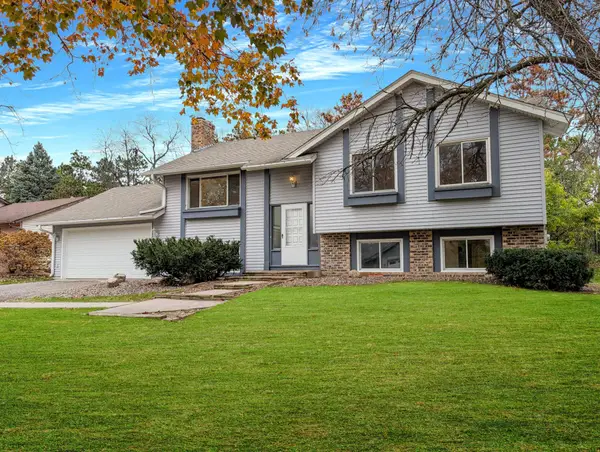 $350,000Active5 beds 2 baths2,136 sq. ft.
7156 Willow Road, Maple Grove, MN 55369
MLS# 7160440Listed by: EDINA REALTY, INC. - New
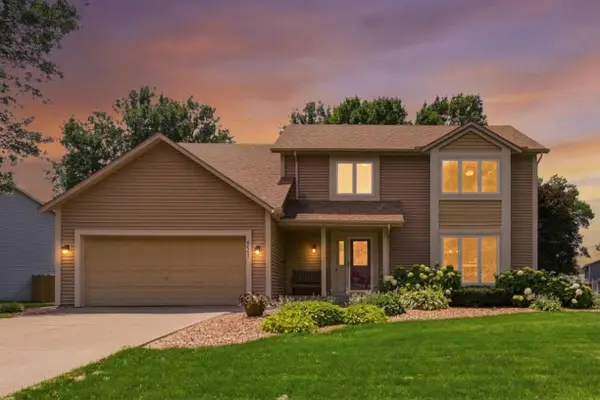 $435,000Active4 beds 3 baths2,470 sq. ft.
9643 Polaris Lane N, Maple Grove, MN 55369
MLS# 7169500Listed by: COLDWELL BANKER REALTY - SOUTHWEST REGIONAL - New
 $330,000Active4 beds 2 baths1,999 sq. ft.
13010 73rd Avenue N, Maple Grove, MN 55369
MLS# 7166925Listed by: EXP REALTY


Protect your home and budget from life's surprises with an Assurant Home Warranty, backed by a partner that supports you through every step of homeownership. Explore Plans.
© 2026 Better Homes and Gardens Real Estate LLC. An Anywhere Real Estate company. All rights reserved. Better Homes and Gardens® Real Estate is a registered trademark owned by Meredith Operations Corporation, licensed to Better Homes and Gardens Real Estate LLC and used with permission. Better Homes and Gardens Real Estate LLC fully supports the principles of the Fair Housing Act and the Equal Opportunity Act. Listing information is deemed reliable but is not guaranteed accurate.
Each office is independently owned and operated.
Any services or products provided by third parties are not provided by, affiliated with or related to Better Homes and Gardens Real Estate LLC, or its affiliated companies.