
11516 Brookview Drive, Maple Grove, MN 55311
Local realty services provided by:Better Homes and Gardens Real Estate Park Company
Listed by: joseph kasel
Office: re/max results
MLS#:7175404
Source:ND_FMAAR
Price summary
- Price:$559,888
- Price per sq. ft.:$204.94
- Monthly HOA dues:$210
About this home
Beautiful detached main level living townhome features premium upgrades including professionally finished lower level. Awesome backyard views of a pond from your private covered deck. Laurel Creek private amenity Center featuring swimming pool, outdoor pickle ball court, two bocce ball courts and ClubHouse. Reasonable HOA fee $210 month so you can enjoy life and not worry about mowing grass/shoveling snow. Main level living Owners Suite features 3/4 bath with dual sinks, quartz countertop, walk-in shower and walk-in closet. Great Room on main floor showcased by gas fireplace with natural stone surround. Kitchen features large center island with quartz counter breakfast bar, oversized farmers sink with quartz top, walk-in pantry, stainless appliances including a gas range. Vinyl plank LTV flooring.
Contact an agent
Home facts
- Year built:2018
- Subdivision & Development:Laurel Creek
- Listing ID #:7175404
- Added:1 day(s) ago
- Updated:November 22, 2026 at 06:11 PM
Rooms and interior
- Bedrooms:2
- Total bathrooms:3
- Full bathrooms:1
- Rooms Total:12
- Living area:2,418 sq. ft.
Heating and cooling
- Cooling:Central Air
- Heating:Forced Air, Natural Gas
- Central air:Yes
Structure and exterior
- Year built:2018
- Building area:2,418 sq. ft.
- Lot area:0.21 Acres
- Construction Materials:Brick, Vinyl
Utilities
- Water:City Water/Connected
- Sewer:City Sewer/Connected
Finances and disclosures
- Price:$559,888
- Price per sq. ft.:$204.94
- Tax amount:$6,048
Features and amenities
- Amenities:Tile Floors
Parking
- Garage spaces:2
New listings near 11516 Brookview Drive
- New
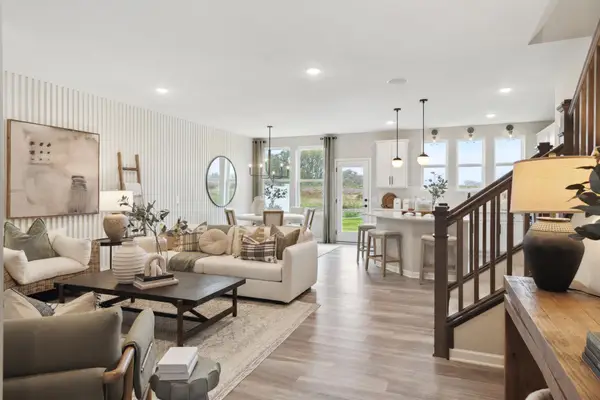 $394,990Active3 beds 3 baths2,020 sq. ft.
10394 Glacier Lane N, Maple Grove, MN 55369
MLS# 7175308Listed by: PULTE HOMES OF MINNESOTA, LLC - New
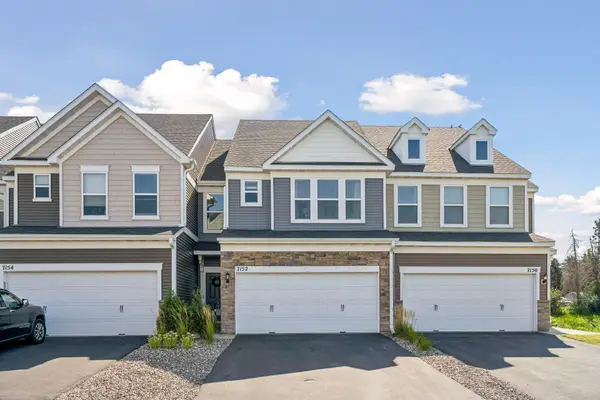 $379,900Active3 beds 3 baths2,002 sq. ft.
7152 Walnut Grove Lane N, Maple Grove, MN 55311
MLS# 7175254Listed by: COMPASS - New
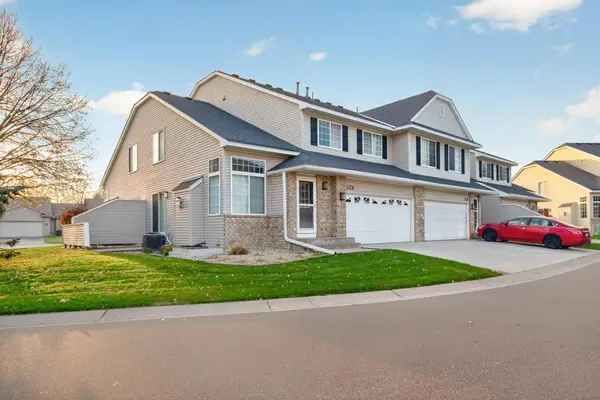 $259,999Active3 beds 2 baths1,308 sq. ft.
12736 74th Avenue N, Maple Grove, MN 55369
MLS# 7174854Listed by: BRIDGE REALTY, LLC - New
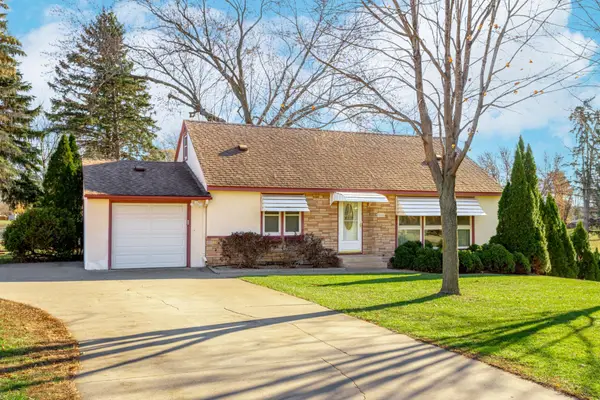 $349,900Active3 beds 2 baths2,508 sq. ft.
9380 Revere Lane N, Maple Grove, MN 55369
MLS# 7173545Listed by: RE/MAX RESULTS - New
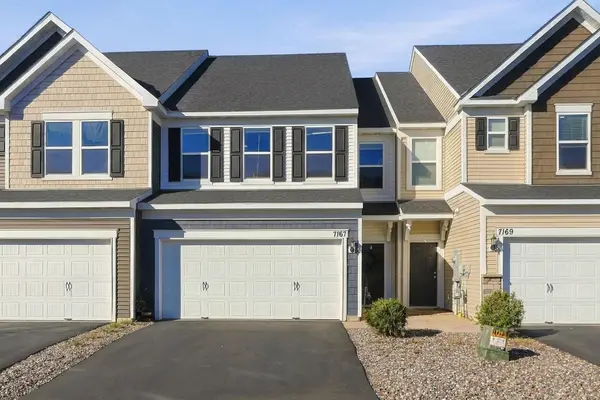 $364,900Active3 beds 3 baths1,840 sq. ft.
7167 Walnut Grove Way N, Maple Grove, MN 55311
MLS# 7168500Listed by: COLDWELL BANKER REALTY - Open Sun, 1 to 2:30pmNew
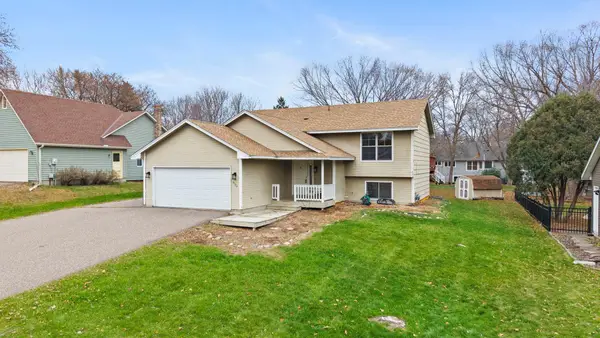 $424,900Active4 beds 2 baths1,871 sq. ft.
9122 Quantico Lane N, Maple Grove, MN 55369
MLS# 7174363Listed by: RE/MAX RESULTS - New
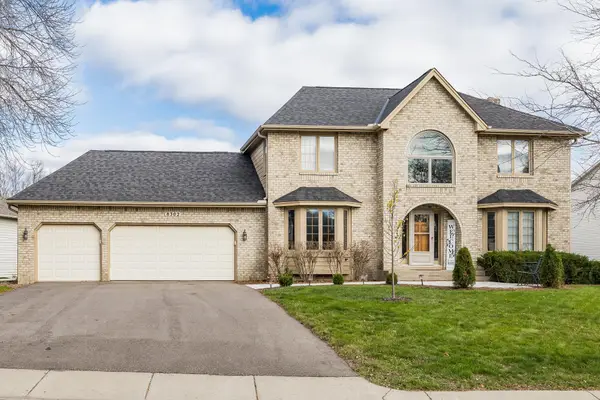 $580,000Active4 beds 4 baths3,357 sq. ft.
8302 Xene Lane N, Maple Grove, MN 55311
MLS# 7171730Listed by: COLDWELL BANKER REALTY - SOUTHWEST REGIONAL - New
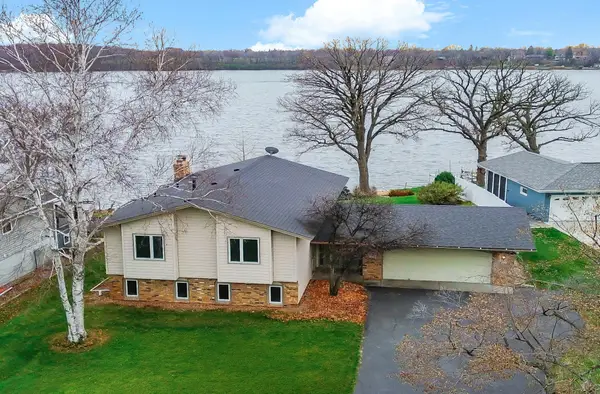 $685,000Active5 beds 2 baths2,344 sq. ft.
17533 Weaver Lake Drive, Maple Grove, MN 55311
MLS# 7174004Listed by: MOVE IT REAL ESTATE GROUP/LAKEHOMES - New
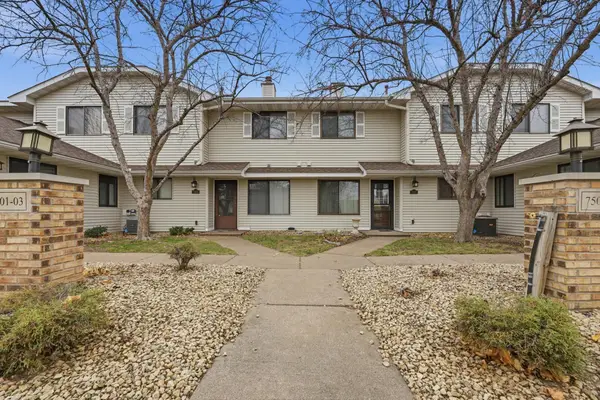 $209,900Active2 beds 2 baths1,100 sq. ft.
7511 Vinewood Court, Maple Grove, MN 55311
MLS# 7174003Listed by: RE/MAX RESULTS


Protect your home and budget from life's surprises with an Assurant Home Warranty, backed by a partner that supports you through every step of homeownership. Explore Plans.
© 2026 Better Homes and Gardens Real Estate LLC. An Anywhere Real Estate company. All rights reserved. Better Homes and Gardens® Real Estate is a registered trademark owned by Meredith Operations Corporation, licensed to Better Homes and Gardens Real Estate LLC and used with permission. Better Homes and Gardens Real Estate LLC fully supports the principles of the Fair Housing Act and the Equal Opportunity Act. Listing information is deemed reliable but is not guaranteed accurate.
Each office is independently owned and operated.
Any services or products provided by third parties are not provided by, affiliated with or related to Better Homes and Gardens Real Estate LLC, or its affiliated companies.