
12037 84th Way N, Maple Grove, MN 55369
Local realty services provided by:Better Homes and Gardens Real Estate Advantage One
Listed by: michael j vizenor
Office: re/max professionals
MLS#:7082953
Source:ND_FMAAR
Price summary
- Price:$474,900
- Price per sq. ft.:$172.25
- Monthly HOA dues:$335
About this home
Act quickly on this stunning, former model home! With 4 bedrooms, 4 bathrooms & 2,500 SF of beautifully upgraded living space, this premium end-unit townhome offers a long list of high-end finishes, including 9-foot ceilings, recessed lighting, ceiling speakers, main level office, hardwood floors & a cozy gas fireplace with a custom tiled surround. The sun-drenched, south-facing kitchen is a chef’s dream, featuring Espresso cherry cabinetry, quartz countertops, a tiled backsplash, stainless steel appliances with a gas range, & water filtration system. Slide open the patio doors to enjoy your own private outdoor retreat bordering open green space. A thoughtfully designed layout features three bedrooms on the upper level, alongside a spacious, airy loft overlooking the front courtyard. The fully finished lower level offers excellent flexibility, providing a 4th BD & 4th Bath , perfect for guests or a home 2nd office. Additional upgrades include wired internet, a water softener, and a finished laundry room with built-in cabinetry. Plus, enjoy peace of mind with a newer roof, A/C, water heater, and garage door opener.Live in the heart of it all, this setting just steps from Central Park’s extensive trail system, playground, interactive ice loop, pickleball, and basketball courts..minutes from the Shoppes at Arbor Lakes, endless dining/shopping options & easy highway access to I-94/694/494....
Contact an agent
Home facts
- Year built:2013
- Listing ID #:7082953
- Added:57 day(s) ago
- Updated:July 26, 2026 at 03:33 PM
Rooms and interior
- Bedrooms:4
- Total bathrooms:4
- Full bathrooms:2
- Half bathrooms:1
- Rooms Total:12
- Living area:2,757 sq. ft.
Heating and cooling
- Cooling:Central Air
- Heating:Forced Air
- Central air:Yes
Structure and exterior
- Year built:2013
- Building area:2,757 sq. ft.
- Lot area:0.07 Acres
Utilities
- Water:City Water/Connected
- Sewer:City Sewer/Connected
Finances and disclosures
- Price:$474,900
- Price per sq. ft.:$172.25
- Tax amount:$5,370
Parking
- Garage spaces:2
New listings near 12037 84th Way N
- New
 $385,000Active3 beds 2 baths2,272 sq. ft.
9712 Trenton Lane N, Maple Grove, MN 55369
MLS# 7037456Listed by: RE/MAX RESULTS - New
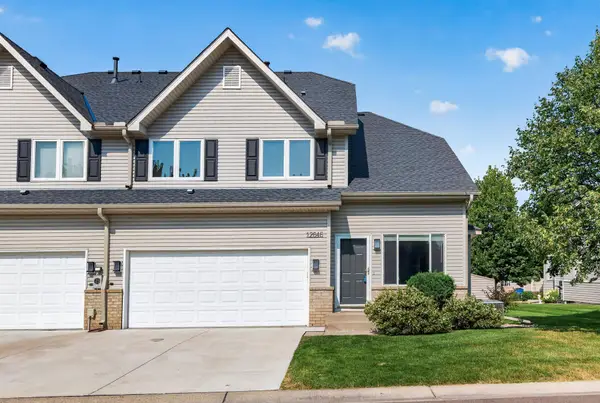 $315,000Active4 beds 4 baths1,977 sq. ft.
12646 74th Avenue N, Maple Grove, MN 55369
MLS# 7114520Listed by: LPT REALTY, LLC - New
 $423,000Active3 beds 2 baths1,731 sq. ft.
9791 Ives Lane N, Osseo, MN 55369
MLS# 7115705Listed by: BRIDGE REALTY, LLC - New
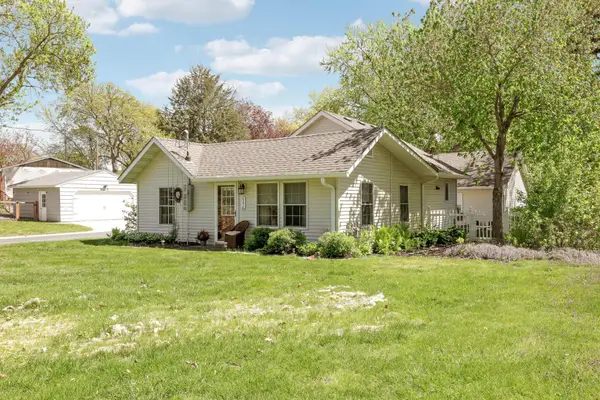 $395,000Active3 beds 3 baths1,495 sq. ft.
6258 Orleans Lane N, Maple Grove, MN 55369
MLS# 7115975Listed by: EDINA REALTY, INC. - New
 $419,990Active3 beds 3 baths2,020 sq. ft.
10375 Ithaca Lane N, Maple Grove, MN 55369
MLS# 7115868Listed by: PULTE HOMES OF MINNESOTA, LLC - New
 $424,990Active4 beds 3 baths2,011 sq. ft.
10365 Ithaca Lane N, Maple Grove, MN 55369
MLS# 7115871Listed by: PULTE HOMES OF MINNESOTA, LLC - New
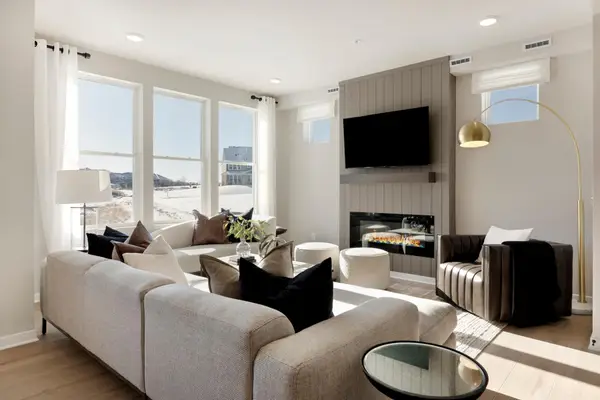 $397,990Active3 beds 3 baths1,883 sq. ft.
10392 Ithaca Lane N, Maple Grove, MN 55369
MLS# 7115872Listed by: PULTE HOMES OF MINNESOTA, LLC - New
 $689,000Active4 beds 3 baths3,428 sq. ft.
13745 102nd Court N, Osseo, MN 55369
MLS# 7099504Listed by: VANDERLINDE GROUP | EDGE REALTY, INC. - New
 $319,900Active3 beds 2 baths1,800 sq. ft.
13344 90th Avenue N, Osseo, MN 55369
MLS# 7101607Listed by: RE/MAX ADVANTAGE PLUS - New
 $299,995Active2 beds 2 baths1,597 sq. ft.
18037 96th Avenue N, Maple Grove, MN 55311
MLS# 7112406Listed by: RE/MAX PREFERRED


Protect your home and budget from life's surprises with an Assurant Home Warranty, backed by a partner that supports you through every step of homeownership. Explore Plans.
© 2026 Better Homes and Gardens Real Estate LLC. An Anywhere Real Estate company. All rights reserved. Better Homes and Gardens® Real Estate is a registered trademark owned by Meredith Operations Corporation, licensed to Better Homes and Gardens Real Estate LLC and used with permission. Better Homes and Gardens Real Estate LLC fully supports the principles of the Fair Housing Act and the Equal Opportunity Act. Listing information is deemed reliable but is not guaranteed accurate.
Each office is independently owned and operated.
Any services or products provided by third parties are not provided by, affiliated with or related to Better Homes and Gardens Real Estate LLC, or its affiliated companies.