
13629 Nagell Circle, Maple Grove, MN 55311
Local realty services provided by:Better Homes and Gardens Real Estate First Choice
Upcoming open houses
- Sat, Oct 1002:00 pm - 04:00 pm
Listed by: mohamed medhat makroum, jado hark
Office: compass
MLS#:7156004
Source:NSMLS
Price summary
- Price:$359,990
- Price per sq. ft.:$168.69
About this home
Move in ready one level living on a quiet cul-de-sac in Maple Grove, with a seller-provided home warranty. Seller is also offering a concession toward buyer closing costs, which may be used toward an interest rate buydown, subject to buyer qualification, lender approval, and applicable loan program guidelines.
Every day happens on one floor. The basement is just extra.
Three bedrooms, two baths, 1,694 finished sqft, and freshly painted top to bottom.
The main level centers on an open kitchen and dining space flowing into the living room, with windows framing the backyard.
The finished basement adds a second living area and a three-quarter bath for a family room, home office, or guest space.
Outside, a level quarter acre with mature trees, a patio, and a storage shed, at the end of a cul-de-sac with no through traffic.
Detached garage with a brand new door and opener, drain tiled basement, central air, city water and sewer. Osseo Area Schools. Minutes to Weaver Lake, I-94, and the Maple Grove shops....
Contact an agent
Home facts
- Year built:1970
- Subdivision & Development:Nagells Lakeview Heights
- Listing ID #:7156004
- Added:1 day(s) ago
- Updated:October 08, 2026 at 04:05 PM
Rooms and interior
- Bedrooms:3
- Total bathrooms:2
- Full bathrooms:2
- Dining Description:Kitchen/Dining Room
- Bathrooms Description:3/4 Basement, Main Floor Full Bath
- Kitchen Description:Dishwasher, Exhaust Fan, Microwave, Range, Refrigerator
- Basement:Yes
- Basement Description:Block, Drain Tiled, Finished, Full, Sump Pump
- Living area:1,694 sq. ft.
Heating and cooling
- Cooling:Central Air
- Heating:Forced Air
- Central air:Yes
Structure and exterior
- Year built:1970
- Building area:1,694 sq. ft.
- Lot area:0.24 Acres
- Lot Features:Tree Coverage - Medium
- Construction Materials:Block
- Levels:1 Story
Utilities
- Water:City Water - Connected
- Sewer:City Sewer - Connected
Finances and disclosures
- Price:$359,990
- Price per sq. ft.:$168.69
- Tax amount:$4,146 (2026)
Features and amenities
- Appliances:Exhaust Fan, Microwave, Range, Refrigerator, Washer, Water Softener Owned
- Laundry features:Dryer, Washer
- Amenities:Gas Water Heater, Water Softener Owned
Parking
- Parking description:Asphalt, Concrete, Detached Garage, Garage Door Opener, Insulated Garage
- Garage:Yes
- Garage spaces:2
New listings near 13629 Nagell Circle
- Coming SoonOpen Fri, 3 to 5pm
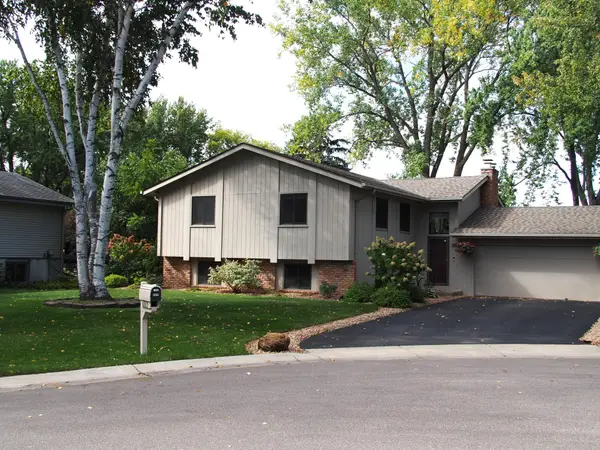 $425,000Coming Soon5 beds 2 baths2,393 sq. ft.
6805 Evergreen Lane N, Maple Grove, MN 55369
MLS# 7155318Listed by: RE/MAX RESULTS - Coming SoonOpen Sun, 3 to 4:30pm
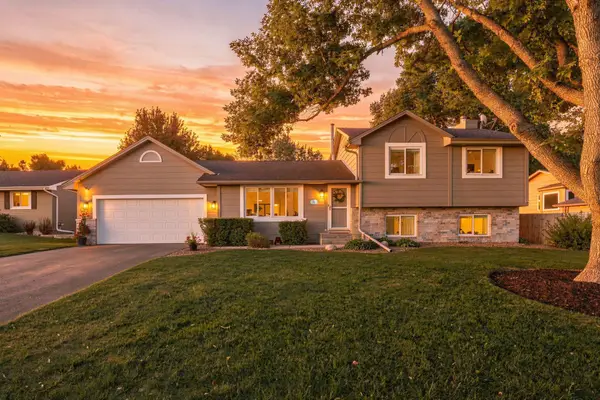 $440,000Coming Soon3 beds 2 baths1,721 sq. ft.
9150 Orchid Lane N, Maple Grove, MN 55369
MLS# 7148311Listed by: REAL BROKER, LLC - Coming SoonOpen Sat, 11am to 1pm
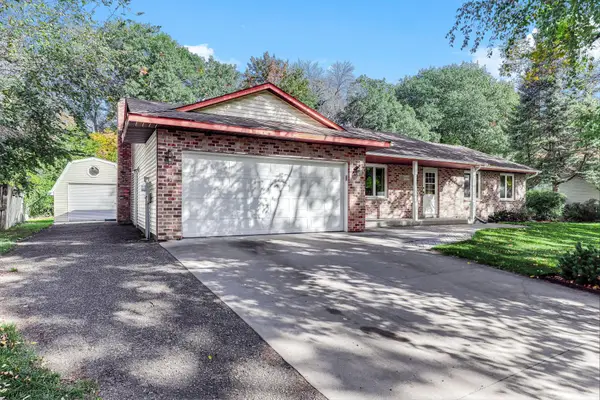 $339,900Coming Soon3 beds 2 baths1,682 sq. ft.
10448 106th Place N, Maple Grove, MN 55369
MLS# 7141030Listed by: KELLER WILLIAMS PREMIER REALTY LAKE MINNETONKA - Coming Soon
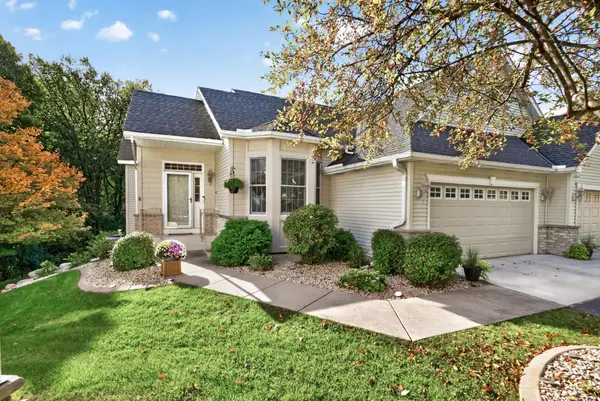 $550,000Coming Soon3 beds 3 baths2,585 sq. ft.
7982 Dunkirk Lane N, Maple Grove, MN 55311
MLS# 7152005Listed by: KELLER WILLIAMS CLASSIC RLTY NW - Coming Soon
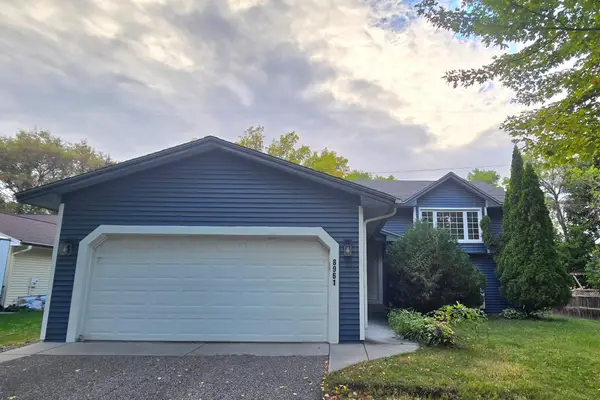 $419,900Coming Soon4 beds 2 baths1,856 sq. ft.
8961 Sycamore Lane N, Maple Grove, MN 55369
MLS# 7152976Listed by: RE/MAX RESULTS - New
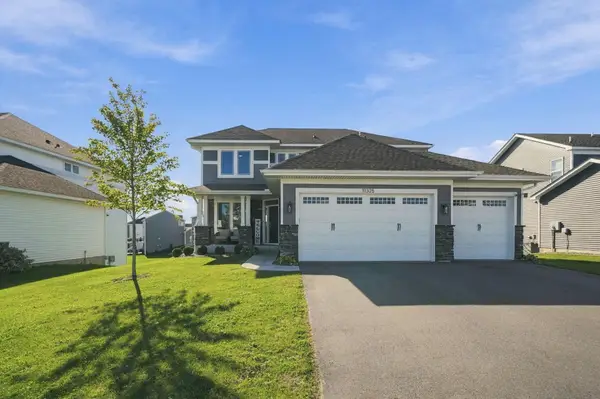 $700,000Active5 beds 4 baths3,609 sq. ft.
11325 Creekside Trail, Maple Grove, MN 55311
MLS# 7155821Listed by: KELLER WILLIAMS CLASSIC RLTY NW - New
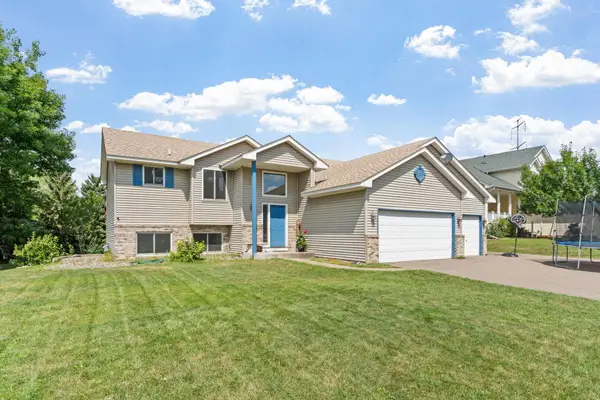 $445,000Active5 beds 3 baths2,581 sq. ft.
18566 96th Place N, Maple Grove, MN 55311
MLS# 7157154Listed by: REAL BROKER, LLC - New
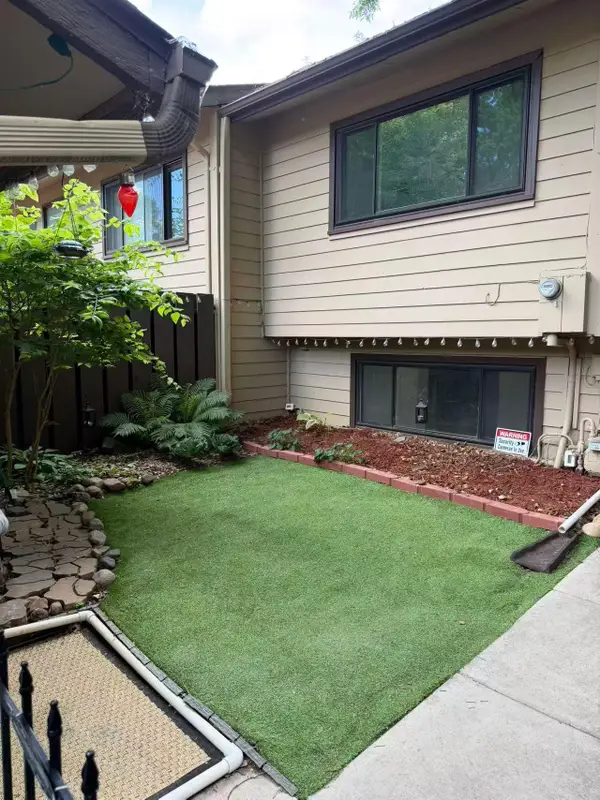 $220,000Active3 beds 1 baths1,211 sq. ft.
306 W Eagle Lake Drive, Osseo, MN 55369
MLS# 7156248Listed by: PARTNERS REALTY INC. - New
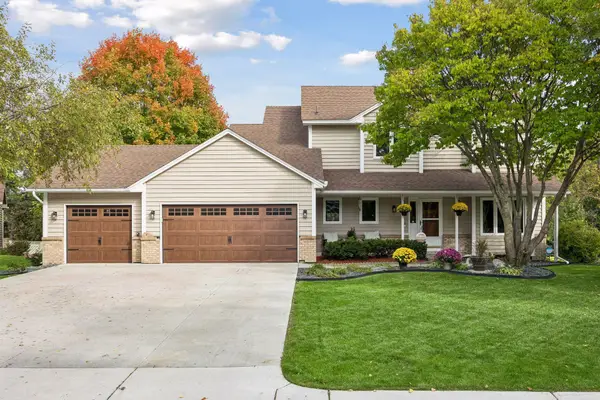 $599,900Active4 beds 4 baths3,075 sq. ft.
8860 Everest Lane N, Maple Grove, MN 55311
MLS# 7156395Listed by: COLDWELL BANKER REALTY - LAKES - New
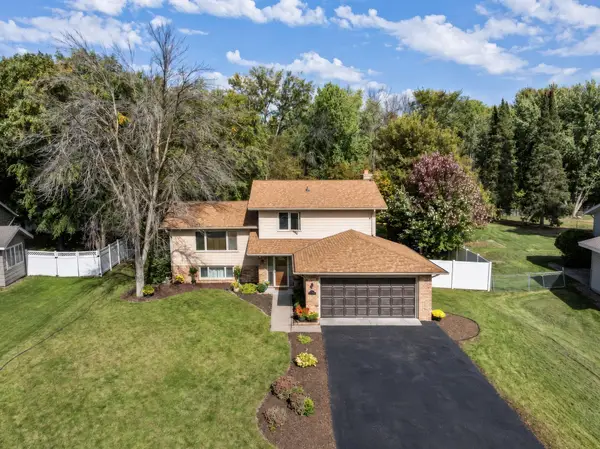 $440,000Active3 beds 2 baths2,171 sq. ft.
11444 100th Place N, Maple Grove, MN 55369
MLS# 7151445Listed by: COMPASS


Protect your home and budget from life's surprises with an Assurant Home Warranty, backed by a partner that supports you through every step of homeownership. Explore Plans.
© 2026 Better Homes and Gardens Real Estate LLC. An Anywhere Real Estate company. All rights reserved. Better Homes and Gardens® Real Estate is a registered trademark owned by Meredith Operations Corporation, licensed to Better Homes and Gardens Real Estate LLC and used with permission. Better Homes and Gardens Real Estate LLC fully supports the principles of the Fair Housing Act and the Equal Opportunity Act. Listing information is deemed reliable but is not guaranteed accurate.
Each office is independently owned and operated.
Any services or products provided by third parties are not provided by, affiliated with or related to Better Homes and Gardens Real Estate LLC, or its affiliated companies.