
16495 64th Place N, Maple Grove, MN 55311
Local realty services provided by:Better Homes and Gardens Real Estate First Choice
16495 64th Place N,Maple Grove, MN 55311
$1,599,900
- 4 Beds
- 4 Baths
- 4,826 sq. ft.
- Single family
- Active
Listed by: erin cochran, andrew miller
Office: gonyea homes, inc.
MLS#:7131389
Source:NSMLS
Price summary
- Price:$1,599,900
- Price per sq. ft.:$378.23
- Monthly HOA dues:$84
About this home
Stonegate Builders proudly presents the Vermillion floorplan in The Ridge at Elm Creek! This main-level living home is currently under construction and features a gourmet kitchen with an oversized island, abundant cabinetry, and a hidden prep kitchen for added functionality. From the kitchen, the open layout flows into the dining room and sunroom, with access to a grill deck for easy indoor-outdoor living. The main-level owner’s suite offers a private retreat with a luxurious bath featuring a soaking tub, tiled shower, dual vanities, and a spacious walk-in closet. A flex room, pocket office, mudroom, powder bath, and laundry room complete the main level, adding thoughtful spaces for everyday routines. Upstairs, a versatile loft provides additional living space that can adapt to your needs, along with an additional bedroom and full bathroom.
The finished lower level features a cozy rec room with a fireplace, game room, wet bar with built-in seating, and a flexible bonus space. Two additional bedrooms and a bathroom complete the lower level, providing plenty of space for family and guests. Estimated completion is December of 2026. This home is in Wayzata Schools....
Contact an agent
Home facts
- Year built:2026
- Subdivision & Development:The Ridge At Elm Creek
- Listing ID #:7131389
- Added:1 day(s) ago
- Updated:August 23, 2026 at 12:07 PM
Rooms and interior
- Bedrooms:4
- Total bathrooms:4
- Full bathrooms:2
- Half bathrooms:1
- Dining Description:Eat In Kitchen, Informal Dining Room
- Bathrooms Description:Bathroom Ensuite, Full Basement, Main Floor Full Bath, Walk-In Shower Stall
- Kitchen Description:Cooktop, Dishwasher, Disposal, Exhaust Fan, Microwave, Refrigerator, Stainless Steel Appliances, Wall Oven
- Basement:Yes
- Basement Description:Drain Tiled, Finished, Sump Pump, Walkout
- Living area:4,826 sq. ft.
Heating and cooling
- Cooling:Central Air, Zoned
- Heating:Fireplace(s), Forced Air, In-Floor Heating, Zoned
- Central air:Yes
Structure and exterior
- Roof:Asphalt
- Year built:2026
- Building area:4,826 sq. ft.
- Lot area:0.41 Acres
- Lot Features:Irregular Lot, Tree Coverage - Medium
- Levels:2 Story
Utilities
- Water:City Water - Connected
- Sewer:City Sewer - Connected
Finances and disclosures
- Price:$1,599,900
- Price per sq. ft.:$378.23
- Tax amount:$5,179 (2026)
Features and amenities
- Appliances:Disposal, Exhaust Fan, Microwave, Refrigerator, Stainless Steel Appliances, Wall Oven, Washer, Water Softener Owned
- Laundry features:Dryer, Washer
- Amenities:Air-To-Air Exchanger, Humidifier, Water Softener Owned
- Pool features:Shared
Parking
- Parking description:Attached Garage, Concrete
- Garage:Yes
- Garage spaces:3
New listings near 16495 64th Place N
- Coming Soon
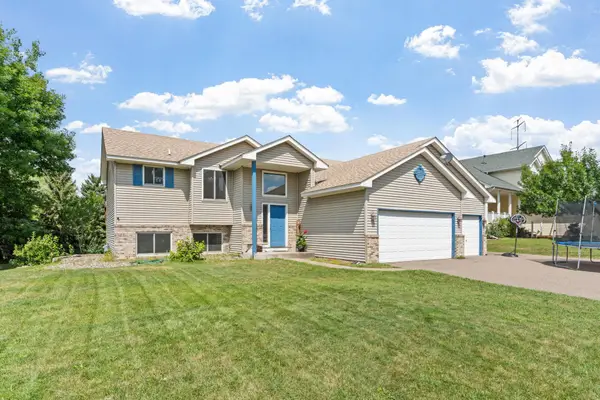 $509,000Coming Soon5 beds 3 baths2,581 sq. ft.
18566 96th Place N, Maple Grove, MN 55311
MLS# 7129177Listed by: REAL BROKER, LLC - Coming Soon
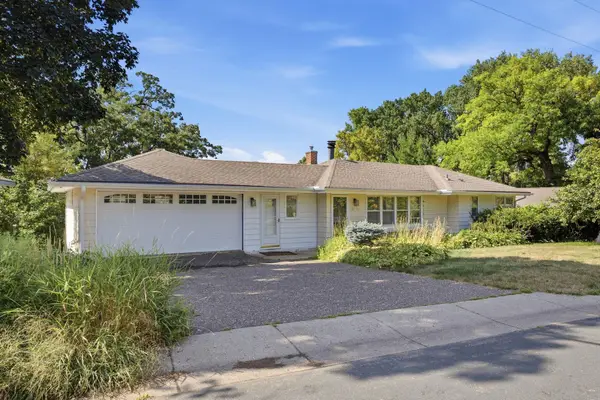 $949,000Coming Soon4 beds 2 baths2,800 sq. ft.
6247 Eagle Lake Drive, Maple Grove, MN 55369
MLS# 7129101Listed by: RE/MAX RESULTS - Coming Soon
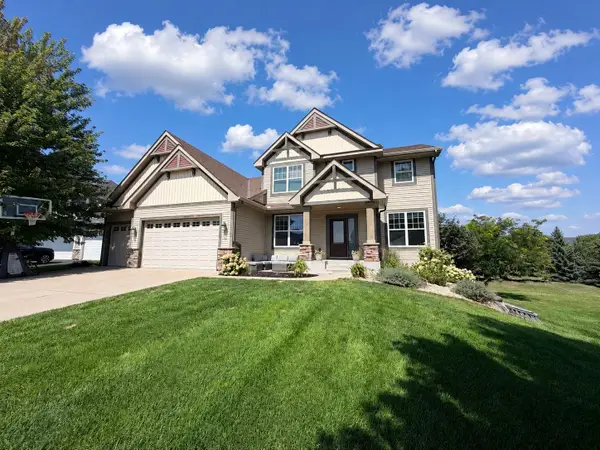 $850,000Coming Soon5 beds 4 baths3,954 sq. ft.
17732 62nd Court N, Maple Grove, MN 55311
MLS# 7117015Listed by: EXP REALTY - Coming SoonOpen Fri, 4 to 6pm
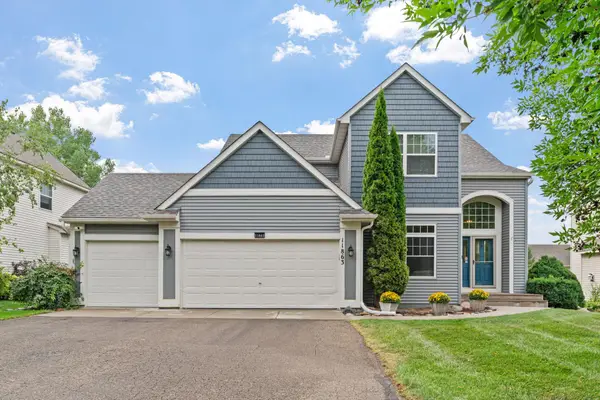 $599,000Coming Soon5 beds 4 baths3,196 sq. ft.
11863 86th Avenue N, Maple Grove, MN 55369
MLS# 7122174Listed by: FOX REALTY - Coming Soon
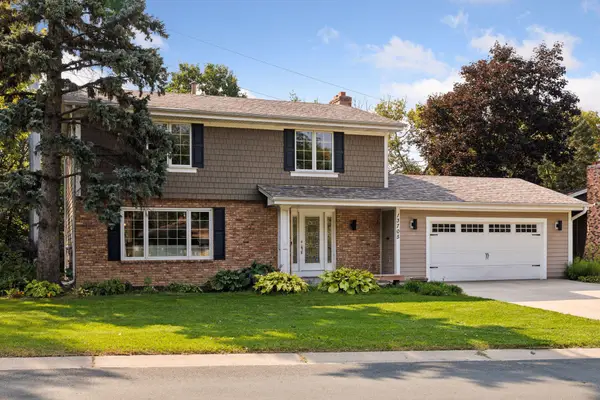 $565,000Coming Soon4 beds 4 baths2,637 sq. ft.
13705 Timber Crest Drive, Maple Grove, MN 55311
MLS# 7119380Listed by: KELLER WILLIAMS PREMIER REALTY LAKE MINNETONKA - Coming Soon
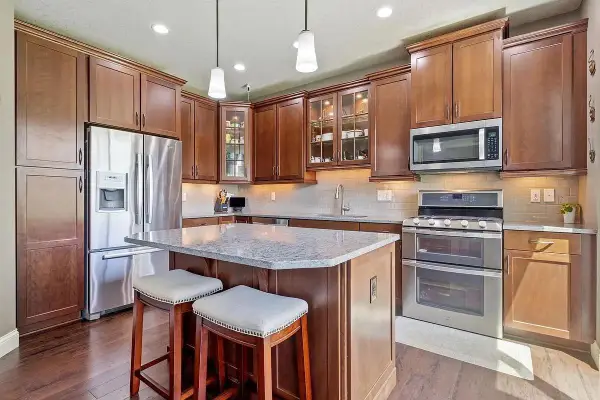 $465,000Coming Soon4 beds 4 baths2,555 sq. ft.
12037 84th Way N, Maple Grove, MN 55369
MLS# 7128070Listed by: IMAGINE REALTY - Coming Soon
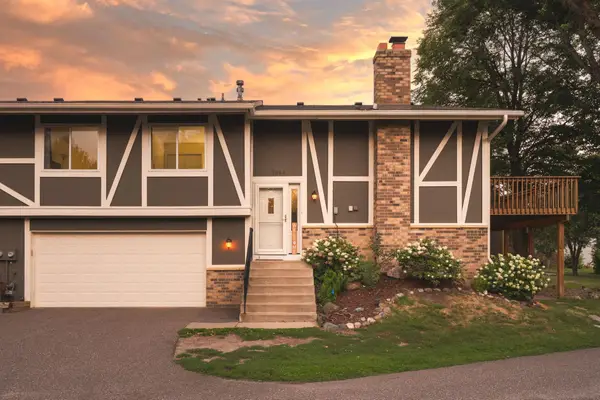 $280,000Coming Soon3 beds 2 baths1,418 sq. ft.
7864 Yucca Lane N, Maple Grove, MN 55311
MLS# 7107624Listed by: PEMBERTON RE - New
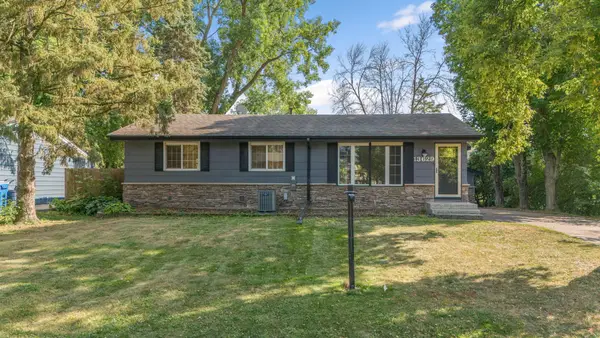 $385,000Active3 beds 2 baths1,694 sq. ft.
13629 Nagell Circle, Maple Grove, MN 55311
MLS# 7130472Listed by: COMPASS - New
 $535,000Active4 beds 4 baths2,892 sq. ft.
8848 Everest Lane N, Maple Grove, MN 55311
MLS# 7129503Listed by: KRIS LINDAHL REAL ESTATE


Protect your home and budget from life's surprises with an Assurant Home Warranty, backed by a partner that supports you through every step of homeownership. Explore Plans.
© 2026 Better Homes and Gardens Real Estate LLC. An Anywhere Real Estate company. All rights reserved. Better Homes and Gardens® Real Estate is a registered trademark owned by Meredith Operations Corporation, licensed to Better Homes and Gardens Real Estate LLC and used with permission. Better Homes and Gardens Real Estate LLC fully supports the principles of the Fair Housing Act and the Equal Opportunity Act. Listing information is deemed reliable but is not guaranteed accurate.
Each office is independently owned and operated.
Any services or products provided by third parties are not provided by, affiliated with or related to Better Homes and Gardens Real Estate LLC, or its affiliated companies.