
17252 74th Avenue N, Maple Grove, MN 55311
Local realty services provided by:Better Homes and Gardens Real Estate First Choice
17252 74th Avenue N,Maple Grove, MN 55311
$1,220,000
- 5 Beds
- 4 Baths
- - sq. ft.
- Single family
- Sold
Listed by: jami fritz
Office: compass
MLS#:7108248
Source:NSMLS
Sorry, we are unable to map this address
Price summary
- Price:$1,220,000
- Monthly HOA dues:$26.25
About this home
Experience the ultimate staycation in this stunning masterpiece located in the prestigious Preserve at Nottingham community of Maple Grove. Boasting 5 bedrooms, 4 bathrooms, and a 3-car garage, this home seamlessly blends quality craftsmanship with designer luxury. The main level welcomes you with hardwood floors and a gourmet kitchen featuring granite countertops, stainless steel appliances, and elegant designer touches. The living room serves as a breathtaking focal point, anchored by a stone fireplace and framed by floor-to-ceiling Marvin windows that invite the outdoors in. The main floor also offers a private office, formal dining room, powder room, and a functional mudroom with built-in storage and a dedicated laundry room. For year round enjoyment, the screened-in porch off the dining room features EZ Breeze windows and a gas fireplace, creating a cozy sanctuary for any season. Retreat upstairs to the primary suite, a luxury sanctuary featuring a custom ensuite with a separate soaking tub, walk-in tile shower, custom cabinetry, and a designer walk-in closet. Three additional spacious bedrooms and a beautiful bathroom with double sinks and a tiled shower provide ample space for family or guests. The lower level is an entertainer’s dream, complete with a theater area, wet bar, fireplace, and game room. Guests will enjoy the fifth bedroom and a spa-like bathroom featuring a luxurious tile shower and sauna. Your private oasis awaits outside on a gorgeous wooded lot. Relax on the expansive patio, take a dip in the in ground pool, or soak in the hot tub. A charming bridge leads to a tucked away fire-pit area in the trees, making your own backyard feel like a secluded getaway in the woods. Significant updates include a new roof (2020), exterior LP smart siding, Marvin windows, stone work, and oversized 3 car garage finished with epoxy flooring and floor drain. Surrounded by lush landscaping and designer lighting, you are just moments away from the best shops, parks, lakes, and restaurants Maple Grove has to offer. Professional grade quality and resort style living come together to create the perfect home....
Contact an agent
Home facts
- Year built:2003
- Subdivision & Development:The Preserve At Nottingham 2nd Add
- Listing ID #:7108248
- Added:47 day(s) ago
- Updated:September 07, 2026 at 07:27 AM
Rooms and interior
- Bedrooms:5
- Total bathrooms:4
- Full bathrooms:2
- Half bathrooms:1
- Dining Description:Breakfast Bar, Eat In Kitchen, Kitchen/Dining Room, Separate/Formal Dining Room
- Bathrooms Description:Main Floor 1/2 Bath, Separate Shower and Tub
- Kitchen Description:Dishwasher, Disposal, Double Oven, Freezer, Microwave, Range, Refrigerator, Stainless Steel Appliances
- Basement:Yes
- Basement Description:Daylight / Lookout Windows, Finished, Storage Space, Sump Pump
Heating and cooling
- Cooling:Central Air, Zoned
- Heating:Forced Air
- Central air:Yes
Structure and exterior
- Roof:Age 8 Years or Less, Asphalt
- Year built:2003
- Lot Features:Tree Coverage - Medium
- Levels:2 Story
Utilities
- Water:City Water - Connected
- Sewer:City Sewer - Connected
Finances and disclosures
- Price:$1,220,000
- Tax amount:$11,090 (2025)
Features and amenities
- Appliances:Disposal, Microwave, Range, Refrigerator, Stainless Steel Appliances, Washer, Water Softener Owned
- Laundry features:Dryer, Washer
- Amenities:Water Softener Owned
- Pool features:Below Ground, Outdoor
Parking
- Parking description:Attached Garage, Concrete, Floor Drain, Garage Door Opener, Heated Garage
- Garage:Yes
- Garage spaces:3
New listings near 17252 74th Avenue N
- Coming Soon
 $799,900Coming Soon4 beds 4 baths4,032 sq. ft.
17701 76th Avenue N, Maple Grove, MN 55311
MLS# 7135156Listed by: RE/MAX RESULTS - Coming Soon
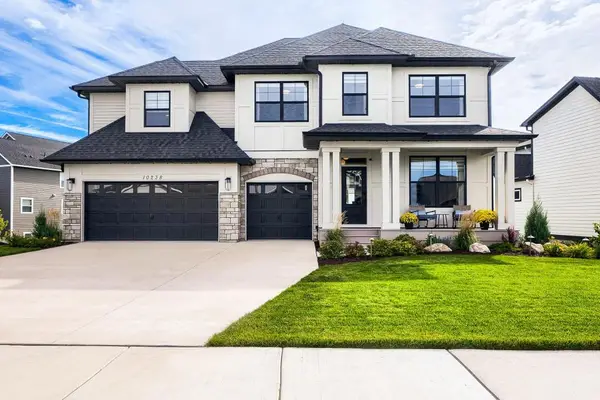 $999,990Coming Soon5 beds 5 baths4,986 sq. ft.
10238 Shadyview Lane N, Maple Grove, MN 55311
MLS# 7139005Listed by: HOME AVENUE FLAT FEE REALTY - Coming SoonOpen Sat, 11am to 1pm
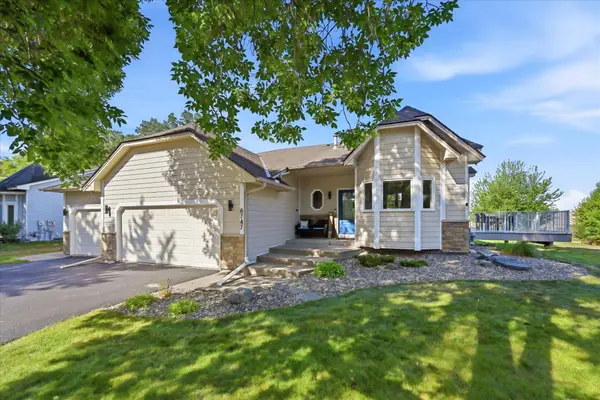 $514,900Coming Soon5 beds 2 baths2,077 sq. ft.
6747 Quantico Lane N, Maple Grove, MN 55311
MLS# 7040979Listed by: KELLER WILLIAMS CLASSIC RLTY NW - Coming Soon
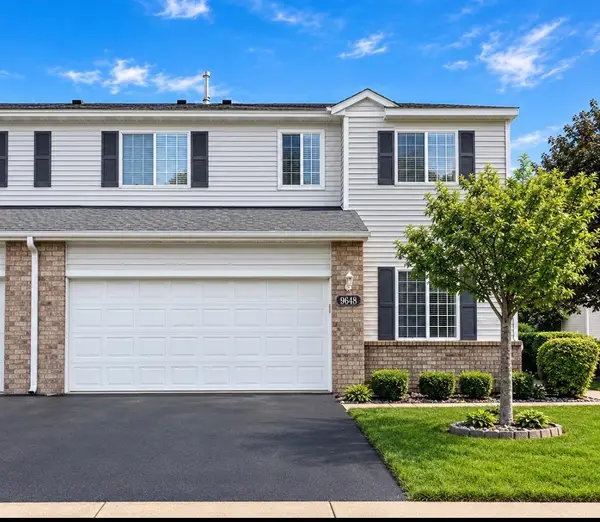 $299,900Coming Soon2 beds 3 baths1,597 sq. ft.
9648 Peony Lane N, Maple Grove, MN 55311
MLS# 7135931Listed by: RE/MAX RESULTS - Coming Soon
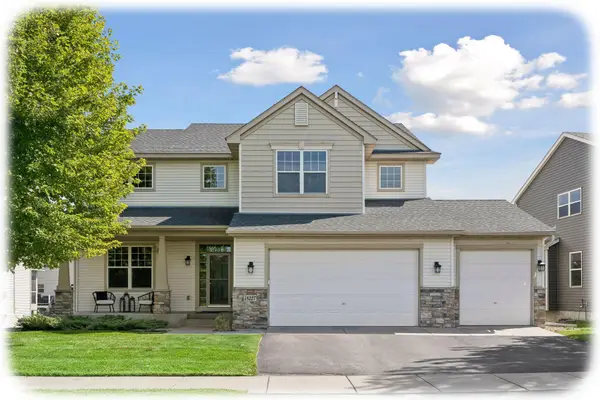 $614,900Coming Soon4 beds 3 baths3,058 sq. ft.
18227 68th Place N, Maple Grove, MN 55311
MLS# 7139063Listed by: KELLER WILLIAMS CLASSIC RLTY NW - Coming Soon
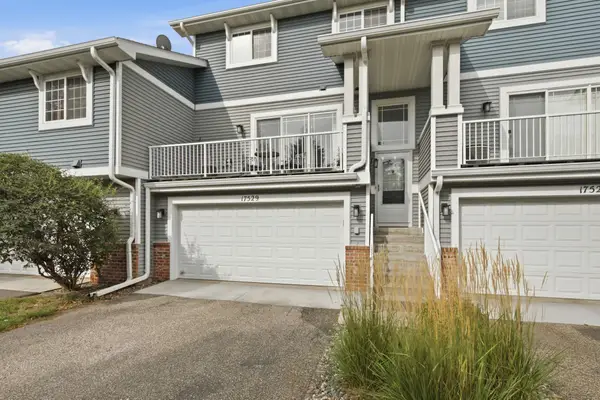 $245,000Coming Soon2 beds 2 baths1,574 sq. ft.
17529 69th Place N, Maple Grove, MN 55311
MLS# 7138125Listed by: PARCEL REAL ESTATE INC. - Coming Soon
 $395,000Coming Soon3 beds 2 baths1,452 sq. ft.
10557 104th Place N, Maple Grove, MN 55369
MLS# 7136960Listed by: LPT REALTY, LLC - Coming Soon
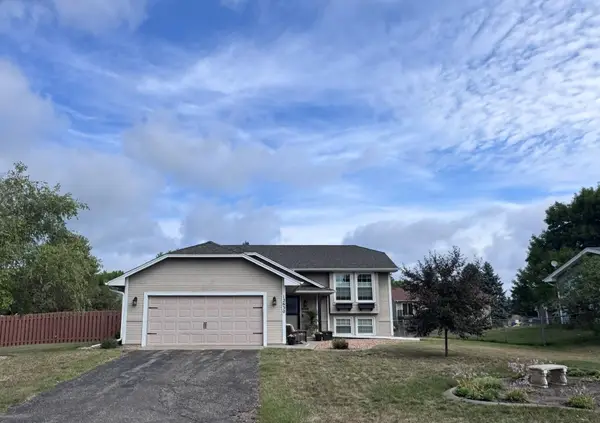 $375,000Coming Soon3 beds 2 baths2,001 sq. ft.
12630 92nd Avenue N, Maple Grove, MN 55369
MLS# 7136239Listed by: NATIONAL REALTY GUILD - Coming SoonOpen Sat, 3 to 5pm
 $800,000Coming Soon6 beds 4 baths3,692 sq. ft.
10575 Kingsview Lane N, Maple Grove, MN 55369
MLS# 7126663Listed by: EXP REALTY - Coming Soon
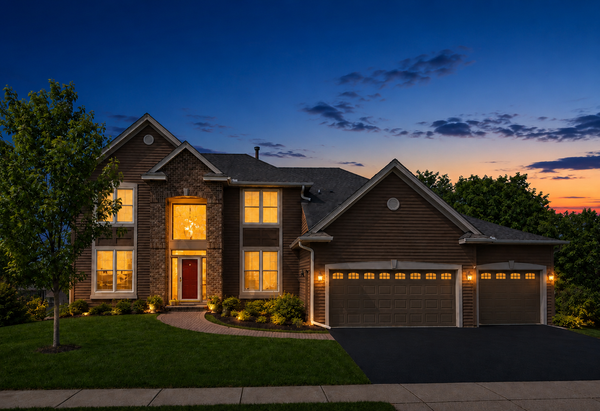 $775,000Coming Soon4 beds 4 baths4,121 sq. ft.
6219 Orchid Lane N, Maple Grove, MN 55311
MLS# 7135830Listed by: RE/MAX RESULTS


Protect your home and budget from life's surprises with an Assurant Home Warranty, backed by a partner that supports you through every step of homeownership. Explore Plans.
© 2026 Better Homes and Gardens Real Estate LLC. An Anywhere Real Estate company. All rights reserved. Better Homes and Gardens® Real Estate is a registered trademark owned by Meredith Operations Corporation, licensed to Better Homes and Gardens Real Estate LLC and used with permission. Better Homes and Gardens Real Estate LLC fully supports the principles of the Fair Housing Act and the Equal Opportunity Act. Listing information is deemed reliable but is not guaranteed accurate.
Each office is independently owned and operated.
Any services or products provided by third parties are not provided by, affiliated with or related to Better Homes and Gardens Real Estate LLC, or its affiliated companies.