
17470 91st Place N, Maple Grove, MN 55311
Local realty services provided by:Better Homes and Gardens Real Estate Advantage One
17470 91st Place N,Maple Grove, MN 55311
$489,000
- 5 Beds
- 3 Baths
- 2,450 sq. ft.
- Single family
- Active
Listed by: maggie koehnen
Office: pemberton re
MLS#:7083398
Source:ND_FMAAR
Price summary
- Price:$489,000
- Price per sq. ft.:$139.71
About this home
Welcome home to this spacious 5 bedroom, 3 bath home. This open concept main level features vaulted ceilings and a gas fireplace in the living room. The kitchen is equipped with a center island and spacious pantry. A main level office could easily be used as a bedroom. Convenient mud room/laundry area with a large walk in closet located directly off the garage! Upstairs the owners suite features vaulted ceilings and dramatic floor to ceiling windows overlooking the backyard. Step outside to a brand new deck right off the kitchen and dining room. The basement has unfinished spaces for you to bring your ideas and make it uniquely yours.
Contact an agent
Home facts
- Year built:1999
- Subdivision & Development:Willow Bend Of Maple Grove
- Listing ID #:7083398
- Added:107 day(s) ago
- Updated:September 05, 2026 at 03:54 PM
Rooms and interior
- Bedrooms:5
- Total bathrooms:3
- Full bathrooms:2
- Half bathrooms:1
- Rooms Total:10
- Living area:2,450 sq. ft.
Heating and cooling
- Cooling:Central Air
- Heating:Forced Air, Natural Gas
- Central air:Yes
Structure and exterior
- Year built:1999
- Building area:2,450 sq. ft.
- Lot area:0.75 Acres
- Construction Materials:Stucco
Utilities
- Water:City Water/Connected
- Sewer:City Sewer/Connected
Finances and disclosures
- Price:$489,000
- Price per sq. ft.:$139.71
- Tax amount:$7,038
Features and amenities
- Amenities:Hardwood Floors, Tile Floors
Parking
- Garage spaces:3
New listings near 17470 91st Place N
- Coming Soon
 $475,000Coming Soon3 beds 3 baths1,670 sq. ft.
13881 90th Avenue N, Maple Grove, MN 55369
MLS# 7143755Listed by: EDINA REALTY, INC. - Coming Soon
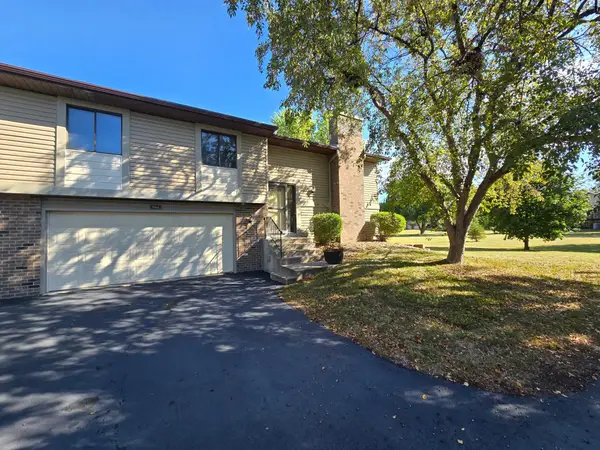 $199,900Coming Soon2 beds 1 baths1,412 sq. ft.
9462 Kingsview Lane N, Maple Grove, MN 55369
MLS# 7143611Listed by: REALTY INC - Coming Soon
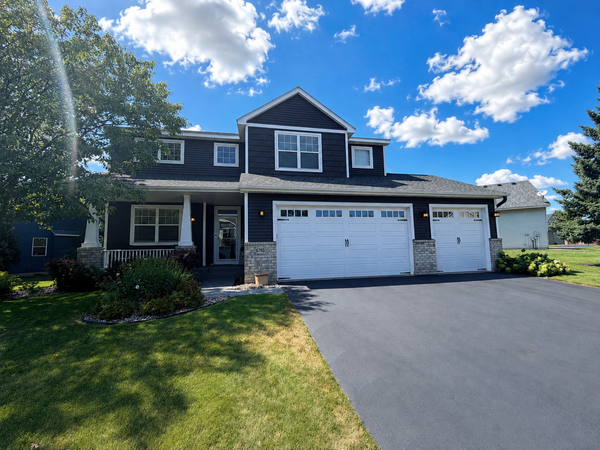 $600,000Coming Soon3 beds 3 baths3,459 sq. ft.
6765 Queensland Lane N, Maple Grove, MN 55311
MLS# 7134740Listed by: EXP REALTY - Coming Soon
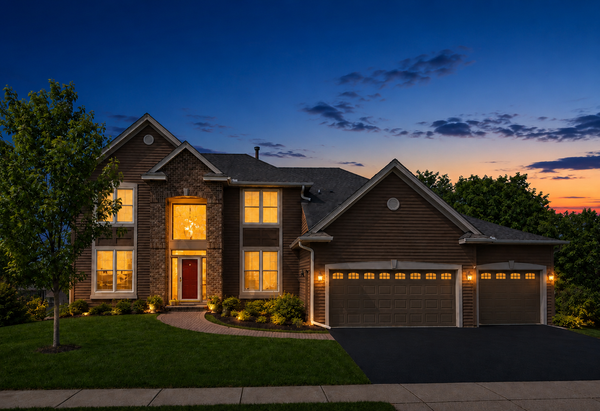 $775,000Coming Soon4 beds 4 baths4,121 sq. ft.
6219 Orchid Lane N, Maple Grove, MN 55311
MLS# 7135830Listed by: RE/MAX RESULTS - Open Sat, 12 to 2pmNew
 $499,900Active3 beds 3 baths2,648 sq. ft.
9625 103rd Avenue N, Maple Grove, MN 55369
MLS# 7132969Listed by: KELLER WILLIAMS REALTY INTEGRITY LAKES - New
 $489,000Active5 beds 3 baths2,450 sq. ft.
17470 91st Place N, Maple Grove, MN 55311
MLS# 7145819Listed by: EXP REALTY - New
 $1,029,900Active5 beds 5 baths3,788 sq. ft.
10145 Peony Lane N, Maple Grove, MN 55311
MLS# 7146562Listed by: GONYEA HOMES, INC. - New
 $375,000Active4 beds 2 baths1,651 sq. ft.
10315 96th Avenue N, Maple Grove, MN 55369
MLS# 7146464Listed by: KELLER WILLIAMS CLASSIC RLTY NW - New
 $275,000Active3 beds 2 baths1,408 sq. ft.
7865 Yucca Lane N #A, Maple Grove, MN 55311
MLS# 7145984Listed by: OPTIMAL REALTY - Open Sat, 11am to 1pmNew
 $510,000Active3 beds 3 baths2,440 sq. ft.
16891 88th Avenue N, Maple Grove, MN 55311
MLS# 7146363Listed by: KELLER WILLIAMS PREMIER REALTY LAKE MINNETONKA


Protect your home and budget from life's surprises with an Assurant Home Warranty, backed by a partner that supports you through every step of homeownership. Explore Plans.
© 2026 Better Homes and Gardens Real Estate LLC. An Anywhere Real Estate company. All rights reserved. Better Homes and Gardens® Real Estate is a registered trademark owned by Meredith Operations Corporation, licensed to Better Homes and Gardens Real Estate LLC and used with permission. Better Homes and Gardens Real Estate LLC fully supports the principles of the Fair Housing Act and the Equal Opportunity Act. Listing information is deemed reliable but is not guaranteed accurate.
Each office is independently owned and operated.
Any services or products provided by third parties are not provided by, affiliated with or related to Better Homes and Gardens Real Estate LLC, or its affiliated companies.