
17500 82nd Avenue N, Maple Grove, MN 55311
Local realty services provided by:Better Homes and Gardens Real Estate Advantage One
17500 82nd Avenue N,Maple Grove, MN 55311
$585,000
- 4 Beds
- 4 Baths
- 3,000 sq. ft.
- Single family
- Coming Soon
Listed by: william burg
Office: edina realty, inc.
MLS#:7155131
Source:NSMLS
Price summary
- Price:$585,000
- Price per sq. ft.:$167.14
About this home
Welcome to a beautifully transformed Maple Grove home where thoughtful design, exceptional updates, and effortless indoor-outdoor living come together. Set on a generous 0.32-acre lot with a fully fenced backyard, this meticulously remodeled 4-bedroom, 4-bathroom modified two-story offers an inviting combination of sophistication, comfort, and space.
From the moment you enter, you’ll appreciate the care and attention to detail throughout. The home has been extensively remodeled and beautifully maintained, creating a move-in-ready setting with modern finishes and a warm, welcoming feel. The finished lower level provides additional living and entertaining space and features a private full sauna—an ideal retreat at the end of the day.
The outdoor spaces are truly exceptional. Multiple levels of decking create seamless spaces for morning coffee, summer entertaining, and relaxing with family and friends, while the deck leads down to a beautiful paver patio and expansive fenced backyard. It’s an outdoor setting that feels like an extension of the home and offers plenty of room to enjoy every season.
A spacious 3-car garage provides both convenience and storage, while numerous major updates offer peace of mind. The roof, siding, and gutters were replaced in 2024 and 2025; furnace and air conditioning were replaced in 2020; the water heater was replaced in 2026; even the washer and dryer are new.
Ideally located in a desirable Maple Grove neighborhood near Weaver Lake, parks, recreation, shopping, and dining, this is a home that truly delivers on the details buyers are looking for—beautifully updated, exceptionally cared for, and ready to be enjoyed from day one.
A rare opportunity to simply move in, settle in, and enjoy the lifestyle this exceptional home has to offer....
Contact an agent
Home facts
- Year built:1993
- Subdivision & Development:Weaver Lake Highlands 4th Add
- Listing ID #:7155131
- Updated:October 08, 2026 at 08:01 PM
Rooms and interior
- Bedrooms:4
- Total bathrooms:4
- Full bathrooms:2
- Half bathrooms:1
- Dining Description:Breakfast Area, Breakfast Bar, Eat In Kitchen, Informal Dining Room
- Bathrooms Description:3/4 Basement, Main Floor 1/2 Bath, Separate Shower and Tub, Upper Level Full Bath
- Kitchen Description:Cooktop, Dishwasher, Disposal, Exhaust Fan, Microwave, Range, Refrigerator, Stainless Steel Appliances
- Basement:Yes
- Basement Description:Block, Egress Window(s), Finished, Full, Sump Pump
- Living area:3,000 sq. ft.
Heating and cooling
- Cooling:Central Air
- Heating:Fireplace(s), Forced Air
- Central air:Yes
Structure and exterior
- Roof:Age 8 Years or Less, Asphalt
- Year built:1993
- Building area:3,000 sq. ft.
- Lot area:0.32 Acres
- Lot Features:Corner Lot, Tree Coverage - Light
- Levels:2 Story
Utilities
- Water:City Water - Connected
- Sewer:City Sewer - Connected
Finances and disclosures
- Price:$585,000
- Price per sq. ft.:$167.14
- Tax amount:$6,632 (2026)
Features and amenities
- Appliances:Disposal, Exhaust Fan, Microwave, Range, Refrigerator, Stainless Steel Appliances, Washer
- Laundry features:Dryer, Washer
- Amenities:Gas Water Heater, Humidifier
Parking
- Parking description:Asphalt, Attached Garage, Electric, Garage Door Opener, Heated Garage, Insulated Garage
- Garage:Yes
- Garage spaces:3
New listings near 17500 82nd Avenue N
- Coming SoonOpen Fri, 3 to 5pm
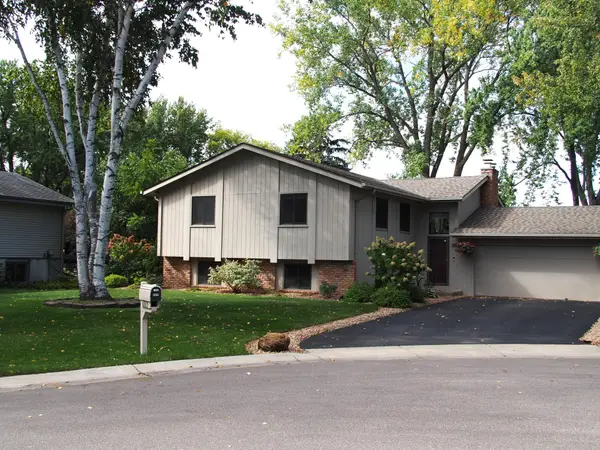 $425,000Coming Soon5 beds 2 baths2,393 sq. ft.
6805 Evergreen Lane N, Maple Grove, MN 55369
MLS# 7155318Listed by: RE/MAX RESULTS - Coming SoonOpen Sat, 3 to 4:30pm
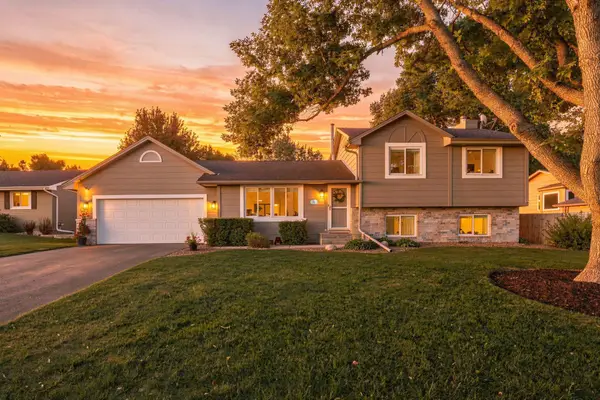 $440,000Coming Soon3 beds 2 baths1,741 sq. ft.
9150 Orchid Lane N, Maple Grove, MN 55369
MLS# 7148311Listed by: REAL BROKER, LLC - Coming SoonOpen Sat, 11am to 1pm
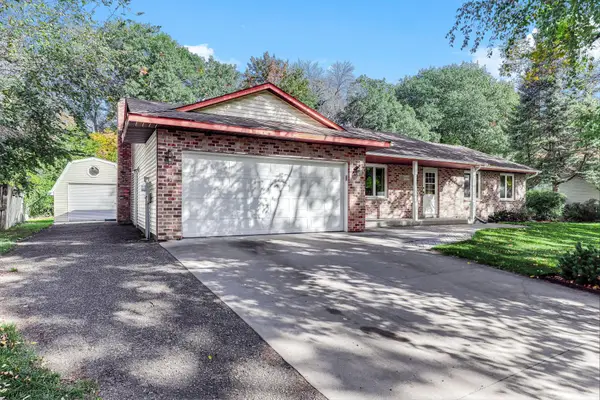 $339,900Coming Soon3 beds 2 baths1,682 sq. ft.
10448 106th Place N, Maple Grove, MN 55369
MLS# 7141030Listed by: KELLER WILLIAMS PREMIER REALTY LAKE MINNETONKA - Coming Soon
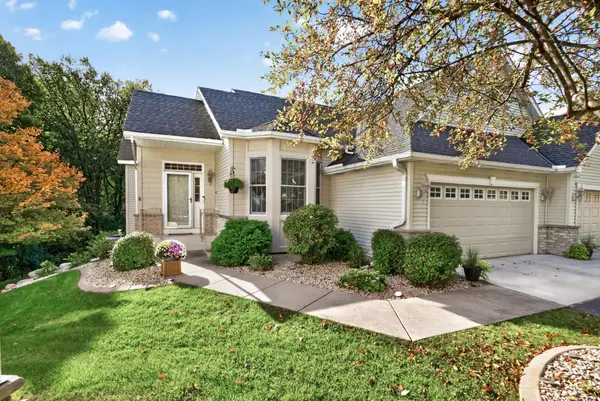 $550,000Coming Soon3 beds 3 baths2,585 sq. ft.
7982 Dunkirk Lane N, Maple Grove, MN 55311
MLS# 7152005Listed by: KELLER WILLIAMS CLASSIC RLTY NW - Coming Soon
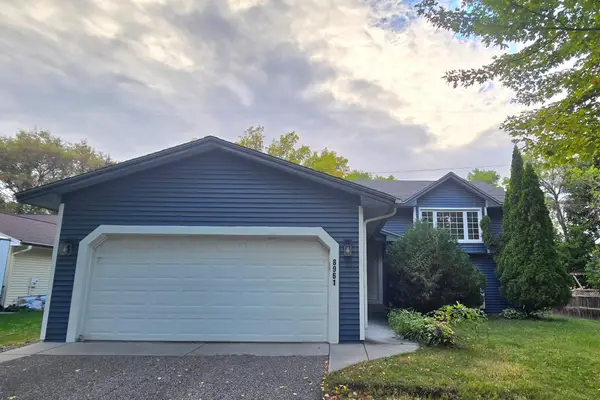 $419,900Coming Soon4 beds 2 baths1,856 sq. ft.
8961 Sycamore Lane N, Maple Grove, MN 55369
MLS# 7152976Listed by: RE/MAX RESULTS - New
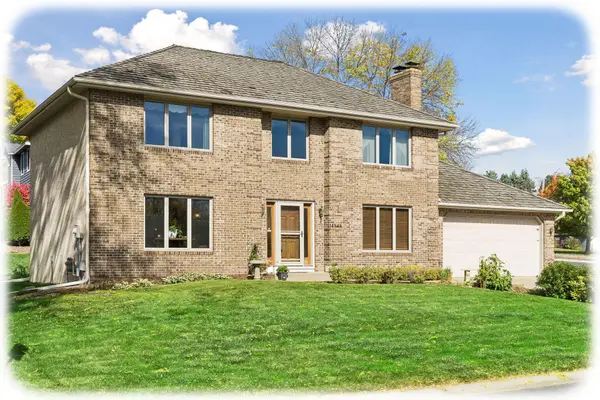 $475,000Active3 beds 3 baths1,985 sq. ft.
14844 80th Place N, Maple Grove, MN 55311
MLS# 7141646Listed by: KELLER WILLIAMS CLASSIC RLTY NW - New
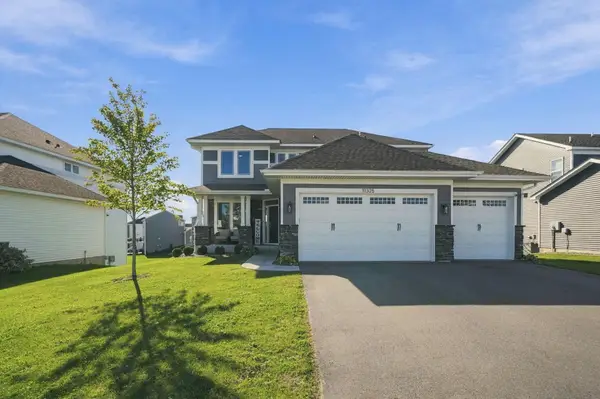 $700,000Active5 beds 4 baths3,609 sq. ft.
11325 Creekside Trail, Maple Grove, MN 55311
MLS# 7155821Listed by: KELLER WILLIAMS CLASSIC RLTY NW - New
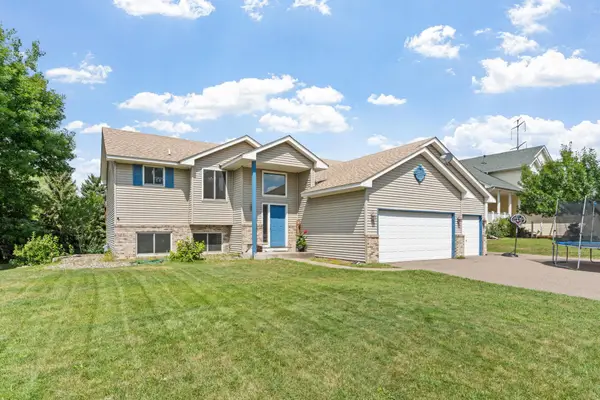 $445,000Active5 beds 3 baths2,581 sq. ft.
18566 96th Place N, Maple Grove, MN 55311
MLS# 7157154Listed by: REAL BROKER, LLC - New
 $220,000Active3 beds 1 baths1,211 sq. ft.
306 W Eagle Lake Drive, Osseo, MN 55369
MLS# 7156248Listed by: PARTNERS REALTY INC.


Protect your home and budget from life's surprises with an Assurant Home Warranty, backed by a partner that supports you through every step of homeownership. Explore Plans.
© 2026 Better Homes and Gardens Real Estate LLC. An Anywhere Real Estate company. All rights reserved. Better Homes and Gardens® Real Estate is a registered trademark owned by Meredith Operations Corporation, licensed to Better Homes and Gardens Real Estate LLC and used with permission. Better Homes and Gardens Real Estate LLC fully supports the principles of the Fair Housing Act and the Equal Opportunity Act. Listing information is deemed reliable but is not guaranteed accurate.
Each office is independently owned and operated.
Any services or products provided by third parties are not provided by, affiliated with or related to Better Homes and Gardens Real Estate LLC, or its affiliated companies.