
17732 62nd Court N, Maple Grove, MN 55311
Local realty services provided by:Better Homes and Gardens Real Estate First Choice
17732 62nd Court N,Maple Grove, MN 55311
$850,000
- 5 Beds
- 4 Baths
- 3,954 sq. ft.
- Single family
- Coming Soon
Upcoming open houses
- Fri, Sep 1103:00 pm - 05:00 pm
- Sat, Sep 1211:00 am - 01:00 pm
Listed by: brown & co residential
Office: exp realty
MLS#:7117015
Source:NSMLS
Price summary
- Price:$850,000
- Price per sq. ft.:$202.67
- Monthly HOA dues:$67
About this home
Prime cul-de-sac setting in sought-after Bonaire—an established THREE-pool community in high-ranking WAYZATA SCHOOLS! Updated throughout w/ an open, spacious floor-plan, oversized windows & tons of natural light, this home offers exceptional flow throughout. Stunning BRAND NEW Luxury Vinyl Plank Flooring just installed throughout the Main Level. Gourmet Kitchen w/ large center island, granite counters, tons of cabinetry, tiled backsplash, SS apps, hood & walk-in pantry opens to Informal Dining & oversized Family Room w/ fireplace & built-ins. Main Level also features Formal Dining & designated Office w/ double doors. Upper Level offers 4 bedrooms, all w/ walk-in closets, oversized Laundry Room w/ built-ins & sink, plus spacious Primary Suite w/ vaulted ceiling, oversized walk-in closet, dual sinks & separate tub/shower. Finished LL adds incredible flexibility w/ large Family Room, gaming space, 5th bedroom & bathroom. Fresh paint throughout the majority of the home. Insulated garage features polyaspartic floors & heat (both added 2023), built-in storage, included garage cabinets & service door to backyard. Beautiful curb appeal w/ front patio & concrete driveway. Meticulously cared for by original owners. An incredible opportunity to enjoy an updated home in an established pool community in high-ranking WAYZATA SCHOOLS...
Contact an agent
Home facts
- Year built:2010
- Subdivision & Development:Bonaire 4th Add
- Listing ID #:7117015
- Updated:August 23, 2026 at 10:56 PM
Rooms and interior
- Bedrooms:5
- Total bathrooms:4
- Full bathrooms:2
- Half bathrooms:1
- Dining Description:Eat In Kitchen, Separate/Formal Dining Room
- Bathrooms Description:Main Floor 1/2 Bath, Upper Level Full Bath
- Basement:Yes
- Basement Description:Finished, Sump Pump
- Living area:3,954 sq. ft.
Heating and cooling
- Cooling:Central Air
- Heating:Forced Air
- Central air:Yes
Structure and exterior
- Roof:Age Over 8 Years
- Year built:2010
- Building area:3,954 sq. ft.
- Lot area:0.31 Acres
- Levels:2 Story
Utilities
- Water:City Water - Connected
- Sewer:City Sewer - Connected
Finances and disclosures
- Price:$850,000
- Price per sq. ft.:$202.67
- Tax amount:$9,042 (2026)
Features and amenities
- Appliances:Water Softener Owned
- Amenities:Water Softener Owned
- Pool features:Below Ground, Heated, Outdoor, Shared
Parking
- Parking description:Attached Garage, Concrete
- Garage:Yes
- Garage spaces:3
New listings near 17732 62nd Court N
- Coming Soon
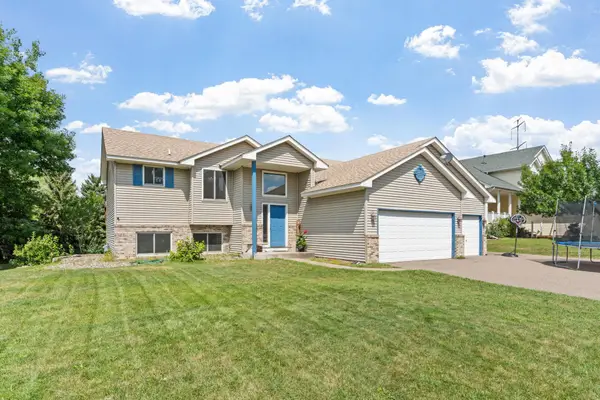 $509,000Coming Soon5 beds 3 baths2,581 sq. ft.
18566 96th Place N, Maple Grove, MN 55311
MLS# 7129177Listed by: REAL BROKER, LLC - Coming Soon
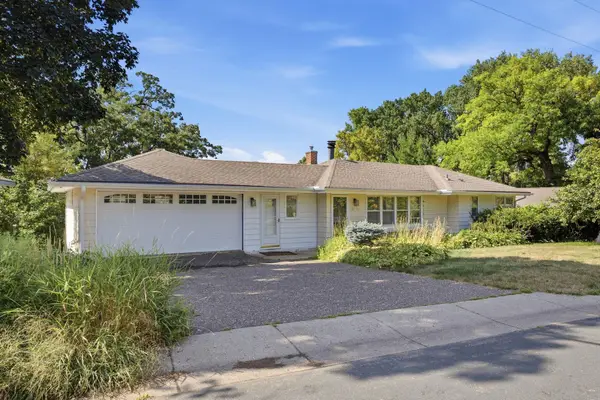 $949,000Coming Soon4 beds 2 baths2,800 sq. ft.
6247 Eagle Lake Drive, Maple Grove, MN 55369
MLS# 7129101Listed by: RE/MAX RESULTS - Coming SoonOpen Fri, 4 to 6pm
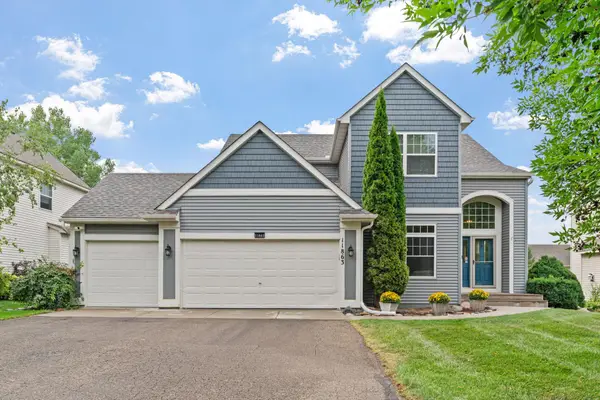 $599,000Coming Soon5 beds 4 baths3,196 sq. ft.
11863 86th Avenue N, Maple Grove, MN 55369
MLS# 7122174Listed by: FOX REALTY - Coming Soon
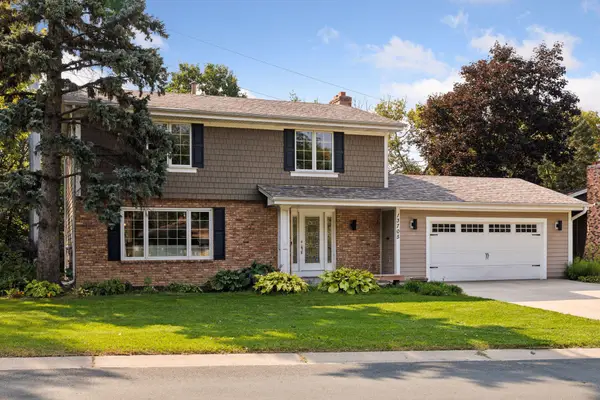 $565,000Coming Soon4 beds 4 baths2,637 sq. ft.
13705 Timber Crest Drive, Maple Grove, MN 55311
MLS# 7119380Listed by: KELLER WILLIAMS PREMIER REALTY LAKE MINNETONKA - Coming Soon
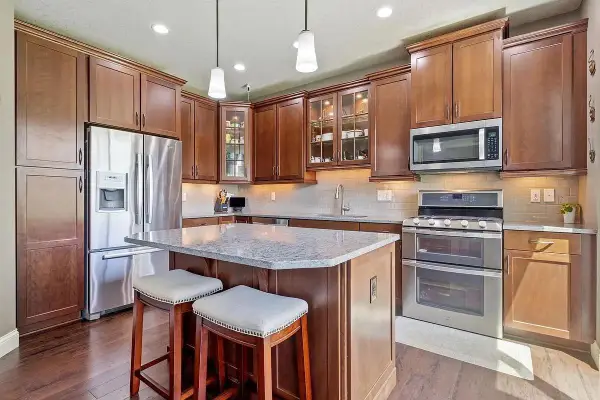 $465,000Coming Soon4 beds 4 baths2,555 sq. ft.
12037 84th Way N, Maple Grove, MN 55369
MLS# 7128070Listed by: IMAGINE REALTY - Coming Soon
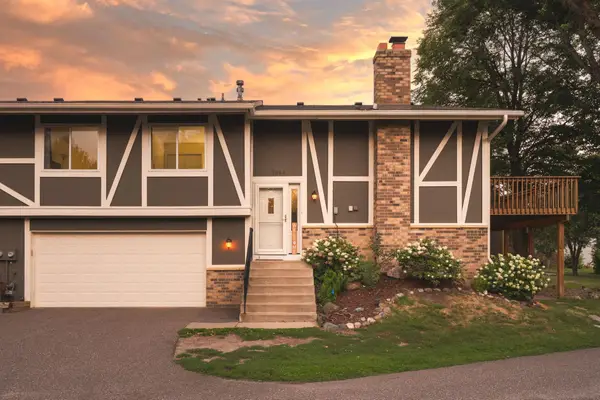 $280,000Coming Soon3 beds 2 baths1,418 sq. ft.
7864 Yucca Lane N, Maple Grove, MN 55311
MLS# 7107624Listed by: PEMBERTON RE - Open Sat, 11am to 1pmNew
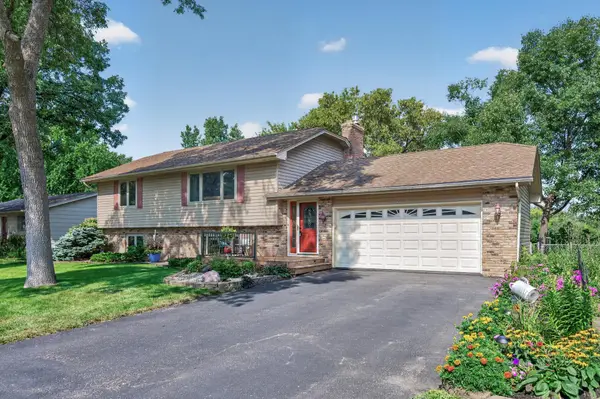 $399,990Active4 beds 2 baths2,250 sq. ft.
6227 Annapolis Lane N, Maple Grove, MN 55311
MLS# 6729860Listed by: RE/MAX RESULTS - New
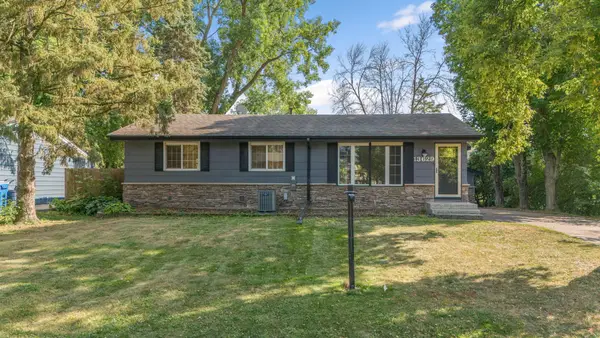 $385,000Active3 beds 2 baths1,694 sq. ft.
13629 Nagell Circle, Maple Grove, MN 55311
MLS# 7130472Listed by: COMPASS - New
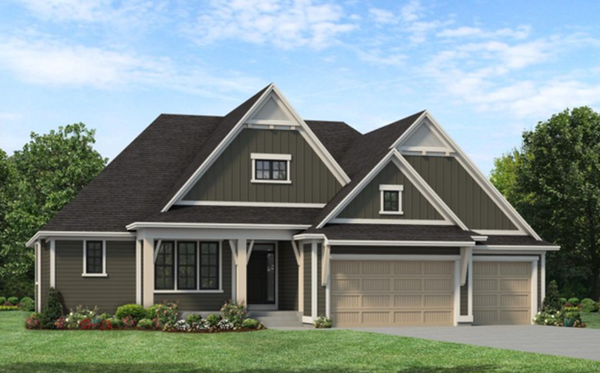 $1,599,900Active4 beds 4 baths4,826 sq. ft.
16495 64th Place N, Maple Grove, MN 55311
MLS# 7131389Listed by: GONYEA HOMES, INC.


Protect your home and budget from life's surprises with an Assurant Home Warranty, backed by a partner that supports you through every step of homeownership. Explore Plans.
© 2026 Better Homes and Gardens Real Estate LLC. An Anywhere Real Estate company. All rights reserved. Better Homes and Gardens® Real Estate is a registered trademark owned by Meredith Operations Corporation, licensed to Better Homes and Gardens Real Estate LLC and used with permission. Better Homes and Gardens Real Estate LLC fully supports the principles of the Fair Housing Act and the Equal Opportunity Act. Listing information is deemed reliable but is not guaranteed accurate.
Each office is independently owned and operated.
Any services or products provided by third parties are not provided by, affiliated with or related to Better Homes and Gardens Real Estate LLC, or its affiliated companies.