
17732 68th Place N, Maple Grove, MN 55311
Local realty services provided by:Better Homes and Gardens Real Estate First Choice
17732 68th Place N,Maple Grove, MN 55311
$270,000
- 2 Beds
- 2 Baths
- 1,563 sq. ft.
- Townhouse
- Active
Upcoming open houses
- Sat, Aug 1511:00 am - 12:30 pm
Listed by: abby willaert
Office: edina realty, inc.
MLS#:7119842
Source:NSMLS
Price summary
- Price:$270,000
- Price per sq. ft.:$172.74
- Monthly HOA dues:$390
About this home
Welcome to easy living in the desirable Gleason Farms neighborhood of Maple Grove! This well-maintained 2-bedroom, 1.5-bath townhome offers a functional layout with comfortable living spaces and thoughtful updates throughout. The main level flows easily from the kitchen and dining area into the living room, while direct, stair-free access from the garage makes everyday living a breeze. Upstairs are two nicely sized bedrooms plus a spacious loft, providing valuable extra living space with plenty of flexibility for a home office, media room, playroom, or workout space.
Enjoy a semi-private patio and plenty of green space tucked away from the driveway and neighborhood traffic. The home has been thoughtfully maintained with a new HVAC system (2020), kitchen appliances (2023), water heater and water softener (2025), and updated lighting. The association also completed a complete exterior update to the townhomes in 2020.
Enjoy quick access to miles of nearby trails, sidewalks, and parks (including an off-leash dog park and brand-new pickleball courts!) Shops, restaurants, and everyday conveniences are just a short drive away, making this a wonderful combination of comfortable living and a convenient Maple Grove location....
Contact an agent
Home facts
- Year built:2004
- Subdivision & Development:Cic 1189 Gleason Farms Georgetown
- Listing ID #:7119842
- Added:3 day(s) ago
- Updated:August 14, 2026 at 12:33 PM
Rooms and interior
- Bedrooms:2
- Total bathrooms:2
- Full bathrooms:1
- Half bathrooms:1
- Dining Description:Living/Dining Room
- Bathrooms Description:Main Floor 1/2 Bath, Upper Level Full Bath
- Kitchen Description:Dishwasher, Microwave, Range, Refrigerator, Stainless Steel Appliances
- Basement:Yes
- Living area:1,563 sq. ft.
Heating and cooling
- Cooling:Central Air
- Heating:Forced Air
- Central air:Yes
Structure and exterior
- Roof:Age 8 Years or Less
- Year built:2004
- Building area:1,563 sq. ft.
- Lot area:1.17 Acres
- Levels:2 Story
Utilities
- Water:City Water - Connected
- Sewer:City Sewer - Connected
Finances and disclosures
- Price:$270,000
- Price per sq. ft.:$172.74
- Tax amount:$3,205 (2026)
Features and amenities
- Appliances:Microwave, Range, Refrigerator, Stainless Steel Appliances, Washer, Water Softener Owned
- Laundry features:Dryer, Washer
- Amenities:Water Softener Owned
Parking
- Parking description:Attached Garage
- Garage:Yes
- Garage spaces:2
New listings near 17732 68th Place N
- New
 $1,649,900Active5 beds 6 baths5,339 sq. ft.
6304 Xene Lane N, Maple Grove, MN 55311
MLS# 7127154Listed by: DWELL REALTY PARTNERS, LLC - New
 $1,210,000Active5 beds 5 baths4,786 sq. ft.
6336 Yuma Lane N, Maple Grove, MN 55311
MLS# 7123924Listed by: RE/MAX ADVANTAGE PLUS - Open Sat, 12 to 2pmNew
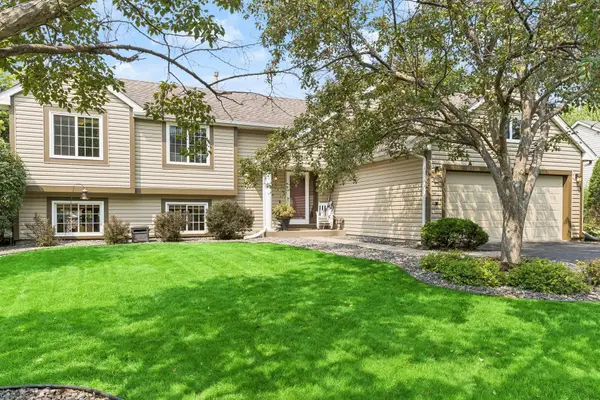 $450,000Active3 beds 2 baths2,196 sq. ft.
8625 Rosewood Lane N, Osseo, MN 55369
MLS# 7097702Listed by: EDINA REALTY, INC. - Open Sat, 12 to 2pmNew
 $450,000Active3 beds 2 baths2,042 sq. ft.
8625 Rosewood Lane N, Maple Grove, MN 55369
MLS# 7097702Listed by: EDINA REALTY, INC. - New
 $375,000Active3 beds 4 baths2,557 sq. ft.
8325 Norwood Lane N, Maple Grove, MN 55369
MLS# 7126933Listed by: EDINA REALTY, INC. - New
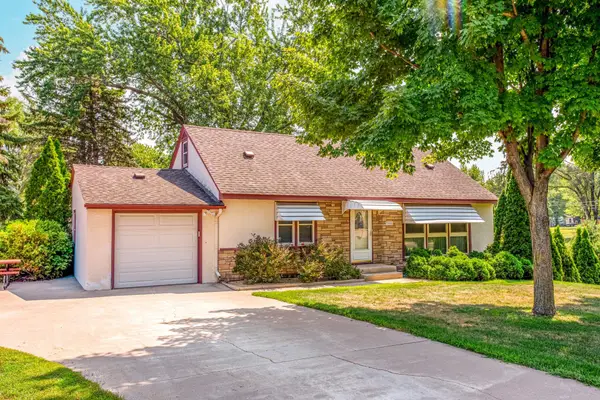 $374,900Active4 beds 2 baths2,508 sq. ft.
9380 Revere Lane N, Maple Grove, MN 55369
MLS# 7116676Listed by: RE/MAX RESULTS - Open Sun, 4:30 to 6pmNew
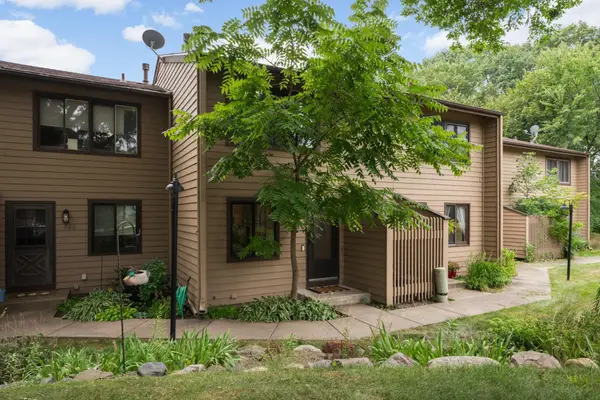 $235,000Active2 beds 1 baths1,620 sq. ft.
365 W Eagle Lake Drive, Maple Grove, MN 55369
MLS# 7124407Listed by: EDINA REALTY, INC. - Open Sun, 12 to 2pmNew
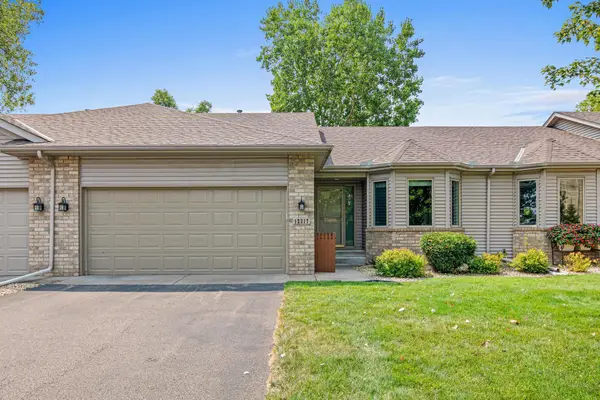 $380,000Active2 beds 3 baths2,544 sq. ft.
12317 74th Avenue N, Maple Grove, MN 55369
MLS# 7125170Listed by: RE/MAX RESULTS - New
 $310,000Active3 beds 2 baths1,534 sq. ft.
7566 E Fish Lake Road, Maple Grove, MN 55311
MLS# 7125955Listed by: KELLER WILLIAMS CLASSIC RLTY NW - New
 $304,900Active3 beds 3 baths1,624 sq. ft.
17443 72nd Avenue N #2202, Maple Grove, MN 55311
MLS# 7126634Listed by: EXIT REALTY NEXUS


Protect your home and budget from life's surprises with an Assurant Home Warranty, backed by a partner that supports you through every step of homeownership. Explore Plans.
© 2026 Better Homes and Gardens Real Estate LLC. An Anywhere Real Estate company. All rights reserved. Better Homes and Gardens® Real Estate is a registered trademark owned by Meredith Operations Corporation, licensed to Better Homes and Gardens Real Estate LLC and used with permission. Better Homes and Gardens Real Estate LLC fully supports the principles of the Fair Housing Act and the Equal Opportunity Act. Listing information is deemed reliable but is not guaranteed accurate.
Each office is independently owned and operated.
Any services or products provided by third parties are not provided by, affiliated with or related to Better Homes and Gardens Real Estate LLC, or its affiliated companies.