
18278 104th Avenue N, Maple Grove, MN 55311
Local realty services provided by:Better Homes and Gardens Real Estate Advantage One
18278 104th Avenue N,Maple Grove, MN 55311
$1,125,000
- 6 Beds
- 5 Baths
- 4,323 sq. ft.
- Single family
- Active
Upcoming open houses
- Mon, Sep 2812:00 pm - 04:00 pm
- Tue, Sep 2912:00 pm - 04:00 pm
- Wed, Sep 3012:00 pm - 04:00 pm
- Thu, Oct 0112:00 pm - 04:00 pm
- Fri, Oct 0212:00 pm - 04:00 pm
- Sat, Oct 0312:00 pm - 04:00 pm
- Sun, Oct 0412:00 pm - 04:00 pm
- Mon, Oct 0512:00 pm - 04:00 pm
- Tue, Oct 0612:00 pm - 04:00 pm
- Wed, Oct 0712:00 pm - 04:00 pm
- Thu, Oct 0812:00 pm - 04:00 pm
- Fri, Oct 0912:00 pm - 04:00 pm
- Sat, Oct 1012:00 pm - 04:00 pm
- Sun, Oct 1112:00 pm - 04:00 pm
- Mon, Oct 1212:00 pm - 04:00 pm
- Tue, Oct 1312:00 pm - 04:00 pm
- Wed, Oct 1412:00 pm - 04:00 pm
- Thu, Oct 1512:00 pm - 04:00 pm
- Fri, Oct 1612:00 pm - 04:00 pm
- Sat, Oct 1712:00 pm - 04:00 pm
- Sun, Oct 1812:00 pm - 04:00 pm
- Mon, Oct 1912:00 pm - 04:00 pm
- Tue, Oct 2012:00 pm - 04:00 pm
- Wed, Oct 2112:00 pm - 04:00 pm
- Thu, Oct 2212:00 pm - 04:00 pm
- Fri, Oct 2312:00 pm - 04:00 pm
- Sat, Oct 2412:00 pm - 04:00 pm
- Sun, Oct 2512:00 pm - 04:00 pm
- Mon, Oct 2612:00 pm - 04:00 pm
- Tue, Oct 2712:00 pm - 04:00 pm
Listed by: cj hansen, lindsay auger
Office: new home star
MLS#:7012498
Source:NSMLS
Price summary
- Price:$1,125,000
- Price per sq. ft.:$235.9
- Monthly HOA dues:$52.33
About this home
Welcome to Evanswood, Maple Grove's Newest Luxury Neighborhood! Build your next dream home in a PRIME Maple Grove location. Stop by this brand new MODEL home to learn more.
Explore the Augustine floor plan—a 6-bedroom, 5-bath home featuring a TWO-STORY LIVING ROOM and a GOLF SIMULATOR in the lower level. The main floor boasts an ELITE KITCHEN including floor-to-ceiling maple cabinetry, double ovens, upgraded stainless appliances, range and custom hood, soft-close doors and drawers, quartz countertops, and a PREP KITCHEN with a second dishwasher and sink.
The main level also includes a private front office/den, a MAIN LEVEL BEDROOM with a ¾ bath. Upstairs, four large bedrooms with walk-in closets, an upper-level laundry, and a luxurious primary ensuite—complete with a tiled walk-in shower, freestanding soaker tub, and dual vanities.
The finished lower level includes a sixth bedroom, large family room, and the golf simulator room. Additional highlights: 3-car garage, 9-ft ceilings, two-zone HVAC, full-yard sod, professional landscaping with irrigation, and low-maintenance James Hardie® siding on all four sides.
Enjoy the future community pool and amenities coming summer 2026—and experience the craftsmanship Creative Homes is known for. Schedule your private tour today!...
Contact an agent
Home facts
- Year built:2026
- Subdivision & Development:Evanswood
- Listing ID #:7012498
- Added:235 day(s) ago
- Updated:September 28, 2026 at 12:58 PM
Rooms and interior
- Bedrooms:6
- Total bathrooms:5
- Full bathrooms:2
- Dining Description:Eat In Kitchen, Informal Dining Room, Kitchen/Dining Room
- Bathrooms Description:3/4 Basement, Bathroom Ensuite, Main Floor 3/4 Bath, Separate Shower and Tub, Upper Level Full Bath, Walk-In Shower Stall
- Kitchen Description:Cooktop, Dishwasher, Disposal, Double Oven, Exhaust Fan, Microwave, Refrigerator, Stainless Steel Appliances, Wall Oven
- Basement:Yes
- Basement Description:Concrete, Drain Tiled, Drainage System, Finished, Full, Storage Space, Sump Pump
- Living area:4,323 sq. ft.
Heating and cooling
- Cooling:Central Air, Zoned
- Heating:Fireplace(s), Forced Air, Zoned
- Central air:Yes
Structure and exterior
- Roof:Age 8 Years or Less, Asphalt
- Year built:2026
- Building area:4,323 sq. ft.
- Lot area:0.19 Acres
- Lot Features:Sod Included in Price, Underground Utilities
- Levels:2 Story
Utilities
- Water:City Water - Connected
- Sewer:City Sewer - Connected
Finances and disclosures
- Price:$1,125,000
- Price per sq. ft.:$235.9
Features and amenities
- Appliances:Disposal, Exhaust Fan, Microwave, Refrigerator, Stainless Steel Appliances, Wall Oven, Washer
- Laundry features:Dryer, Washer
- Amenities:Air-To-Air Exchanger, Gas Water Heater, Humidifier, Trail(s)
- Pool features:Shared
Parking
- Parking description:Asphalt, Attached Garage, Garage Door Opener
- Garage:Yes
- Garage spaces:3
New listings near 18278 104th Avenue N
- Coming Soon
 $329,000Coming Soon2 beds 3 baths1,493 sq. ft.
12353 82nd Avenue N, Maple Grove, MN 55369
MLS# 7147182Listed by: NATIONAL REALTY GUILD - Coming Soon
 $480,000Coming Soon3 beds 3 baths2,982 sq. ft.
17290 90th Avenue N, Maple Grove, MN 55311
MLS# 7135128Listed by: REAL BROKER, LLC - Coming SoonOpen Sat, 11am to 2pm
 $620,000Coming Soon5 beds 4 baths3,157 sq. ft.
11841 86th Avenue N, Maple Grove, MN 55369
MLS# 7150848Listed by: NATIONAL REALTY GUILD - Coming Soon
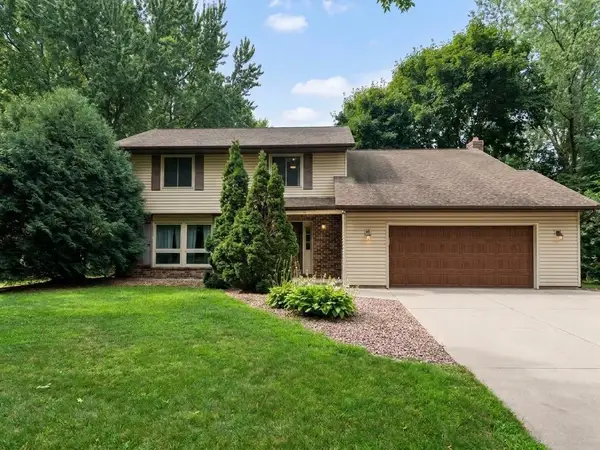 $434,990Coming Soon4 beds 3 baths2,582 sq. ft.
9829 105th Avenue N, Maple Grove, MN 55369
MLS# 7149811Listed by: HOMESTEAD ROAD - Coming Soon
 $460,000Coming Soon3 beds 2 baths1,882 sq. ft.
12041 Robin Road, Maple Grove, MN 55369
MLS# 7148436Listed by: EDINA REALTY, INC. - Coming Soon
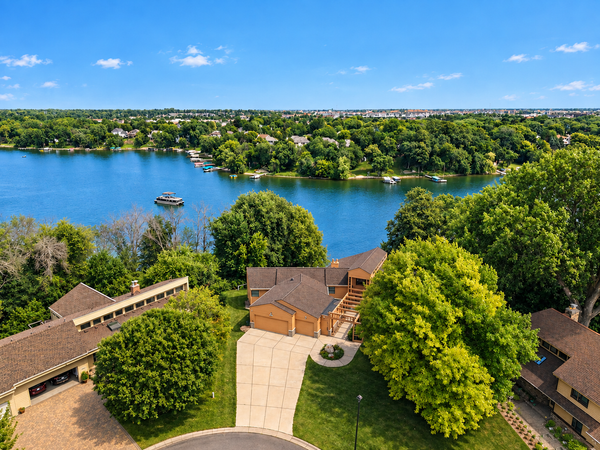 $1,575,000Coming Soon4 beds 3 baths5,693 sq. ft.
7846 Ithaca Lane N, Maple Grove, MN 55311
MLS# 7121861Listed by: EXP REALTY - Coming SoonOpen Sat, 11am to 1pm
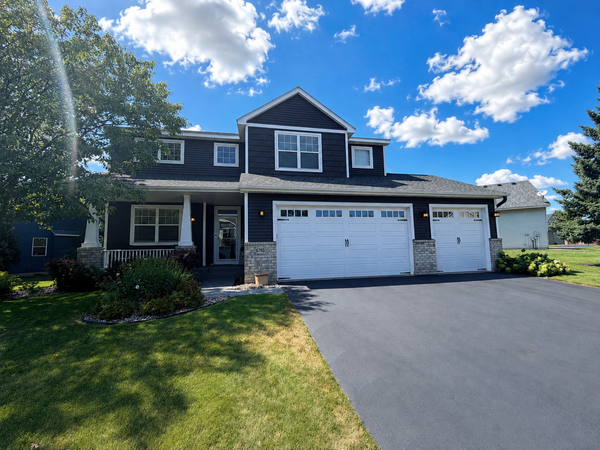 $600,000Coming Soon3 beds 3 baths3,459 sq. ft.
6765 Queensland Lane N, Maple Grove, MN 55311
MLS# 7134740Listed by: EXP REALTY  $748,110Pending4 beds 3 baths3,008 sq. ft.
14650 105th Place N, Maple Grove, MN 55369
MLS# 7151014Listed by: PULTE HOMES OF MINNESOTA, LLC- New
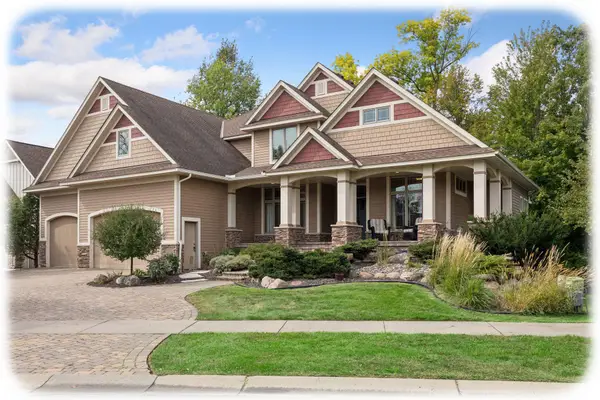 $1,090,000Active5 beds 5 baths6,522 sq. ft.
9951 Vagabond Court N, Maple Grove, MN 55311
MLS# 7147796Listed by: KELLER WILLIAMS CLASSIC RLTY NW - New
 $699,000Active4 beds 4 baths3,273 sq. ft.
15393 Shadow Creek Road, Maple Grove, MN 55311
MLS# 7150354Listed by: EXP REALTY


Protect your home and budget from life's surprises with an Assurant Home Warranty, backed by a partner that supports you through every step of homeownership. Explore Plans.
© 2026 Better Homes and Gardens Real Estate LLC. An Anywhere Real Estate company. All rights reserved. Better Homes and Gardens® Real Estate is a registered trademark owned by Meredith Operations Corporation, licensed to Better Homes and Gardens Real Estate LLC and used with permission. Better Homes and Gardens Real Estate LLC fully supports the principles of the Fair Housing Act and the Equal Opportunity Act. Listing information is deemed reliable but is not guaranteed accurate.
Each office is independently owned and operated.
Any services or products provided by third parties are not provided by, affiliated with or related to Better Homes and Gardens Real Estate LLC, or its affiliated companies.