
6276 Peony Lane N, Maple Grove, MN 55311
Local realty services provided by:Better Homes and Gardens Real Estate First Choice
Listed by: thomas r dunn
Office: coldwell banker realty
MLS#:7145789
Source:NSMLS
Price summary
- Price:$824,900
- Price per sq. ft.:$177.86
- Monthly HOA dues:$67
About this home
A fresh new look in Bonaire! NEW CARPET is IN on entire main level AND throughout upstairs! Extensive soft-white interior painting has given this spacious & sunny five-bedroom, five-bath, two-story walkout a bright, updated feel. Located in the award-winning Wayzata School District, this beautifully maintained home offers an exceptional floor plan for everyday living and entertaining. The sun-filled great room features soaring ceilings, a fireplace and custom built-ins. The adjoining kitchen offers hardwood floors, a large center island, built-in pantry and informal dining area. A formal dining room, private office, mudroom and oversized laundry room complete the main level. Upstairs are four bedrooms, each with a walk-in closet, plus a versatile loft. The primary suite features treetop views and a private bath with dual vanities, separate tub and shower. A junior suite has its own bath, while two bedrooms share a Jack-and-Jill bath. The finished walkout lower level offers a spacious family room with second fireplace, recreation area, fifth bedroom, ¾ bath and abundant storage. Enjoy a maintenance-free deck, Bonaire's three neighborhood pools and bike paths, plus nearby shopping, dining and recreation. A one-year-old roof adds peace of mind. Some photos have been virtually staged or accessorized....
Contact an agent
Home facts
- Year built:2010
- Subdivision & Development:Bonaire Heartland II
- Listing ID #:7145789
- Added:52 day(s) ago
- Updated:November 08, 2026 at 01:10 PM
Rooms and interior
- Bedrooms:5
- Total bathrooms:5
- Full bathrooms:2
- Half bathrooms:1
- Dining Description:Separate/Formal Dining Room
- Bathrooms Description:3/4 Basement, Bathroom Ensuite, Main Floor 1/2 Bath, Separate Shower and Tub, Upper Level Full Bath
- Kitchen Description:Cooktop, Dishwasher, Disposal, Microwave, Refrigerator, Stainless Steel Appliances, Wall Oven
- Basement:Yes
- Basement Description:Drain Tiled, Finished, Full, Sump Pump, Walkout
- Living area:4,150 sq. ft.
Heating and cooling
- Cooling:Central Air
- Heating:Forced Air
- Central air:Yes
Structure and exterior
- Roof:Age 8 Years or Less, Asphalt
- Year built:2010
- Building area:4,150 sq. ft.
- Lot area:0.26 Acres
- Lot Features:Sod Included in Price, Tree Coverage - Light
- Levels:2 Story
Utilities
- Water:City Water - Connected
- Sewer:City Sewer - Connected
Finances and disclosures
- Price:$824,900
- Price per sq. ft.:$177.86
- Tax amount:$9,999 (2026)
Features and amenities
- Appliances:Disposal, Microwave, Refrigerator, Stainless Steel Appliances, Wall Oven, Washer, Water Softener Owned
- Laundry features:Dryer, Washer
- Amenities:Water Softener Owned
- Pool features:Outdoor, Shared
Parking
- Parking description:Asphalt, Attached Garage, Garage Door Opener
- Garage:Yes
- Garage spaces:3
New listings near 6276 Peony Lane N
- Coming Soon
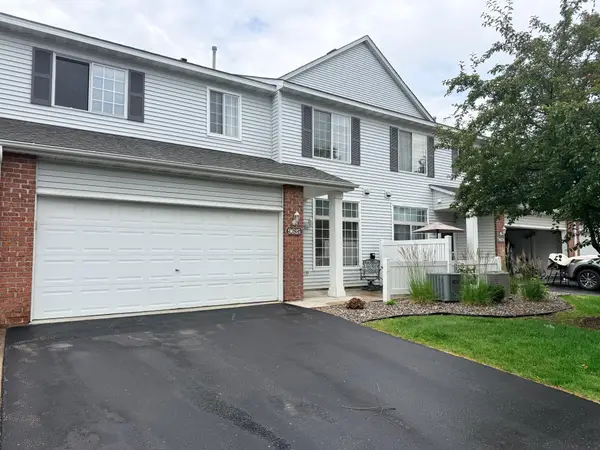 $269,000Coming Soon2 beds 2 baths1,489 sq. ft.
9625 Queensland Lane N, Maple Grove, MN 55311
MLS# 7166496Listed by: KELLER WILLIAMS CLASSIC REALTY - New
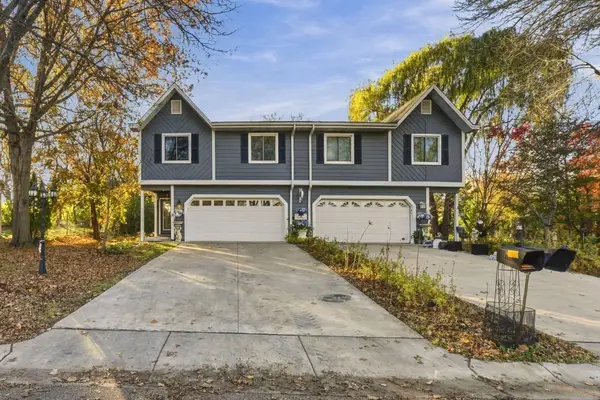 $289,900Active2 beds 2 baths1,733 sq. ft.
8849 Cottonwood Lane N, Maple Grove, MN 55369
MLS# 7169996Listed by: COLDWELL BANKER REALTY - New
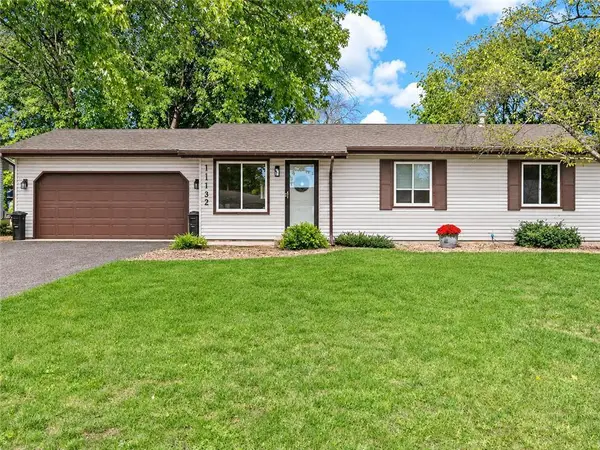 $324,900Active3 beds 1 baths1,597 sq. ft.
11132 97th Place, Maple Grove, MN 55369
MLS# 7169900Listed by: LAKES AREA REALTY HUDSON - New
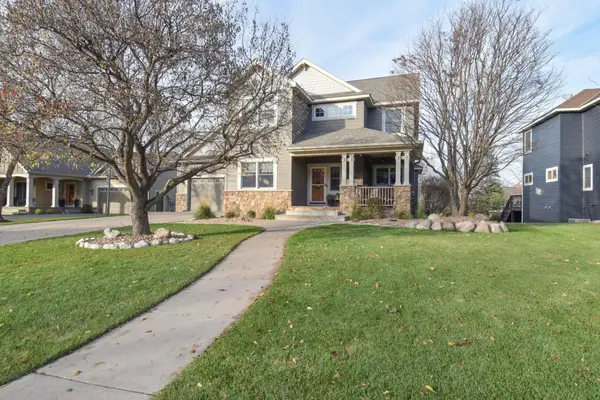 $699,900Active5 beds 4 baths3,576 sq. ft.
11315 Goose Lake Parkway, Maple Grove, MN 55369
MLS# 7170377Listed by: KELLER WILLIAMS CLASSIC REALTY - Open Sun, 10am to 1pmNew
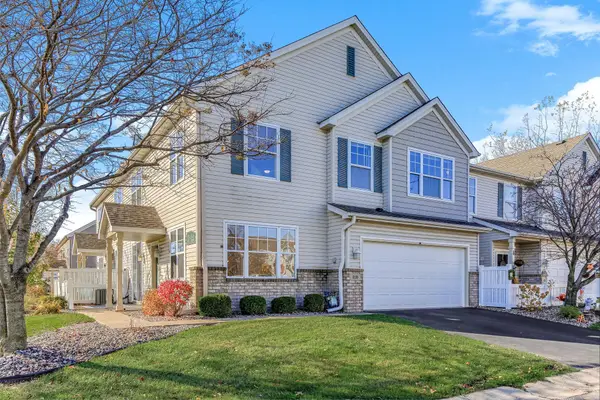 $269,900Active2 beds 2 baths1,509 sq. ft.
9109 Holly Lane N, Maple Grove, MN 55311
MLS# 7162763Listed by: EDINA REALTY, INC. - New
 $1,549,900Active5 beds 6 baths5,339 sq. ft.
6304 Xene Lane N, Maple Grove, MN 55311
MLS# 7169924Listed by: DWELL REALTY PARTNERS, LLC - New
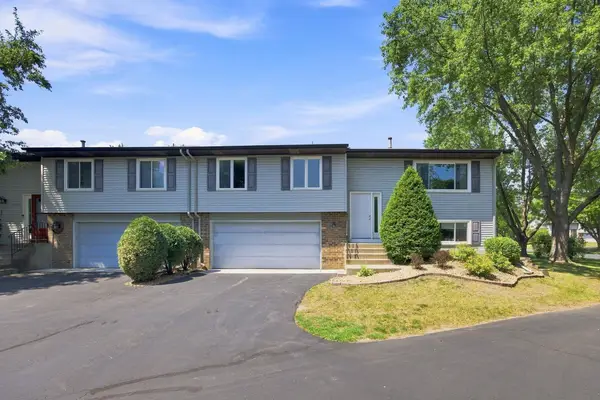 $250,000Active3 beds 2 baths1,412 sq. ft.
14363 91st Place N, Maple Grove, MN 55369
MLS# 7170330Listed by: EXP REALTY - New
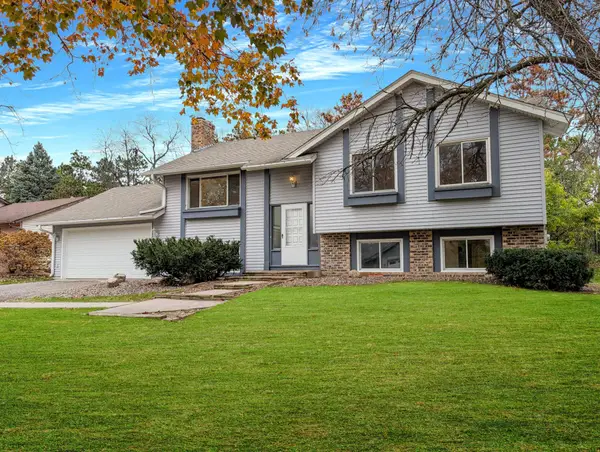 $350,000Active5 beds 2 baths2,136 sq. ft.
7156 Willow Road, Maple Grove, MN 55369
MLS# 7160440Listed by: EDINA REALTY, INC. - New
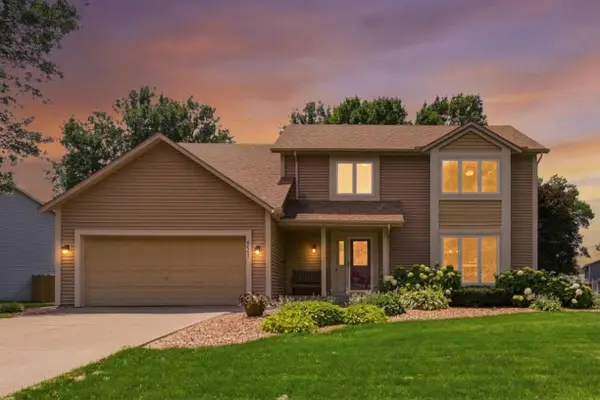 $435,000Active4 beds 3 baths2,470 sq. ft.
9643 Polaris Lane N, Maple Grove, MN 55369
MLS# 7169500Listed by: COLDWELL BANKER REALTY - SOUTHWEST REGIONAL - New
 $330,000Active4 beds 2 baths1,999 sq. ft.
13010 73rd Avenue N, Maple Grove, MN 55369
MLS# 7166925Listed by: EXP REALTY


Protect your home and budget from life's surprises with an Assurant Home Warranty, backed by a partner that supports you through every step of homeownership. Explore Plans.
© 2026 Better Homes and Gardens Real Estate LLC. An Anywhere Real Estate company. All rights reserved. Better Homes and Gardens® Real Estate is a registered trademark owned by Meredith Operations Corporation, licensed to Better Homes and Gardens Real Estate LLC and used with permission. Better Homes and Gardens Real Estate LLC fully supports the principles of the Fair Housing Act and the Equal Opportunity Act. Listing information is deemed reliable but is not guaranteed accurate.
Each office is independently owned and operated.
Any services or products provided by third parties are not provided by, affiliated with or related to Better Homes and Gardens Real Estate LLC, or its affiliated companies.