
6304 Xene Lane N, Maple Grove, MN 55311
Local realty services provided by:Better Homes and Gardens Real Estate Advantage One
6304 Xene Lane N,Maple Grove, MN 55311
$1,695,000
- 5 Beds
- 6 Baths
- 5,678 sq. ft.
- Single family
- Active
Listed by: amber miller
Office: dwell realty partners, llc.
MLS#:7104044
Source:ND_FMAAR
Price summary
- Price:$1,695,000
- Price per sq. ft.:$298.52
- Monthly HOA dues:$84
About this home
Nestled on a cul-de-sac, this custom Hanson Builders home in The Ridge at Elm Creek offers sweeping pasture views that shift beautifully with the seasons. Curated by an owner with a designer's eye, the home is finished with over $300,000 in design and build upgrades already selected, installed and ready to enjoy. The main level offers recessed ceilings, arched doorways and 9-ft. ceilings throughout. A dedicated office, a living room with custom built-ins and a quartz fireplace surround, and a dining room with custom wall moulding complete the floor.
The kitchen features white perimeter cabinetry, a quarter-sawn white oak island topped in warmly veined quartz, a custom vent hood, premium appliances and owner-sourced designer tile for the backsplash. Herringbone tile floors flows through the mudroom to a walk-through butler's pantry and three outdoor living spaces: a dedicated grill deck, a screen porch with a wood ceiling and gas fireplace and an open sun deck. Upstairs, the primary suite, one of four bedrooms on the floor, offers heated floors, dual 48" white oak vanities, an extra-long soaker tub, a 3x7 walk-in shower and a custom-organized walk-in closet with center island. This floor also includes a bonus family room and a laundry room with designer wallcovering and lighting. Downstairs a family room, bar area and fireplace with custom built-ins and surround make for another spot to gather. A modified sport court for volleyball, pickleball or basketball has an adjacent game area and walkout to the yard. A heated, insulated 4-car garage with epoxy floors and a custom dog bath complete this home. Enjoy sidewalk-lined streets throughout and the convenience of being minutes from trails, parks, shopping and dining. Award-winning Wayzata School District. The Ridge at Elm Creek features a private pool, clubhouse and playground. Custom built. Designer finished. Move-in ready today. One of one....
Contact an agent
Home facts
- Year built:2022
- Subdivision & Development:The Ridge At Elm Creek
- Listing ID #:7104044
- Added:35 day(s) ago
- Updated:August 12, 2026 at 03:38 PM
Rooms and interior
- Bedrooms:5
- Total bathrooms:6
- Full bathrooms:2
- Half bathrooms:1
- Rooms Total:13
- Living area:5,678 sq. ft.
Heating and cooling
- Cooling:Central Air
- Heating:Forced Air
- Central air:Yes
Structure and exterior
- Year built:2022
- Building area:5,678 sq. ft.
- Lot area:0.3 Acres
Utilities
- Water:City Water/Connected
- Sewer:City Sewer/Connected
Finances and disclosures
- Price:$1,695,000
- Price per sq. ft.:$298.52
- Tax amount:$17,080
Parking
- Parking description:Heated Garage
- Garage spaces:4
New listings near 6304 Xene Lane N
- New
 $1,210,000Active5 beds 5 baths4,786 sq. ft.
6336 Yuma Lane N, Maple Grove, MN 55311
MLS# 7123924Listed by: RE/MAX ADVANTAGE PLUS - Open Sat, 12 to 2pmNew
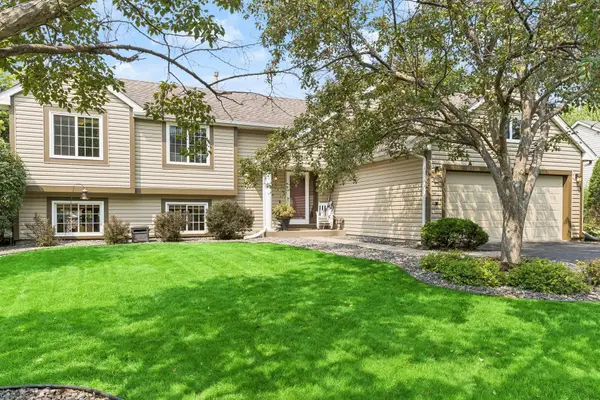 $450,000Active3 beds 2 baths2,196 sq. ft.
8625 Rosewood Lane N, Osseo, MN 55369
MLS# 7097702Listed by: EDINA REALTY, INC. - Open Sat, 12 to 2pmNew
 $450,000Active3 beds 2 baths2,042 sq. ft.
8625 Rosewood Lane N, Maple Grove, MN 55369
MLS# 7097702Listed by: EDINA REALTY, INC. - New
 $375,000Active3 beds 4 baths2,557 sq. ft.
8325 Norwood Lane N, Maple Grove, MN 55369
MLS# 7126933Listed by: EDINA REALTY, INC. - New
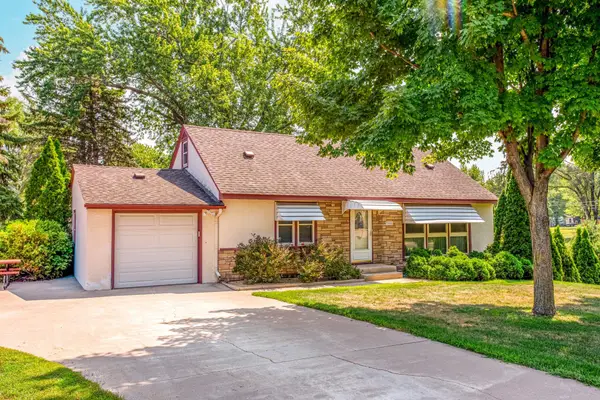 $374,900Active4 beds 2 baths2,508 sq. ft.
9380 Revere Lane N, Maple Grove, MN 55369
MLS# 7116676Listed by: RE/MAX RESULTS - Open Sun, 4:30 to 6pmNew
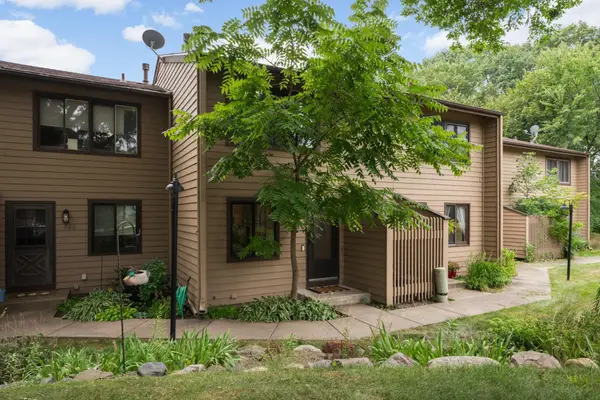 $235,000Active2 beds 1 baths1,620 sq. ft.
365 W Eagle Lake Drive, Maple Grove, MN 55369
MLS# 7124407Listed by: EDINA REALTY, INC. - Open Sun, 12 to 2pmNew
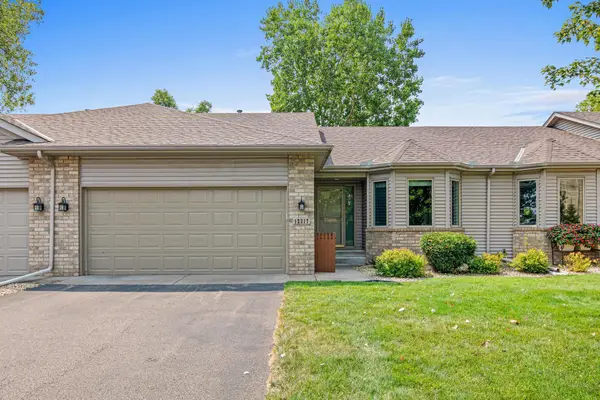 $380,000Active2 beds 3 baths2,544 sq. ft.
12317 74th Avenue N, Maple Grove, MN 55369
MLS# 7125170Listed by: RE/MAX RESULTS - New
 $310,000Active3 beds 2 baths1,534 sq. ft.
7566 E Fish Lake Road, Maple Grove, MN 55311
MLS# 7125955Listed by: KELLER WILLIAMS CLASSIC RLTY NW - New
 $304,900Active3 beds 3 baths1,624 sq. ft.
17443 72nd Avenue N #2202, Maple Grove, MN 55311
MLS# 7126634Listed by: EXIT REALTY NEXUS - New
 $315,000Active2 beds 3 baths2,010 sq. ft.
9000 Comstock Lane N, Maple Grove, MN 55311
MLS# 7126517Listed by: KELLER WILLIAMS CLASSIC REALTY


Protect your home and budget from life's surprises with an Assurant Home Warranty, backed by a partner that supports you through every step of homeownership. Explore Plans.
© 2026 Better Homes and Gardens Real Estate LLC. An Anywhere Real Estate company. All rights reserved. Better Homes and Gardens® Real Estate is a registered trademark owned by Meredith Operations Corporation, licensed to Better Homes and Gardens Real Estate LLC and used with permission. Better Homes and Gardens Real Estate LLC fully supports the principles of the Fair Housing Act and the Equal Opportunity Act. Listing information is deemed reliable but is not guaranteed accurate.
Each office is independently owned and operated.
Any services or products provided by third parties are not provided by, affiliated with or related to Better Homes and Gardens Real Estate LLC, or its affiliated companies.